Welcome to 1269 Landor Street, a beautifully maintained 3+1 bedroom home offering modern upgrades and unbeatable convenience. The bright main level features rich hardwood flooring throughout, a freshly painted neutral palette, and a pristine 3-piece bath, complemented by an expansive lower level with a studio-style bedroom, upgraded windows (2020), and a generous 3-piece bath. Major mechanical and structural investments have already been handled: new roof (March 2025), updated A/C (2021/2022), high-efficiency furnace, updated back door (2020), and updated windows. Walk out to your private deck overlooking a fully fenced backyard-perfect for relaxing or entertaining. Premium central location with easy access to Highway 401, walking distance to Fanshawe College, top schools, transit, and major shopping centers. Truly move-in ready!
Under contract
C$398,000
1269 Landor St, London, ON N5Y 3W2
4beds
2baths
Single Family Residence
Built in ----
4,587 Square Feet Lot
$-- Zestimate®
C$--/sqft
C$-- HOA
What's special
Modern upgradesBright main levelRich hardwood flooring throughoutFreshly painted neutral paletteExpansive lower levelStudio-style bedroomFully fenced backyard
- 22 days
- 34
- 1
Zillow last checked:
Listing updated:
Listed by:
SHRINE REALTY BROKERAGE LTD.
Source: TRREB,MLS®#: X13790204 Originating MLS®#: London and St. Thomas Association of REALTORS
Originating MLS®#: London and St. Thomas Association of REALTORSFacts & features
Interior
Bedrooms & bathrooms
- Bedrooms: 4
- Bathrooms: 2
Bedroom
- Level: Second
- Dimensions: 11ft. 0in. x 10ft. 0in. x 0ft. 0in.
Bedroom
- Level: Main
- Dimensions: 10ft. 5in. x 9ft. 0in. x 0ft. 0in.
Bedroom
- Level: Second
- Dimensions: 11ft. 0in. x 10ft. 0in. x 0ft. 0in.
Bathroom
- Level: Lower
- Dimensions: 0ft. 0in. x 0ft. 0in. x 0ft. 0in.
Bathroom
- Level: Main
- Dimensions: 0ft. 0in. x 0ft. 0in. x 0ft. 0in.
Family room
- Level: Lower
- Dimensions: 14ft. 0in. x 11ft. 0in. x 0ft. 0in.
Kitchen
- Level: Main
- Dimensions: 9ft. 0in. x 8ft. 0in. x 0ft. 0in.
Kitchen
- Level: Main
- Dimensions: 8ft. 0in. x 6ft. 0in. x 0ft. 0in.
Living room
- Level: Main
- Dimensions: 13ft. 5in. x 11ft. 5in. x 0ft. 0in.
Heating
- Forced Air, Gas
Cooling
- Central Air
Features
- None
- Basement: Partially Finished,Full
- Has fireplace: No
Interior area
- Living area range: < 700 null
Property
Parking
- Total spaces: 2
- Parking features: Private, Other
Features
- Stories: 1.5
- Patio & porch: Porch
- Exterior features: Privacy
- Pool features: None
- Waterfront features: None
Lot
- Size: 4,587 Square Feet
- Features: Fenced Yard
- Topography: Dry,Flat,Wooded/Treed,Level
Details
- Parcel number: 080990281
Construction
Type & style
- Home type: SingleFamily
- Property subtype: Single Family Residence
- Attached to another structure: Yes
Materials
- Aluminum Siding
- Foundation: Poured Concrete
- Roof: Shingle
Utilities & green energy
- Sewer: Sewer
- Utilities for property: Cell Services
Community & HOA
Community
- Security: Smoke Detector(s)
Location
- Region: London
Financial & listing details
- Annual tax amount: C$3,554
- Date on market: 9/16/2026
Price history
Price history is unavailable.
Public tax history
Tax history is unavailable.
Climate risks
Neighborhood: Carling
Nearby schools
GreatSchools rating
No schools nearby
We couldn't find any schools near this home.

Similar homes
- C$429,9004 bd2 ba-- sqft60 Eastman Ave, London, ON N5W 2M4New Construction
 MLS ID #X13727720, KING REALTY INC.. TRREB
 - C$399,9005 bd2 ba-- sqft9 Camelot Cres, London, ON N5V 3L4For Sale
 MLS ID #X13820904, RE/MAX ADVANTAGE REALTY LTD.. TRREB
 - C$535,0005 bd2 ba-- sqft321 Salisbury St, London, ON N5Y 3A8For Sale
 MLS ID #X13859180, SHRINE REALTY BROKERAGE LTD.. TRREB
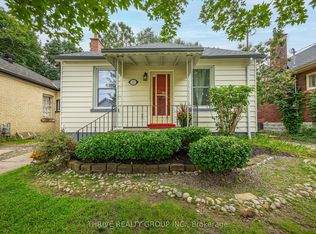
 - C$399,9002 bd1 ba-- sqft21 Wolseley Ave, London, ON N5Y 2K7For Sale
 MLS ID #X13814610, THRIVE REALTY GROUP INC.. TRREB
