Welcome to 107 Sage Dr, a beautifully maintained home tucked away at the end of a quiet cul-de-sac in Springfield. Built in 2020, this 3-bedroom, 2-bath home offers a functional open layout with comfortable living spaces and modern finishes throughout. The spacious primary suite features a large tile shower and double vanity, creating a relaxing retreat at the end of the day. Outside, enjoy a private backyard with plenty of room to relax, entertain, or enjoy your morning coffee. The attached garage provides additional convenience and storage, while the neighborhood pool offers a great place to cool off during the warmer months. Conveniently located in Springfield with easy access to local shopping, dining, and amenities, this home offers the combination of newer construction, low-maintenance living, and a peaceful neighborhood setting. Coming soon and ready to welcome its next owner.
Under contract - showing
$317,000
107 Sage Dr, Springfield, TN 37172
3beds
1,308sqft
Single Family Residence, Residential
Built in 2020
5,662 Square Feet Lot
$-- Zestimate®
$242/sqft
$35/mo HOA
What's special
Modern finishes throughoutPeaceful neighborhood settingLarge tile showerFunctional open layoutQuiet cul-de-sacNeighborhood poolSpacious primary suite
- 34 days
- 41
- 0
Likely to sell faster than
Zillow last checked:
Listing updated:
Listed by:
Chase Drews 877-366-2213,
LPT Realty LLC 877-366-2213
Source: RealTracs MLS as distributed by MLS GRID,MLS#: 3598759
Facts & features
Interior
Bedrooms & bathrooms
- Bedrooms: 3
- Bathrooms: 2
- Full bathrooms: 2
- Main level bedrooms: 3
Bedroom 1
- Features: Full Bath
- Level: Full Bath
- Area: 182 Square Feet
- Dimensions: 13x14
Bedroom 2
- Features: Extra Large Closet
- Level: Extra Large Closet
- Area: 132 Square Feet
- Dimensions: 11x12
Bedroom 3
- Features: Extra Large Closet
- Level: Extra Large Closet
- Area: 132 Square Feet
- Dimensions: 11x12
Primary bathroom
- Features: Double Vanity
- Level: Double Vanity
Kitchen
- Features: Eat-in Kitchen
- Level: Eat-in Kitchen
- Area: 88 Square Feet
- Dimensions: 8x11
Living room
- Features: Great Room
- Level: Great Room
- Area: 266 Square Feet
- Dimensions: 14x19
Heating
- Electric
Cooling
- Electric
Appliances
- Included: Electric Oven, Electric Range, Dishwasher, Microwave, Refrigerator
Features
- Ceiling Fan(s), Extra Closets
- Flooring: Carpet, Laminate, Tile
- Basement: Crawl Space
Interior area
- Total structure area: 1,308
- Total interior livable area: 1,308 sqft
- Finished area above ground: 1,308
Property
Parking
- Total spaces: 1
- Parking features: Attached
- Attached garage spaces: 1
Features
- Levels: One
- Stories: 1
- Patio & porch: Porch, Covered, Deck
- Pool features: Association
Lot
- Size: 5,662 Square Feet
- Dimensions: 36.32 x 100 x 106.57 x 100
- Features: Rolling Slope
- Topography: Rolling Slope
Details
- Parcel number: 080I A 10100 000
- Special conditions: Standard
Construction
Type & style
- Home type: SingleFamily
- Property subtype: Single Family Residence, Residential
Materials
- Brick, Vinyl Siding
- Roof: Shingle
Condition
- New construction: No
- Year built: 2020
Utilities & green energy
- Sewer: Public Sewer
- Water: Public
- Utilities for property: Electricity Available, Water Available
Community & HOA
Community
- Subdivision: Green Hills Sec 1 Ph 3
HOA
- Has HOA: Yes
- Amenities included: Pool
- Services included: Recreation Facilities
- HOA fee: $425 annually
Location
- Region: Springfield
Financial & listing details
- Price per square foot: $242/sqft
- Tax assessed value: $283,900
- Annual tax amount: $1,842
- Date on market: 9/25/2026
- Electric utility on property: Yes
Estimated market value
Not available
Estimated sales range
Not available
Not available
Price history
| Date | Event | Price |
|---|---|---|
| 9/29/2026 | Contingent | $317,000$242/sqft |
Source:  RealTracs MLS as distributed by MLS GRID #3598759 Report a problem | ||
| 9/25/2026 | Listed for sale | $317,000+5.7%$242/sqft |
Source: RealTracs MLS as distributed by MLS GRID #3598759 Report a problem | ||
| 11/9/2022 | Sold | $300,000-1.6%$229/sqft |
Source: RealTracs MLS as distributed by MLS GRID #2436376 Report a problem | ||
| 10/19/2022 | Pending sale | $304,900$233/sqft |
Source: RealTracs MLS as distributed by MLS GRID #2436376 Report a problem | ||
| 9/28/2022 | Price change | $304,900-4.7%$233/sqft |
Source: RealTracs MLS as distributed by MLS GRID #2436376 Report a problem | ||
| 9/13/2022 | Price change | $319,900-1.5%$245/sqft |
Source: RealTracs MLS as distributed by MLS GRID #2436376 Report a problem | ||
| 9/7/2022 | Listed for sale | $324,900+62.5%$248/sqft |
Source: RealTracs MLS as distributed by MLS GRID #2436376 Report a problem | ||
| 5/19/2020 | Sold | $199,900$153/sqft |
Source: Public Record Report a problem | ||
| 3/31/2020 | Listed for sale | $199,900$153/sqft |
Source: Lake Real Estate #2136708 Report a problem | ||
Public tax history
| Year | Property taxes | Tax assessment |
|---|---|---|
| 2025 | $1,842 +3.6% | $70,975 |
| 2024 | $1,778 | $70,975 |
| 2023 | $1,778 +2.1% | $70,975 +48.6% |
| 2022 | $1,742 +41.6% | $47,750 |
| 2021 | $1,230 -29.4% | $47,750 |
| 2020 | $1,742 +670.2% | $47,750 +670.2% |
| 2019 | $226 | $6,200 |
| 2018 | $226 +0.1% | $6,200 +12.7% |
| 2017 | $226 -4.2% | $5,500 |
| 2016 | $236 +3.1% | $5,500 |
| 2015 | $229 | $5,500 |
| 2014 | $229 | $5,500 |
| 2013 | -- | $5,500 |
| 2012 | $208 | $5,500 |
| 2011 | $208 +9.9% | $5,500 |
| 2010 | $189 | $5,500 |
| 2009 | $189 | $5,500 |
Find assessor info on the county website
Monthly payment
Est. payment
Payment breakdown
Explore the cost of this home by adjusting the details. Changes won't be saved.Climate risks
Neighborhood: 37172
Nearby schools
Schools provided by the listing agent
- Elementary: Westside Elementary
- Middle: Jo Byrns High School
- High: Jo Byrns High School
Source: RealTracs MLS as distributed by MLS GRID. This data may not be complete. We recommend contacting the local school district to confirm school assignments for this home.
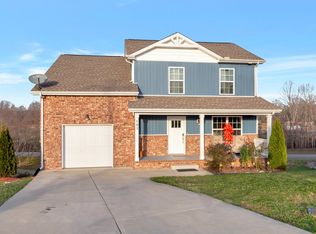
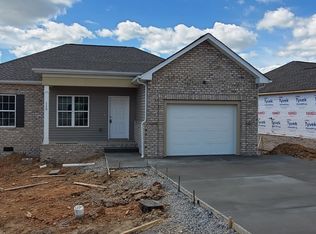

Similar homes
- $--3 bd2 ba1.3k sqft222 Hillview Way, Springfield, TN 37172Auction
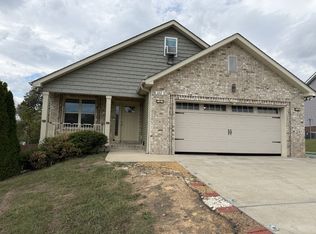
 MLS ID #3624890, Ed Cope. RealTracs MLS as distributed by MLS GRID
- $319,9003 bd2 ba1.5k sqft813 5th Ave E, Springfield, TN 37172For Sale
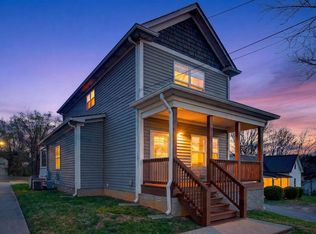 MLS ID #3603674, Brent Atkinson. RealTracs MLS as distributed by MLS GRID
- $--2 bd1 ba936 sqft514 8th Ave E, Springfield, TN 37172Auction
 Auction.com 2
- $315,0003 bd2 ba1.3k sqft362 Baldwin Ln, Springfield, TN 37172For Sale
 MLS ID #3601824, Natalia Isabel Rodriguez. RealTracs MLS as distributed by MLS GRID
- $305,0003 bd2 ba1.2k sqft306 Corbitt Ln, Springfield, TN 37172For SaleMLS ID #3597800, Kevin Barker. RealTracs MLS as distributed by MLS GRID
- $359,9903 bd2 ba1.3k sqft222 Julia Ann Ct, Springfield, TN 37172For SaleMLS ID #3612582, Dameion Ison Jr. RealTracs MLS as distributed by MLS GRID
- $295,0003 bd2 ba1.5k sqft2632 Queen Anne Ct NE, Springfield, TN 37172For SaleMLS ID #3611989, Jenna Pineda. RealTracs MLS as distributed by MLS GRID
- $--3 bd1 ba1.2k sqft6646 Fisher Rd, Springfield, TN 37172AuctionMLS ID #3614542, Wally Gilliam, Jr. RealTracs MLS as distributed by MLS GRID
- $365,0003 bd2 ba1.4k sqft152 Julia Ann Ct, Springfield, TN 37172For SaleMLS ID #3333529, Debra Townsend. RealTracs MLS as distributed by MLS GRID
- $295,0003 bd2 ba1.6k sqft3803 Old Greenbrier Pike, Springfield, TN 37172For SaleMLS ID #3527940, Bri Southgate. RealTracs MLS as distributed by MLS GRID
- $269,9993 bd2 ba1.2k sqft128 Thomas Holman Cir, Springfield, TN 37172For SaleMLS ID #3322334, Gina Waters. RealTracs MLS as distributed by MLS GRID
- $399,9003 bd2 ba1.2k sqft5730 Lakeview Rd, Springfield, TN 37172For SaleMLS ID #3603803, Nathan Endres. RealTracs MLS as distributed by MLS GRID
- $250,0002 bd1 ba850 sqft4035 Short Cheatham St, Springfield, TN 37172For SaleMLS ID #3611506, Floriana Westbrook. RealTracs MLS as distributed by MLS GRID
- $368,9003 bd2 ba1.6k sqft357 Fieldstone Ln, Springfield, TN 37172For SaleMLS ID #3306234, Angie Downs. RealTracs MLS as distributed by MLS GRID
- $319,9903 bd2 ba1.3k sqft107 Gospel St, Cedar Hill, TN 37032For SaleMLS ID #3593735, Jess Herrmann. RealTracs MLS as distributed by MLS GRID
- $389,9903 bd2 ba1.7k sqft2908 Walnut Grove Dr Lot 72, Springfield, TN 37172New ConstructionMLS ID #3619454, Harrison Williams. RealTracs MLS as distributed by MLS GRID
- $325,0003 bd2 ba1.3k sqft2099 Webster St, Greenbrier, TN 37073For SaleMLS ID #3526856, Andy Knifley. RealTracs MLS as distributed by MLS GRID
- $359,0003 bd2 ba1.1k sqft3444 Cooper Nicholson Rd, Pleasant View, TN 37146For SaleMLS ID #3234199, Chasity Herity. RealTracs MLS as distributed by MLS GRID
- $329,9993 bd2 ba1.1k sqft1150 Chapel Hill Cir, Joelton, TN 37080For SaleMLS ID #3612180, GraceAnn Visser. RealTracs MLS as distributed by MLS GRID
- $319,9003 bd1 ba1k sqft709 Calista Rd, White House, TN 37188For SaleMLS ID #3622765, Scott Weckler. RealTracs MLS as distributed by MLS GRID
