Home Warranty included provided by American Home Shield for 1 year. Adorable 3 bedroom 1 bath Ranch style home in Cambria. Carterville school district. New roof 2026, brand new carpet 2026, LVP kitchen & bath, 220 electrical box with 60 amp service. 30 amp for electric dryer, Interior paint 2024, kitchen cabinets painted 2024. Appliances stay in home (refrigerator & gas stove) new in 2021. HVAC is gas (2014) Hot water heater (gas -2022). A large laundry room with a utility sink & direct access to the back porch. There is a 8 x 12 storage shed in the yard that stays. Large covered concrete back patio great for cookouts. Previously was an investment property with income of $1225.00 per month.
Under contract
Price cut: $10K (6/22)
$119,900
107 Vermont St, Carterville, IL 62918
3beds
1,124sqft
:
Get pre-qualified$894/mo
Single Family Residence, Residential
Built in 1950
7,500 Square Feet Lot
$-- Zestimate®
$107/sqft
$-- HOA
What's special
Lvp kitchen and bath
- 154 days |
- 58 |
- 3 |
Zillow last checked:
Listing updated:
Listed by:
Sarah Bethune Mobile:618-694-3763,
HOUSE 2 HOME REALTY
Source: RMLS Alliance as distributed by MLS GRID,MLS#: PA1264331 Originating MLS: Peoria Area Association of Realtors
Originating MLS: Peoria Area Association of Realtors
Facts & features
Interior
Bedrooms & bathrooms
- Bedrooms: 3
- Bathrooms: 1
- Full bathrooms: 1
Bedroom 1
- Level: Main
- Dimensions: 13ft 4in x 11ft 1in
Bedroom 2
- Level: Main
- Dimensions: 11ft 1in x 11ft 2in
Bedroom 3
- Level: Main
- Dimensions: 10ft 4in x 13ft 4in
Kitchen
- Level: Main
- Dimensions: 13ft 2in x 11ft 2in
Laundry
- Level: Main
- Dimensions: 17ft 3in x 13ft 4in
Living room
- Level: Main
- Dimensions: 19ft 3in x 11ft 2in
Main level
- Area: 1124
Heating
- Forced Air
Cooling
- Central Air
Appliances
- Included: Range, Refrigerator, Electric Water Heater
Features
- Ceiling Fan(s)
- Windows: Window Treatments
- Basement: None
Interior area
- Total structure area: 1,124
- Total interior livable area: 1,124 sqft
Property
Parking
- Parking features: Parking Pad
- Has uncovered spaces: Yes
Features
- Patio & porch: Patio, Porch
Lot
- Size: 7,500 Square Feet
- Dimensions: 50 x 150
- Features: Level
Details
- Additional structures: Shed(s)
- Parcel number: 0132226005
Construction
Type & style
- Home type: SingleFamily
- Architectural style: Ranch
- Property subtype: Single Family Residence, Residential
Materials
- Frame, Vinyl Siding
- Roof: Shingle
Condition
- New construction: No
- Year built: 1950
Utilities & green energy
- Water: Private
Community & HOA
Community
- Subdivision: None
Location
- Region: Carterville
Financial & listing details
- Price per square foot: $107/sqft
- Annual tax amount: $1,481
- Date on market: 2/22/2026
- Cumulative days on market: 150 days
Estimated market value
Not available
Estimated sales range
Not available
$1,362/mo
Price history
| Date | Event | Price |
|---|---|---|
| 6/30/2026 | Contingent | $119,900$107/sqft |
Source:  RMLS Alliance as distributed by MLS GRID #PA1264331 Report a problem RMLS Alliance as distributed by MLS GRID #PA1264331 Report a problem | ||
| 6/22/2026 | Price change | $119,900-7.7%$107/sqft |
Source: RMLS Alliance as distributed by MLS GRID #PA1264331 Report a problem | ||
| 6/12/2026 | Listed for sale | $129,900$116/sqft |
Source: RMLS Alliance as distributed by MLS GRID #PA1264331 Report a problem | ||
| 6/3/2026 | Contingent | $129,900$116/sqft |
Source: RMLS Alliance as distributed by MLS GRID #PA1264331 Report a problem | ||
| 4/3/2026 | Price change | $129,900-7.1%$116/sqft |
Source: RMLS Alliance as distributed by MLS GRID #PA1264331 Report a problem | ||
| 2/22/2026 | Listed for sale | $139,900-12.5%$124/sqft |
Source: RMLS Alliance as distributed by MLS GRID #PA1264331 Report a problem | ||
| 9/19/2025 | Listing removed | $159,900$142/sqft |
Source: RMLS Alliance as distributed by MLS GRID #QC4263428 Report a problem | ||
| 5/20/2025 | Listed for sale | $159,900$142/sqft |
Source: RMLS Alliance as distributed by MLS GRID #QC4263428 Report a problem | ||
Public tax history
Tax history is unavailable.
Monthly payment
Est. payment
Payment breakdown
Explore the cost of this home by adjusting the details. Changes won't be saved.Climate risks
Neighborhood: 62918
Nearby schools
GreatSchools rating
- 9/10Tri-C Elementary K-4 Grade SchoolGrades: K-3Distance: 2.3 mi
- 6/10Carterville Jr High SchoolGrades: 7-8Distance: 3.4 mi
- 8/10Carterville High SchoolGrades: 9-12Distance: 2.1 mi
Schools provided by the listing agent
- Elementary: Carterville
- Middle: Carterville
- High: Carterville
Source: RMLS Alliance as distributed by MLS GRID. This data may not be complete. We recommend contacting the local school district to confirm school assignments for this home.
- $191,900-- bd-- ba-- sqft109 E Vermont Ave, Cambria, IL 62915Off Market
- $98,400-- bd-- ba976 sqft103 E Vermont St, Cambria, IL 62915Off Market
- $135,000-- bd-- ba1.7k sqft108 E Vermont St, Cambria, IL 62918Off Market
- $37,170-- bd-- ba984 sqft106 E Vermont St, Carterville, IL 62918Off Market
- $3,360-- bd-- ba-- sqftVirginia St, Cambria, IL 62915Off Market
- $159,200-- bd-- ba1.3k sqft110 E Vermont St, Carterville, IL 62918Off Market
- $19,650-- bd-- ba-- sqft110 E Virginia St, Cambria, IL 62915Off Market
- $73,740-- bd-- ba744 sqft104 E Vermont St, Carterville, IL 62918Off Market
A local agent can set up tours, give advice and negotiate with sellers.
A local lender can help you make sure your offer is ready when you are.
Similar homes
- $124,9003 bd1 ba1.3k sqft308 California St, Carterville, IL 62918For Sale
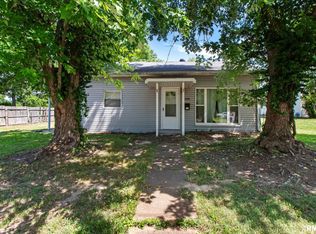
 MLS ID #PA1267672, Stevie Rae, HOUSE 2 HOME REALTY. RMLS Alliance as distributed by MLS GRID
 - $124,9003 bd1 ba1.4k sqft211 Chestnut St, Cambria, IL 62915For Sale
 MLS ID #PA1268303, Sarah Bethune, HOUSE 2 HOME REALTY. RMLS Alliance as distributed by MLS GRID
 - $129,9002 bd1 ba1k sqft503 S Jackson St, Carterville, IL 62918For Sale
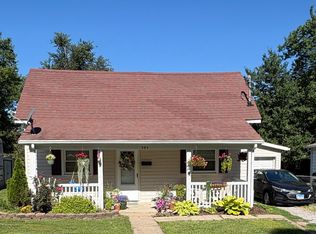 MLS ID #PA1267774, Joanna Ferrell, HOUSE 2 HOME REALTY. RMLS Alliance as distributed by MLS GRID
 - $135,0003 bd1 ba1.3k sqft106 S George St, Hurst, IL 62949Active
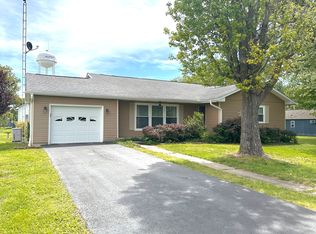 MLS ID #12639908, Robert Davenport, RE/MAX REALTY CENTRAL. MRED as distributed by MLS GRID
 - $--3 bd2 ba1.3k sqft1703 W Cherry St, Marion, IL 62959AuctionAuction.com 2
- $74,9952 bd2 ba1.2k sqft107 Bevard St, Cambria, IL 62915For SaleMLS ID #PA1267156, Maggie Cook, HOUSE 2 HOME REALTY. RMLS Alliance as distributed by MLS GRID
- $135,0003 bd2 ba1.4k sqft513 N 21st St, Herrin, IL 62948For SaleMLS ID #PA1268073, Kristen Anastasi, HOUSE 2 HOME REALTY. RMLS Alliance as distributed by MLS GRID
- $132,0003 bd2 ba1.1k sqft1609 N 11th St, Herrin, IL 62948ActiveMLS ID #12695270, Jeffrey Sklar, Beycome Brokerage Realty LLC. MRED as distributed by MLS GRID
- $100,0002 bd1 ba900 sqft303 Washington St, Carterville, IL 62918For SaleMLS ID #PA1263808, Kim Baldwin, HOUSE 2 HOME REALTY. RMLS Alliance as distributed by MLS GRID
- $108,0003 bd1 ba1.2k sqft214 N Plum St, De Soto, IL 62924For SaleMLS ID #PA1268055, Hunter Rishel, Southern Illinois Realty Experts - Carbondale. RMLS Alliance as distributed by MLS GRID
- $116,5002 bd1 ba1.2k sqft606 S Mulkey St, Christopher, IL 62822ActiveMLS ID #12700062, Kimberly Desett, Heavenly Homes Real Estate. MRED as distributed by MLS GRID
- $119,0004 bd1 ba1.2k sqft1232 Dallas Rd, Murphysboro, IL 62966Price ChangeMLS ID #12673034, Kathy Riggio, C21 HOUSE OF REALTY, INC. CD. MRED as distributed by MLS GRID
- $95,0003 bd2 ba1k sqft338 Warren Rd, Carbondale, IL 62901For SaleMLS ID #PA1263455, Trent Johnston, RIVER 2 RIVER REALTY, INC.. RMLS Alliance as distributed by MLS GRID
- $119,9003 bd2 ba1.3k sqft106 E Finucane St, Marion, IL 62959For SaleMLS ID #PA1266175, Shawnna L Donovan, Southern Illinois Realty Experts - Herrin. RMLS Alliance as distributed by MLS GRID
- $129,9983 bd2 ba1k sqft402 N Cochran St, West Frankfort, IL 62896For SaleMLS ID #PA1268668, Beatrice "Bea" Roeder, Southern Illinois Realty Experts - Herrin. RMLS Alliance as distributed by MLS GRID
- $139,9003 bd1 ba1.3k sqft116 Circle Dr, Herrin, IL 62948For SaleMLS ID #PA1263904, Stevie Rae, HOUSE 2 HOME REALTY. RMLS Alliance as distributed by MLS GRID
- $114,9003 bd1 ba1.3k sqft1606 & 1608 W Faust St, Marion, IL 62959ActiveMLS ID #EB458306, Dave Thompson, C21 HOUSE OF REALTY, INC.. MRED as distributed by MLS GRID
- $79,0002 bd1 ba1.4k sqft708 N 8th St, Herrin, IL 62948For SaleMLS ID #PA1268682, Stevie Rae, HOUSE 2 HOME REALTY. RMLS Alliance as distributed by MLS GRID
- $68,5003 bd1 ba1k sqft103 N Elm St, Cambria, IL 62915ActiveMLS ID #12576246, Meghan Aloffo, Infinity Realty of Southern IL. MRED as distributed by MLS GRID
- $125,0002 bd2 ba1.2k sqft510 N Michaels St, Carbondale, IL 62901For SaleMLS ID #PA1267539, Brytney Bundren, HOUSE 2 HOME REALTY. RMLS Alliance as distributed by MLS GRID
