Step into this BRIGHT and REFRESHING home with peaceful atmosphere. Enjoy cooking in the kitchen with stainless steel appliances, generous countertop space and plenty of cabinet storage. Relax in the main level, large primary suite with a spacious bath and walk-in closet. The flex room has ample storage and can be used as a fourth bedroom. This one owner, custom built home, rests on a beautifully landscaped, one acre lot with a spacious patio and screened-in porch for relaxing and entertaining. It has an oversized two car garage with extra storage. Located in the highly desirable Twin Lakes subdivision offering lake access, tennis and pickleball courts, playground, clubhouse, gazebo overlooking the lake, and common areas. It's a short distance to GSP airport, Greenville, Greer and Spartanburg.
Active
$444,000
107 Vista Dr, Moore, SC 29369
3beds
2,233sqft
Single Family Residence
Built in 1998
1 Acres Lot
$440,000 Zestimate®
$199/sqft
$-- HOA
What's special
Bright and refreshing homeSpacious patioGenerous countertop spaceLarge primary suitePlenty of cabinet storageSpacious bathWalk-in closet
- 5 days
- 768
- 74
Likely to sell faster than
Zillow last checked:
Listing updated:
Listed by:
Sheila Rimmer 864-621-0550,
Agent Pros Realty
Source: SAR as distributed by MLS GRID,MLS#: 342872
Facts & features
Interior
Bedrooms & bathrooms
- Bedrooms: 3
- Bathrooms: 3
- Full bathrooms: 2
- 1/2 bathrooms: 1
- Main level bathrooms: 2
- Main level bedrooms: 3
Rooms
- Room types: Attic, Bonus, Breakfast Area, Main Fl Master Bedroom
Primary bedroom
- Level: First
- Area: 212.52
- Dimensions: 15.4x13.8
Bedroom 2
- Level: First
- Area: 127.69
- Dimensions: 11.3x11.3
Bedroom 3
- Level: First
- Area: 140.12
- Dimensions: 12.4x11.3
Bonus room
- Level: Second
- Area: 239.4
- Dimensions: 19x12.6
Breakfast room
- Level: 12.2x10.
- Dimensions: 1
Dining room
- Level: First
- Area: 129.8
- Dimensions: 11.8x11
Great room
- Level: First
- Area: 345.6
- Dimensions: 21.6x16
Kitchen
- Level: First
- Area: 130.54
- Dimensions: 12.2x10.7
Laundry
- Level: First
- Area: 53.29
- Dimensions: 7.3x7.3
Patio
- Level: First
- Area: 417.6
- Dimensions: 28.8x14.5
Screened porch
- Level: First
- Area: 148.59
- Dimensions: 12.7x11.7
Heating
- Forced Air, Gas - Natural
Cooling
- Central Air, Electricity
Appliances
- Included: Trash Compactor, Electric Cooktop, Cooktop, Dishwasher, Disposal, Convection Oven, Electric Oven, Self Cleaning Oven, Built-In Range, Gas Water Heater
- Laundry: 1st Floor, Electric Dryer Hookup, Walk-In, Washer Hookup
Features
- Ceiling Fan(s), Cathedral Ceiling(s), Tray Ceiling(s), Attic Stairs Pulldown, Fireplace, Ceiling - Smooth, Laminate Counters, Pantry
- Flooring: Carpet, Luxury Vinyl
- Doors: Storm Door(s)
- Attic: Pull Down Stairs,Storage
- Number of fireplaces: 1
- Fireplace features: Gas Log
Interior area
- Total interior livable area: 2,233 sqft
- Finished area above ground: 2,233
- Finished area below ground: 0
Property
Parking
- Total spaces: 2
- Parking features: 2 Car Attached, Attached Garage
- Attached garage spaces: 2
Features
- Levels: One
- Stories: 1
- Patio & porch: Patio, Porch, Screened
- Exterior features: Aluminum/Vinyl Trim
Lot
- Size: 1 Acres
- Features: Level
- Topography: Level
Details
- Parcel number: 5321100400
- Other equipment: Irrigation Equipment, Dehumidifier
Construction
Type & style
- Home type: SingleFamily
- Architectural style: Traditional
- Property subtype: Single Family Residence
Materials
- Synthetic Stucco
- Foundation: Crawl Space, Dehumidifier
- Roof: Architectural
Condition
- New construction: No
- Year built: 1998
Utilities & green energy
- Electric: Laurens
- Gas: PNG
- Sewer: Public Sewer
- Water: Public, SJWD
Community & HOA
Community
- Features: Clubhouse, Common Areas, Street Lights, Lake, Playground, Tennis Court(s), Water Access
- Security: Smoke Detector(s)
- Subdivision: Twin Lakes
HOA
- Has HOA: Yes
- Amenities included: Recreation Facilities, Street Lights
- Services included: Common Area
Location
- Region: Moore
Financial & listing details
- Price per square foot: $199/sqft
- Tax assessed value: $309,500
- Annual tax amount: $1,733
- Date on market: 10/16/2026
Estimated market value
$440,000
$418,000 - $462,000
$2,182/mo
Price history
| Date | Event | Price |
|---|---|---|
| 10/16/2026 | Listed for sale | $444,000$199/sqft |
Source:  Greater Greenville AOR #1606819 Report a problem | ||
Public tax history
| Year | Property taxes | Tax assessment |
|---|---|---|
| 2025 | -- | $10,051 |
| 2024 | $1,716 -0.2% | $10,051 |
| 2023 | $1,720 | $10,051 +15% |
| 2022 | -- | $8,740 |
| 2021 | -- | $8,740 |
| 2020 | -- | $8,740 |
| 2019 | -- | $8,740 |
| 2018 | $1,464 | $8,740 +6.6% |
| 2017 | $1,464 +5.7% | $8,200 |
| 2016 | $1,385 +3.2% | $8,200 |
| 2015 | $1,343 +3.9% | $8,200 |
| 2014 | $1,292 | $8,200 |
| 2013 | -- | $8,200 |
| 2012 | -- | -- |
| 2011 | -- | $7,897 |
| 2010 | -- | $7,897 |
| 2009 | -- | $7,897 -1.9% |
| 2008 | -- | $8,050 +15% |
| 2006 | $1,907 | $7,000 |
| 2005 | -- | $7,000 |
| 2004 | $1,895 +3.5% | $7,000 |
| 2003 | $1,831 | $7,000 +4% |
| 2002 | -- | $6,730 |
| 2001 | $1,779 +15.6% | $6,730 |
| 2000 | $1,539 | $6,730 |
Find assessor info on the county website
Monthly payment
Est. payment
Payment breakdown
Explore the cost of this home by adjusting the details. Changes won't be saved.Climate risks
Neighborhood: 29369
Nearby schools
Schools provided by the listing agent
- Elementary: 5-River Ridge
- Middle: 5-Florence Chapel
- High: 5-Byrnes High
Source: SAR as distributed by MLS GRID. This data may not be complete. We recommend contacting the local school district to confirm school assignments for this home.
Similar homes
- $--4 bd3 ba2.1k sqft431 Grayson Dr, Moore, SC 29369Auction
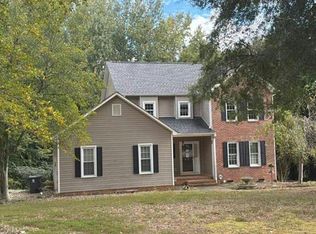 Auction.com 2
- $380,0003 bd3 ba2.2k sqft137 Westmeath Dr, Moore, SC 29369For Sale
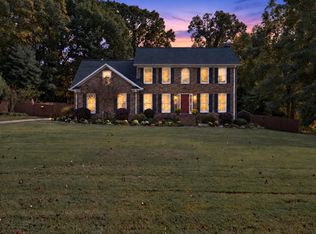 MLS ID #1607234, Shane Connette, EXP Realty LLC. Greater Greenville AOR
- $449,9005 bd3 ba2.2k sqft243 Lauren Hope Ln, Moore, SC 29369For Sale
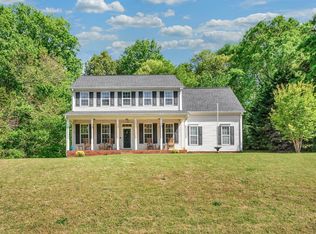 MLS ID #340262, Sharon Tootell, Coldwell Banker Caine Real Est. SAR as distributed by MLS GRID
- $489,9004 bd3 ba2.7k sqft111 Plantation Dr, Moore, SC 29369For Sale
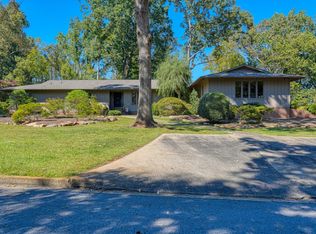 MLS ID #342780, Michelle Wood, Better Homes & Gardens Young &. SAR as distributed by MLS GRID
