An UNPARALLEL CHOICE in DOWNTOWN WEST JEFFERSON--NEWLY RENOVATED 1-LEVEL LIVING brick ranch home within walking distance of Downtown West Jefferson--This brick cottage welcomes you with a LARGE front porch and this feeling of "welcome home" continues inside. This cottage offers fine finishes of parquet floors and custom millwork fireplace in a spacious living room. New features include NEW Kitchen and New Bathrooms with all Refinished Floors, ceilings and fresh interior painting throughout. HVAC, electric and plumbing were updated in 2018, New Roof in 2025. The full basement is unfinished and offers lots of storage or craft space. It is MOVE-IN-READY. Natural gas has been brought to the house and is ready for your install!! The Gas company will come back to seed the yard. Fireplace has not been used by the current owner and was not in use when the home was purchased. Basement is dry and had only minor issues during Helene. Water did seep into carpet in the basement from the ground level- it was removed. No other issues after the storm. The hardwood flooring was refinished for the first time since construction of the home. The floors in the living room and front foyer are maple parquet which takes stain in with some slight difference in shading. The remaining floors are oak. Please wear booties provided when walking on the floors. Seller is real estate listing agent.
For sale
$569,000
107 W Seventh Street, West Jefferson, NC 28694
3beds
2,065sqft
:
Get pre-qualified$3,291/mo
Single Family Residence
Built in 1957
0.47 Acres Lot
$-- Zestimate®
$276/sqft
$-- HOA
What's special
Refinished floorsLarge front porchBrick cottageCustom millwork fireplaceParquet floorsFresh interior painting throughoutNew kitchen
- 22 days |
- 385 |
- 12 |
Zillow last checked:
Listing updated:
Listed by:
Amy Spell (336)846-7325,
Peak Mountain Properties, Inc
Source: High Country AOR,MLS#: 262847 Originating MLS: High Country Association of Realtors Inc.
Originating MLS: High Country Association of Realtors Inc.Facts & features
Interior
Bedrooms & bathrooms
- Bedrooms: 3
- Bathrooms: 2
- Full bathrooms: 2
Heating
- Electric, Heat Pump
Cooling
- Central Air
Appliances
- Included: Dryer, Dishwasher, Exhaust Fan, Electric Range, Electric Water Heater, Microwave, Refrigerator, Washer, ENERGY STAR Qualified Appliances
- Laundry: Washer Hookup, Dryer Hookup, Main Level
Features
- Attic, Carbon Monoxide Detector, Permanent Attic Stairs, Window Treatments
- Windows: Double Pane Windows, Screens, Wood Frames, Window Treatments
- Basement: Full,Unfinished
- Attic: Floored,Permanent Stairs,Walk-up
- Has fireplace: Yes
- Fireplace features: Masonry, Wood Burning
Interior area
- Total structure area: 3,899
- Total interior livable area: 2,065 sqft
- Finished area above ground: 2,065
- Finished area below ground: 0
Property
Parking
- Total spaces: 1
- Parking features: Asphalt, Driveway, Garage, One Car Garage
- Garage spaces: 1
- Has uncovered spaces: Yes
Features
- Levels: One
- Stories: 1
- Patio & porch: Covered, Patio, Stone
Lot
- Size: 0.47 Acres
Details
- Parcel number: 192967565530
- Zoning description: R-15
Construction
Type & style
- Home type: SingleFamily
- Architectural style: Cottage
- Property subtype: Single Family Residence
Materials
- Brick, Wood Frame
- Foundation: Basement
- Roof: Architectural,Shingle
Condition
- Year built: 1957
Utilities & green energy
- Electric: 220 Volts
- Sewer: Public Sewer
- Water: Public
- Utilities for property: High Speed Internet Available
Green energy
- Energy efficient items: Appliances
Community & HOA
Community
- Subdivision: None
HOA
- Has HOA: No
Location
- Region: West Jefferson
Financial & listing details
- Price per square foot: $276/sqft
- Tax assessed value: $328,100
- Annual tax amount: $2,592
- Date on market: 6/30/2026
- Listing terms: Cash,New Loan
- Road surface type: Paved
Estimated market value
Not available
Estimated sales range
Not available
Not available
Price history
| Date | Event | Price |
|---|---|---|
| 7/1/2026 | Listed for sale | $569,000+211.8%$276/sqft |
Source:  High Country AOR #262847 Report a problem High Country AOR #262847 Report a problem | ||
| 9/28/2018 | Sold | $182,500$88/sqft |
Source: High Country AOR #207165 Report a problem | ||
Public tax history
| Year | Property taxes | Tax assessment |
|---|---|---|
| 2025 | $1,444 | $328,100 |
| 2024 | $1,444 | $328,100 |
| 2023 | $1,444 +41.3% | $328,100 +92% |
| 2022 | $1,022 -3.8% | $170,900 -4.5% |
| 2021 | $1,062 +12.7% | $178,900 |
| 2020 | $943 | $178,900 |
| 2019 | $943 +2% | $178,900 +16.2% |
| 2018 | $924 +16% | $154,000 |
| 2016 | $796 +1.8% | $154,000 |
| 2015 | $782 | $154,000 -5.5% |
| 2014 | $782 | $162,900 |
| 2013 | -- | $162,900 |
| 2012 | -- | $162,900 |
| 2011 | -- | $162,900 |
Find assessor info on the county website
Monthly payment
Est. payment
Payment breakdown
Explore the cost of this home by adjusting the details. Changes won't be saved.Climate risks
Neighborhood: 28694
Nearby schools
GreatSchools rating
- 8/10Westwood ElementaryGrades: K-6Distance: 3.1 mi
- 10/10Ashe County MiddleGrades: 7-8Distance: 4 mi
- 4/10Ashe County HighGrades: 9-12Distance: 1.4 mi
Schools provided by the listing agent
- Elementary: Westwood
- High: Ashe County
Source: High Country AOR. This data may not be complete. We recommend contacting the local school district to confirm school assignments for this home.
- $44,500-- bd-- ba-- sqft603 Meadow Lane Ave, West Jefferson, NC 28694Sold
- $390,0003 bd2 ba1.9k sqft603 Meadow Lane Ave, West Jefferson, NC 28694Sold
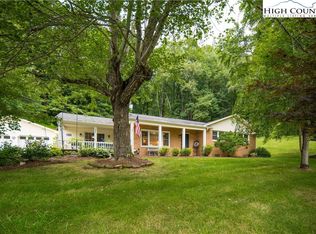
- $423,2003 bd2 ba2.2k sqft38 W 6th St, West Jefferson, NC 28694Off Market
- $398,6003 bd2 ba2k sqft601 Meadow Lane Ave, West Jefferson, NC 28694Off Market
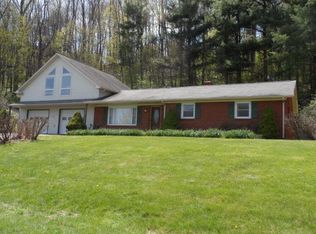
- $373,400-- bd-- ba3.1k sqft7 W 6th St, West Jefferson, NC 28694Off Market
- $245,900-- bd-- ba1.1k sqft3 W 7th St, West Jefferson, NC 28694Off Market
- $396,600-- bd-- ba2k sqft5 W 6th St, West Jefferson, NC 28694Off Market
- $185,2002 bd1 ba-- sqft605 N Jefferson Ave, West Jefferson, NC 28694Off Market
A local agent can set up tours, give advice and negotiate with sellers.
Similar homes
- $585,0004 bd2 ba1.8k sqft306 Wilton Avenue, West Jefferson, NC 28694For Sale
 MLS ID #261224, Andrea B Reeves. High Country AOR
 - $549,9003 bd2 ba1.9k sqft114 Speaks Road, West Jefferson, NC 28694For Sale
 MLS ID #262869, Chris Barr. High Country AOR
 - $297,9003 bd2 ba1.6k sqft512 Bare Street, West Jefferson, NC 28694For Sale
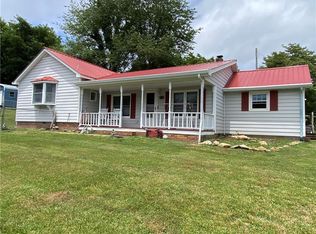 MLS ID #262928, Larry Stanley. High Country AOR
 - $429,0002 bd2 ba1.5k sqft1586 NC Highway 88 W., West Jefferson, NC 28694For Sale
 MLS ID #262791, Helen Leserra. High Country AOR
 - $669,9003 bd3 ba2.8k sqft1470 Buck Mountain Road, West Jefferson, NC 28694For SaleMLS ID #262150, Ellen Phipps. High Country AOR
- $570,0003 bd3 ba1.9k sqft324 Hidden Spring Road, West Jefferson, NC 28694For SaleMLS ID #262665, Monica Young. High Country AOR
- $485,0004 bd2 ba1.4k sqft250 Mash Stuart Road, West Jefferson, NC 28694For SaleMLS ID #263018, Jonathan Bradley. High Country AOR
- $649,0004 bd3 ba2.3k sqft806 Hillcrest Avenue, West Jefferson, NC 28694For SaleMLS ID #263033, Chris Barr. High Country AOR
- $369,9003 bd3 ba2.1k sqft116 Brandiwood Estates Drive, West Jefferson, NC 28694For SaleMLS ID #262822, Ellen Phipps. High Country AOR
- $459,9003 bd3 ba1.8k sqft218 Jeannette Glen, West Jefferson, NC 28694For SaleMLS ID #262555, Jonathan Bradley. High Country AOR
- $719,9003 bd3 ba2.7k sqft458 Fairway Ridge Drive, West Jefferson, NC 28694For SaleMLS ID #262595, Kathleen Medlin. High Country AOR
- $329,0003 bd1 ba1k sqft200 S Church Avenue, West Jefferson, NC 28694For SaleMLS ID #263149, Susan Ayers. High Country AOR
- $789,9004 bd3 ba2.8k sqft384 Clear Branch Drive, West Jefferson, NC 28694For SaleMLS ID #263194, Christy Barr. High Country AOR
- $339,9003 bd2 ba1.1k sqft301 Tailor Made Ranch Road, West Jefferson, NC 28694For SaleMLS ID #263270, Jana Boven. High Country AOR
- $599,0003 bd3 ba2.1k sqft143 Depree Circle, Jefferson, NC 28640For SaleMLS ID #261238, Greg Johnson. High Country AOR
- $429,0003 bd2 ba2.7k sqft7754 Highway 163, West Jefferson, NC 28694For SaleMLS ID #262019, Andrea B Reeves. High Country AOR
- $329,9003 bd1 ba1.2k sqft186 King Street, West Jefferson, NC 28694For SaleMLS ID #260326, Kim Hurley. High Country AOR
- $515,0003 bd2 ba1.7k sqft630 Big Flatts church Road, Fleetwood, NC 28626For SaleMLS ID #261891, Helen Leserra. High Country AOR
- $430,0003 bd2 ba1.4k sqft264 W Evergreen Street, West Jefferson, NC 28694For SaleMLS ID #260333, Jerrita Roark. High Country AOR
- $425,0003 bd2 ba1.4k sqft656 Mulatto Mountain Road, West Jefferson, NC 28694For SaleMLS ID #260880, Chad Vincent. High Country AOR
