House for sale in the Silver Lake School District. This 3-bedroom, 2-bathroom home features a 2-car garage and is conveniently located just one block from the high school/middle school and two to three blocks from the elementary school. The layout includes two bedrooms and one bathroom upstairs, which features updated Pergo flooring. The downstairs area includes an additional bedroom and bathroom; please note that the downstairs bedroom does not have a window or a closet. There is an updated kitchen and the main bathroom was remodeled two years ago, featuring an Onyx walk-in shower with a bench and a premium shower fixture with body sprayers. Newer Trex decking on front porch
Pending
$200,000
107 W Lake St, Silver Lake, KS 66539
3beds
1,570sqft
Single Family Residence, Residential
Built in 1983
8,712 Square Feet Lot
$-- Zestimate®
$127/sqft
$-- HOA
What's special
Updated pergo flooringUpdated kitchen
- 39 days
- 100
- 0
Likely to sell faster than
Zillow last checked:
Listing updated:
Listed by:
Sandra Haines 785-383-0951,
KW One Legacy Partners, LLC
Source: Sunflower AOR as distributed by MLS GRID,MLS#: 245826
Facts & features
Interior
Bedrooms & bathrooms
- Bedrooms: 3
- Bathrooms: 2
- Full bathrooms: 2
Rooms
- Room types: 1st Fl Full Bath
Primary bedroom
- Level: Main
- Area: 155.04
- Dimensions: 11.4x13.6
Bedroom 2
- Level: Main
- Area: 114
- Dimensions: 11.4x10
Bedroom 3
- Level: Basement
- Dimensions: 14x11.7 no window/closet
Family room
- Level: Basement
- Area: 189
- Dimensions: 18.9x10
Kitchen
- Level: Main
- Area: 226.2
- Dimensions: 11.6x19.5
Laundry
- Level: Basement
Living room
- Level: Main
- Area: 204.7
- Dimensions: 11.5x17.8
Heating
- Has Heating (Unspecified Type)
Cooling
- Central Air
Appliances
- Included: Electric Range, Dishwasher, Refrigerator
- Laundry: In Basement
Features
- Sheetrock, Vaulted Ceiling(s)
- Flooring: Vinyl, Carpet
- Basement: Sump Pump,Concrete,Full,Partially Finished
- Has fireplace: No
Interior area
- Total structure area: 1,570
- Total interior livable area: 1,570 sqft
- Finished area above ground: 960
- Finished area below ground: 610
Property
Parking
- Total spaces: 2
- Parking features: Attached, Auto Garage Opener(s), Garage Door Opener
- Attached garage spaces: 2
Features
- Patio & porch: Deck
Lot
- Size: 8,712 Square Feet
Details
- Parcel number: R6343
- Special conditions: Standard
Construction
Type & style
- Home type: SingleFamily
- Architectural style: Ranch
- Property subtype: Single Family Residence, Residential
Materials
- Wood Siding
- Roof: Architectural Style
Condition
- Year built: 1983
Utilities & green energy
- Water: Public
Community & HOA
Community
- Subdivision: Silver Lake
HOA
- Has HOA: No
Location
- Region: Silver Lake
Financial & listing details
- Price per square foot: $127/sqft
- Tax assessed value: $169,280
- Annual tax amount: $2,849
- Date on market: 7/30/2026
- Cumulative days on market: 39 days
Estimated market value
Not available
Estimated sales range
Not available
Not available
Price history
| Date | Event | Price |
|---|---|---|
| 8/3/2026 | Pending sale | $200,000$127/sqft |
Source:  Sunflower AOR as distributed by MLS GRID #245826 Report a problem Sunflower AOR as distributed by MLS GRID #245826 Report a problem | ||
| 7/30/2026 | Listed for sale | $200,000$127/sqft |
Source: Sunflower AOR as distributed by MLS GRID #245826 Report a problem | ||
| 5/9/2008 | Sold | -- |
Source: Sunflower AOR as distributed by MLS GRID #145224 Report a problem | ||
Public tax history
| Year | Property taxes | Tax assessment |
|---|---|---|
| 2025 | $2,851 +3.2% | $19,467 +3% |
| 2024 | $2,762 +2.8% | $18,901 +3.5% |
| 2023 | $2,688 +10.1% | $18,261 +11% |
| 2022 | $2,442 +9.3% | $16,451 +12% |
| 2021 | $2,234 | $14,688 +5% |
| 2020 | -- | $13,989 +4% |
| 2019 | $2,001 +4.2% | $13,450 +4% |
| 2018 | $1,920 +4.6% | $12,933 +4% |
| 2017 | $1,835 +2% | $12,435 +1.5% |
| 2014 | $1,799 | $12,251 -2% |
| 2010 | -- | $12,501 |
| 2008 | -- | $12,501 +2% |
| 2007 | -- | $12,259 +10.6% |
| 2006 | -- | $11,086 +5% |
| 2005 | -- | $10,557 +4% |
| 2004 | -- | $10,155 +3% |
| 2003 | -- | $9,856 +2% |
| 2002 | -- | $9,660 +16.8% |
| 2000 | -- | $8,269 |
Find assessor info on the county website
Monthly payment
Est. payment
Payment breakdown
Explore the cost of this home by adjusting the details. Changes won't be saved.Climate risks
Neighborhood: 66539
Nearby schools
Schools provided by the listing agent
- Elementary: Silver Lake Elementary School/USD 372
- Middle: Silver Lake Middle School/USD 372
- High: Silver Lake High School/USD 372
Source: Sunflower AOR as distributed by MLS GRID. This data may not be complete. We recommend contacting the local school district to confirm school assignments for this home.

Similar homes
- $206,5002 bd1 ba824 sqft302 Masche St, Silver Lake, KS 66539For Sale
 MLS ID #165727, KARIE D MAGEE, KW INTEGRITY. LBORMLS as distributed by MLS GRID
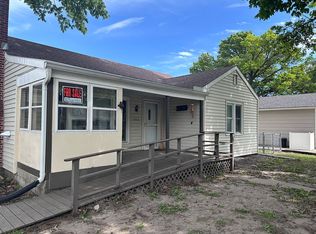
 - $179,9992 bd1 ba1k sqft106 S Masche St, Silver Lake, KS 66539For Sale By Owner
- $260,0004 bd3 ba2.1k sqft413 Madore St, Silver Lake, KS 66539For Sale
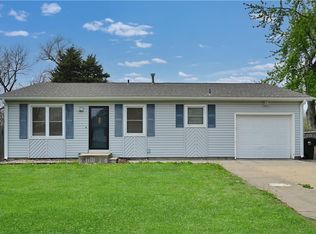 MLS ID #2614101, The Shopper Team, Real Broker, LLC. Heartland MLS as distributed by MLS GRID
 - $260,0004 bd3 ba2.1k sqft413 S Madore St, Silver Lake, KS 66539For Sale
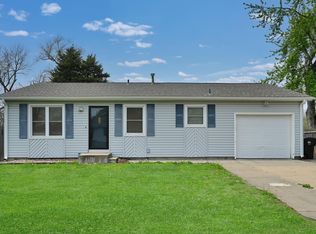 MLS ID #243975, Angela Shopper, Real Broker, LLC. Sunflower AOR as distributed by MLS GRID
