Beautifully updated 3 bed, 1.5 bath home combines timeless character with modern improvements. Fresh paint, new flooring, and bright, inviting spaces make this home move-in ready! The oversized kitchen offers plenty of room to cook, dine, and entertain. Major mechanical updates, including new furnace, central air, and water heater, provide peace of mind for years to come. Outside, the welcoming front porch, tasteful landscaping, and spacious yard provide strong curb appeal and useable outdoor space. The detached 2-car garage features brand new concrete and new garage doors. Timeless curb appeal, thoughtful updates, and plenty of space inside and out!
Active
$130,000
107 W Palmer St, Thawville, IL 60968
3beds
1,300sqft
:
Get pre-qualifiedN/A
Single Family Residence
Built in ----
0.28 Acres Lot
$126,700 Zestimate®
$100/sqft
$-- HOA
What's special
Modern improvementsTasteful landscapingNew garage doorsFresh paintBright inviting spacesSpacious yardOversized kitchen
- 31 days |
- 438 |
- 24 |
Likely to sell faster than
Zillow last checked:
Listing updated:
Listed by:
Stephanie Van Duyne 815-471-0886,
McColly Bennett Real Estate
Source: MRED as distributed by MLS GRID,MLS#: 12703962
Facts & features
Interior
Bedrooms & bathrooms
- Bedrooms: 3
- Bathrooms: 2
- Full bathrooms: 1
- 1/2 bathrooms: 1
Rooms
- Room types: No additional rooms
Primary bedroom
- Features: Flooring (Carpet)
- Level: Second
- Area: 156 Square Feet
- Dimensions: 12X13
Bedroom 2
- Features: Flooring (Carpet)
- Level: Second
- Area: 120 Square Feet
- Dimensions: 10X12
Bedroom 3
- Features: Flooring (Carpet)
- Level: Second
- Area: 110 Square Feet
- Dimensions: 10X11
Dining room
- Features: Flooring (Laminate)
- Level: Main
- Area: 165 Square Feet
- Dimensions: 11X15
Family room
- Features: Flooring (Laminate)
- Level: Main
- Area: 204 Square Feet
- Dimensions: 12X17
Kitchen
- Features: Kitchen (Eating Area-Table Space), Flooring (Linoleum)
- Level: Main
- Area: 242 Square Feet
- Dimensions: 11X22
Laundry
- Features: Flooring (Linoleum)
- Level: Main
- Area: 35 Square Feet
- Dimensions: 5X7
Living room
- Features: Flooring (Laminate)
- Level: Main
- Area: 180 Square Feet
- Dimensions: 12X15
Heating
- Natural Gas, Forced Air
Cooling
- Central Air
Appliances
- Laundry: Main Level
Features
- 1st Floor Full Bath
- Basement: Cellar,Partial
Interior area
- Total structure area: 0
- Total interior livable area: 1,300 sqft
Property
Parking
- Total spaces: 6
- Parking features: Gravel, Yes, Garage Owned, Detached, Off Street, Garage
- Garage spaces: 2
Accessibility
- Accessibility features: No Disability Access
Features
- Stories: 2
Lot
- Size: 0.28 Acres
- Dimensions: 78x156
Details
- Parcel number: 29061300190000
- Zoning: SINGL
- Special conditions: None
Construction
Type & style
- Home type: SingleFamily
- Property subtype: Single Family Residence
Materials
- Vinyl Siding
Condition
- New construction: No
- Major remodel year: 2026
Utilities & green energy
- Sewer: Septic Tank
- Water: Public
Community & HOA
HOA
- Services included: None
Location
- Region: Thawville
Financial & listing details
- Price per square foot: $100/sqft
- Tax assessed value: $43,290
- Annual tax amount: $1,242
- Date on market: 7/14/2026
- Ownership: Fee Simple
Estimated market value
$126,700
$120,000 - $133,000
$1,493/mo
Price history
| Date | Event | Price |
|---|---|---|
| 7/14/2026 | Listed for sale | $130,000+940%$100/sqft |
Source:  MRED as distributed by MLS GRID #12703962 Report a problem MRED as distributed by MLS GRID #12703962 Report a problem | ||
| 7/11/2022 | Sold | $12,500$10/sqft |
Source: Public Record Report a problem | ||
Public tax history
| Year | Property taxes | Tax assessment |
|---|---|---|
| 2024 | $1,109 +18379.3% | $14,430 +6.7% |
| 2023 | $6 -25% | $13,520 -11.2% |
| 2022 | $8 | $15,230 +17% |
| 2021 | $8 | $13,020 +7.3% |
| 2020 | $8 | $12,130 +3.4% |
| 2019 | $8 -82.7% | $11,730 +2.6% |
| 2018 | $46 +478.3% | $11,430 +1.8% |
| 2017 | $8 -73.1% | $11,230 |
| 2016 | $30 +271.3% | $11,230 +1.3% |
| 2015 | $8 | $11,090 +1.8% |
| 2014 | $8 -96.6% | $10,890 -6.6% |
| 2013 | $234 | $11,660 -6.2% |
| 2012 | $234 -16.5% | $12,430 -3.5% |
| 2010 | $280 | $12,880 |
Find assessor info on the county website
Monthly payment
Est. payment
Payment breakdown
Explore the cost of this home by adjusting the details. Changes won't be saved.Climate risks
Neighborhood: 60968
Nearby schools
GreatSchools rating
- 5/10Iroquois West Elementary Sch/ThawvilleGrades: 4-5Distance: 0.1 mi
- 6/10Iroquois West Middle SchoolGrades: 6-8Distance: 6.2 mi
- 7/10Iroquois West High SchoolGrades: 9-12Distance: 9.4 mi
Schools provided by the listing agent
- District: 10
Source: MRED as distributed by MLS GRID. This data may not be complete. We recommend contacting the local school district to confirm school assignments for this home.
- $104,400-- bd-- ba-- sqft111 W Palmer St, Thawville, IL 60968Off Market
- $46,110-- bd-- ba-- sqft103 W Palmer St, Thawville, IL 60968Off Market
- $47,370-- bd-- ba-- sqft115 N Melvin St, Thawville, IL 60968Off Market
- $45,540-- bd-- ba-- sqft101 W Palmer St, Thawville, IL 60968Off Market
- $40,0003 bd2 ba1.9k sqft108 W Main St, Thawville, IL 60968Sold
- $49,380-- bd-- ba-- sqft102 Palmer St, Thawville, IL 60968Off Market
- $118,100-- bd-- ba-- sqft116 Palmer St, Thawville, IL 60968Off Market
- $129,0003 bd1 ba1.5k sqft108 W Palmer St, Thawville, IL 60968Sold
A local agent can set up tours, give advice and negotiate with sellers.
Similar homes
- $--3 bd1 ba1.3k sqft202 Hickory Dr, Roberts, IL 60962Auction
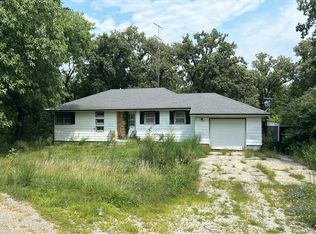 Auction.com 2
 - $--3 bd1 ba1.6k sqft116 W Martin St, Cissna Park, IL 60924Auction
 ServiceLink Auction
 - $89,9004 bd2 ba1.3k sqft312 E Spruce St, Chatsworth, IL 60921New
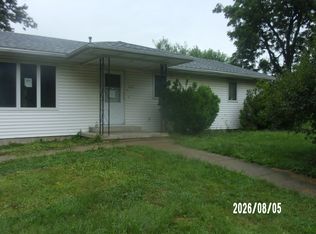 MLS ID #12731024, Richard Smith, Smith's Real Estate Services,. MRED as distributed by MLS GRID
 - $115,0003 bd1 ba1.4k sqft214 S Railroad Ave, Buckley, IL 60918Active
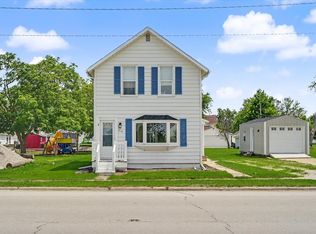 MLS ID #12628970, Nate Evans, Nate Evans Group. MRED as distributed by MLS GRID
 - $179,9993 bd3 ba1.4k sqft208 W Cemetery Rd, Roberts, IL 60962ActiveMLS ID #12617274, Angela Roderick, KELLER WILLIAMS-TREC. MRED as distributed by MLS GRID
- $134,9003 bd2 ba1.1k sqft(Undisclosed Address), Paxton, IL 60957ActiveMLS ID #12531373, Penelope Bracher, Lenington Realty. MRED as distributed by MLS GRID
- $124,9002 bd1 ba1.6k sqft403 South St, Crescent City, IL 60928ActiveMLS ID #12685580, Destiney Dangerfield, Berkshire Hathaway HomeServices Speckman Realty. MRED as distributed by MLS GRID
- $79,0002 bd1 ba898 sqft309 E Walnut St, Piper City, IL 60959NewMLS ID #12730588, Jared Litwiller, Freedom Realty. MRED as distributed by MLS GRID
- $160,0003 bd2 ba1.2k sqft614 E Ash St, Chatsworth, IL 60921ActiveMLS ID #12672289, Star Grieff, Star Grieff Realty. MRED as distributed by MLS GRID
- $147,0003 bd2 ba1.4k sqft498 Park St, Cissna Park, IL 60924ActiveMLS ID #12691996, Betty Hofbauer, McColly Rosenboom - CP. MRED as distributed by MLS GRID
- $195,0003 bd1 ba1.1k sqft350 S Elm St, Paxton, IL 60957NewMLS ID #12714908, Nate Evans, Nate Evans Group. MRED as distributed by MLS GRID
- $116,3003 bd2 ba1.3k sqft116 Seminole Ln, Loda, IL 60948ActiveMLS ID #12581364, Ronald Lenington, Lenington Realty. MRED as distributed by MLS GRID
- $121,9003 bd1 ba1.2k sqft121 E James St, Forrest, IL 61741ActiveMLS ID #12539066, Judy Somers, Palen Real Estate. MRED as distributed by MLS GRID
- $189,9003 bd1 ba1.1k sqft103 Dakota Dr, Loda, IL 60948Price ChangeMLS ID #12660899, Alaina Kief, Kief Realty. MRED as distributed by MLS GRID
- $175,0004 bd1 ba1.5k sqft321 E Cleveland St, Cullom, IL 60929ActiveMLS ID #12725684, Ryan Van Der Karr, e-PRO,PSA,SRES, Tiered Real Estate. MRED as distributed by MLS GRID
- $192,5003 bd1 ba1.5k sqft812 W 3rd St, Gilman, IL 60938ActiveMLS ID #12612220, Alex Latzke, eXp Realty. MRED as distributed by MLS GRID
- $170,0002 bd1 ba1.2k sqft29 W Oak St, Piper City, IL 60959ActiveMLS ID #12553328, Angelo Rios, RE/MAX Plaza. MRED as distributed by MLS GRID
- $110,0002 bd1 ba1.1k sqft125 E Jackson St, Cullom, IL 60929ActiveMLS ID #12642677, Star Grieff, Star Grieff Realty. MRED as distributed by MLS GRID
- $80,0003 bd1 ba1.2k sqft615 S Central St, Gilman, IL 60938ActiveMLS ID #12437558, Sandra Boyer, ABR,GRI, McColly Rosenboom - W. MRED as distributed by MLS GRID
- $85,0002 bd1 ba994 sqft13223 N 2760th St, Forrest, IL 61741ActiveMLS ID #12715456, Star Grieff, Star Grieff Realty. MRED as distributed by MLS GRID
