This beautiful home offers the perfect blend of indoor and outdoor living. Located in the desirable Sandy Springs neighborhood, 107 Walkabout Dr. features a grand two-story foyer, dedicated office, formal dining room, family room, spacious kitchen with granite countertops, stainless steel appliances, tile backsplash, and a bright sunroom that overlooks the large, fully fenced backyard and pool. Upstairs you'll find four bedrooms, including a spacious primary suite with a sitting area, multiple closets, and a versatile flex room perfect for an office, gym, nursery, craft room, or additional storage.
The backyard is truly an oasis - privacy fencing, an in-ground saltwater pool, patio, pergola, firepit area, beautiful established landscaping, and plenty of space to entertain or relax means you will never want to leave home.
Conveniently located with an easy commute to Fort Bragg, Camp Mackall, First Health, Southern Pines, and Pinehurst, this exceptional home won't last long!
Under contract
$540,000
107 Walkabout Drive, Aberdeen, NC 28315
4beds
3,150sqft
:
Get pre-qualified$3,101/mo
Single Family Residence
Built in 2011
0.54 Acres Lot
$526,100 Zestimate®
$171/sqft
$25/mo HOA
What's special
Privacy fencingIn-ground saltwater poolDedicated officeVersatile flex roomFamily roomBeautiful established landscapingLarge fully fenced backyard
- 13 days |
- 607 |
- 41 |
Likely to sell faster than
Zillow last checked:
Listing updated:
Listed by:
Allison Wunsch 252-269-2820,
Everything Pines Partners LLC
Source: Hive MLS,MLS#: 100588180 Originating MLS: Mid Carolina Regional MLS
Originating MLS: Mid Carolina Regional MLSFacts & features
Interior
Bedrooms & bathrooms
- Bedrooms: 4
- Bathrooms: 3
- Full bathrooms: 2
- 1/2 bathrooms: 1
Rooms
- Room types: Master Bedroom, Bedroom 2, Bedroom 3, Bedroom 4, Living Room, Dining Room, Laundry, Office, Other
Other
- Description: Room on the other side of primary walk-in closet.
Heating
- Heat Pump, Electric
Cooling
- Zoned, Ceiling Fan(s), Heat Pump
Appliances
- Included: Electric Oven, Built-In Microwave, Refrigerator, Disposal, Dishwasher, Electric Range
- Laundry: Dryer Hookup, Washer Hookup, Laundry Room
Features
- Walk-in Closet(s), High Ceilings, Entrance Foyer, Kitchen Island, Ceiling Fan(s), Pantry, Gas Log, Walk-In Closet(s)
- Flooring: LVT/LVP, Carpet, Tile
- Basement: None
- Attic: Partially Floored,Pull Down Stairs,Storage
- Has fireplace: Yes
- Fireplace features: Gas Log
Interior area
- Total structure area: 3,150
- Total interior livable area: 3,150 sqft
Video & virtual tour
Property
Parking
- Total spaces: 2
- Parking features: Garage Faces Front, Concrete, Garage Door Opener, Garage
- Attached garage spaces: 2
Features
- Levels: Two
- Patio & porch: Patio
- Exterior features: Irrigation System
- Pool features: In Ground
- Fencing: Privacy,Back Yard,Wood
- Has view: Yes
- View description: See Remarks
- Waterfront features: None
- Frontage type: See Remarks
Lot
- Size: 0.54 Acres
- Dimensions: 66.19 x 252.15 x 30.21 x 136.37 x 196.15
- Features: Interior Lot, Cleared, Landscaped, Sprinklers in Front, Sprinklers in Rear
Details
- Parcel number: 20070202
- Zoning: R-20
- Special conditions: Standard
Construction
Type & style
- Home type: SingleFamily
- Property subtype: Single Family Residence
Materials
- Brick Veneer, Vinyl Siding, Wood Frame
- Foundation: Slab
- Roof: Shingle,Composition
Condition
- New construction: No
- Year built: 2011
Utilities & green energy
- Sewer: Public Sewer
- Water: Public
- Utilities for property: Sewer Available, Water Available
Community & HOA
Community
- Security: Smoke Detector(s)
- Subdivision: Sandy Springs
HOA
- Has HOA: Yes
- Amenities included: Maintenance Common Areas, Playground, Street Lights
- HOA fee: $300 annually
- HOA name: Sandy Springs HOA Phase 1
Location
- Region: Aberdeen
Financial & listing details
- Price per square foot: $171/sqft
- Tax assessed value: $423,510
- Annual tax amount: $3,250
- Date on market: 7/11/2026
- Cumulative days on market: 14 days
- Listing agreement: Exclusive Right To Sell
- Listing terms: Cash,Conventional,FHA,USDA Loan,VA Loan
Estimated market value
$526,100
$500,000 - $552,000
$2,626/mo
Price history
| Date | Event | Price |
|---|---|---|
| 7/19/2026 | Contingent | $540,000$171/sqft |
Source:  Hive MLS #100588180 Report a problem Hive MLS #100588180 Report a problem | ||
| 7/11/2026 | Listed for sale | $540,000+77%$171/sqft |
Source: Hive MLS #100588180 Report a problem | ||
| 5/29/2024 | Listing removed | -- |
Source: Hive MLS #100446242 Report a problem | ||
| 5/23/2024 | Listed for rent | $2,800$1/sqft |
Source: Hive MLS #100446242 Report a problem | ||
| 8/14/2018 | Sold | $305,000+20.1%$97/sqft |
Source: Hive MLS #187810 Report a problem | ||
| 10/1/2014 | Sold | $254,000+10%$81/sqft |
Source: Hive MLS #1005160811 Report a problem | ||
| 4/4/2012 | Sold | $231,000$73/sqft |
Source:  MCR #145921 Report a problem MCR #145921 Report a problem | ||
Public tax history
| Year | Property taxes | Tax assessment |
|---|---|---|
| 2024 | $2,905 -2.5% | $423,510 |
| 2023 | $2,981 +1% | $423,510 |
| 2022 | $2,950 -2.4% | $423,510 +45.7% |
| 2021 | $3,023 | $290,660 |
| 2020 | $3,023 | $290,660 |
| 2019 | $3,023 | $290,660 +12.2% |
| 2018 | $3,023 +21% | $258,940 |
| 2017 | $2,499 | $258,940 |
| 2015 | $2,499 +12.4% | $258,940 -9.5% |
| 2014 | $2,223 | $286,120 |
Find assessor info on the county website
Monthly payment
Est. payment
Payment breakdown
Explore the cost of this home by adjusting the details. Changes won't be saved.Climate risks
Neighborhood: 28315
Nearby schools
GreatSchools rating
- 2/10Aberdeen Elementary SchoolGrades: PK-5Distance: 2.9 mi
- 6/10Southern Middle SchoolGrades: 6-8Distance: 2.7 mi
- 6/10Pinecrest High SchoolGrades: 9-12Distance: 4.7 mi
Schools provided by the listing agent
- Elementary: Aberdeeen Elementary
- Middle: Southern Middle
- High: Pinecrest High
Source: Hive MLS. This data may not be complete. We recommend contacting the local school district to confirm school assignments for this home.
- $505,7005 bd3 ba3.4k sqft105 Walkabout Dr, Aberdeen, NC 28315Off Market
- $500,0004 bd4 ba3.2k sqft109 Walkabout Dr, Aberdeen, NC 28315Sold

- $432,6003 bd2 ba2.3k sqft106 Cross Pointe Ln, Aberdeen, NC 28315Off Market
- $399,9003 bd2 ba2.4k sqft104 Cross Pointe Ln, Aberdeen, NC 28315Off Market

- $398,8003 bd2 ba1.9k sqft108 Cross Pointe Ln, Aberdeen, NC 28315Off Market
- $45,000-- bd-- ba-- sqft111 Walkabout Dr, Aberdeen, NC 28315Off Market
- $--0.35 Acres111 Walkabout, Aberdeen, NC 28315Off Market
- $487,7005 bd3 ba3.2k sqft105 Sandy Springs Rd, Aberdeen, NC 28315Off Market
A local agent can set up tours, give advice and negotiate with sellers.
A local lender can help you make sure your offer is ready when you are.
Similar homes
- from $545,0004 bd3 ba2.7k sqftGranville Plan, Legacy Lakes, Aberdeen, NC 28315New Construction
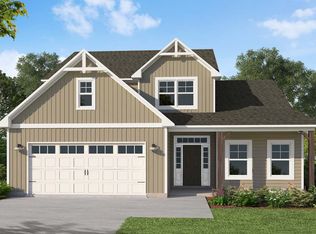 Caviness & Cates
 - $375,0004 bd3 ba2k sqft192 Sandy Springs Road, Aberdeen, NC 28315For Sale
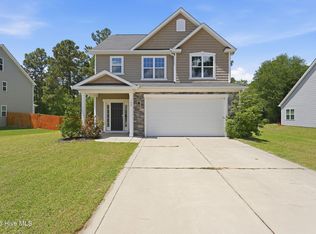
 MLS ID #100574394, Abraham Saldana Jr., Keller Williams Pinehurst. Hive MLS
 - $429,0004 bd3 ba2.4k sqft4060 Irwin Drive, Aberdeen, NC 28315For Sale
 MLS ID #100588579, Anna Powell, eXp Realty. Hive MLS
 - $475,0004 bd3 ba2.6k sqft4100 Irwin Drive, Aberdeen, NC 28315For Sale
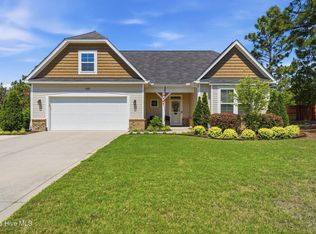 MLS ID #100575894, Melinda D Ringley, Pinnock Realty and Property Management LLC. Hive MLS
 - $635,0005 bd4 ba3.3k sqft166 Fontana Lake Road, Aberdeen, NC 28315For SaleMLS ID #100581698, Nicholas Leisey, Premier Real Estate of the Sandhills LLC. Hive MLS
- $565,0005 bd3 ba2.9k sqft260 Twisted Pine Drive, Aberdeen, NC 28315New ConstructionMLS ID #100583967, Amy Stonesifer, Maison Realty Group. Hive MLS
- $439,0004 bd3 ba2.3k sqft415 Kerr Lake Road, Aberdeen, NC 28315For SaleMLS ID #100564708, #SellingMoore The PG Group, Carolina Summit Group, LLC. Hive MLS
- $430,0004 bd3 ba2.1k sqft1730 Veranda Court, Aberdeen, NC 28315For SaleMLS ID #100560094, The Mark Gentry Team, The Gentry Team. Hive MLS
- $409,9004 bd3 ba2.2k sqft1801 Deerberry Court, Aberdeen, NC 28315For SaleMLS ID #100577306, Tony Barnes, Keller Williams Pinehurst. Hive MLS
- $599,9524 bd3 ba2.9k sqft625 Watauga Ln, Aberdeen, NC 28315New ConstructionCaviness & Cates
- $560,0004 bd3 ba3.2k sqft4 Carson Way, Pinehurst, NC 28374For SaleMLS ID #100586932, Beverly Gentry, Coldwell Banker Advantage-Southern Pines. Hive MLS
- $389,9004 bd3 ba2k sqft4150 Irwin Drive, Aberdeen, NC 28315For SaleMLS ID #100583151, Tony Barnes, Keller Williams Pinehurst. Hive MLS
- $600,0004 bd4 ba3.2k sqft834 Winston Pines Drive, Aberdeen, NC 28315For SaleMLS ID #100575145, Jennifer M Ritchie, Everything Pines Partners LLC. Hive MLS
- $614,0004 bd3 ba3.2k sqft195 Glenmoor Drive, Southern Pines, NC 28387For SaleMLS ID #100558489, Talmadge Shepherd, Village of Pinehurst Rentals, LLC. Hive MLS
- $585,0004 bd3 ba2.5k sqft710 Hayworth Court, Southern Pines, NC 28387For SaleMLS ID #100575866, Jason P Guyot, Maison Realty Group. Hive MLS
- from $599,9004 bd3 ba2.9k sqftCedar Hill Plan, Legacy Lakes, Aberdeen, NC 28315New ConstructionCaviness & Cates
- $499,0003 bd3 ba2.2k sqft404 Redwater Trail, Aberdeen, NC 28315New ConstructionHive MLS
- $399,0003 bd3 ba2.3k sqft51 Walkabout Drive, Aberdeen, NC 28315For SaleMLS ID #100562665, Wendy Ehlers, Everything Pines Partners LLC. Hive MLS
- $570,0004 bd4 ba2.8k sqft165 Catalpa Lane S, Pinehurst, NC 28374For SaleMLS ID #100557172, The Mark Gentry Team, The Gentry Team. Hive MLS
- $679,0005 bd4 ba3.4k sqft552 Watauga Lane, Aberdeen, NC 28315For SaleMLS ID #100574081, Scott Lincicome, Better Homes and Gardens Real Estate Lifestyle Property Partners. Hive MLS
