Professional pictures coming soon. Experience the best of both worlds: serene country living with the convenience of the city just minutes away.
This impressive 4 bedroom, 3 full bath home was designed for comfort and entertaining. With 2 bedrooms on the main level and 2 upstairs, it offers flexibility for family and guests. The heart of the home is the beautiful hearth room off the kitchen, warm and inviting for family gatherings.
Upstairs, a massive bonus room over the 3-car garage provides endless possibilities. And outside? Unwind on your expansive covered porch overlooking open fields. Pure Tennessee.
Active
$850,000
107 Wyndham Cv, Murfreesboro, TN 37129
4beds
3,391sqft
Single Family Residence, Residential
Built in 2008
0.86 Acres Lot
$-- Zestimate®
$251/sqft
$-- HOA
What's special
- 18 hours
- 112
- 10
Zillow last checked:
Listing updated:
Listed by:
Steven Taylor 615-708-0976,
Realty One Group Momentum 615-987-9135
Source: RealTracs MLS as distributed by MLS GRID,MLS#: 3598890
Facts & features
Interior
Bedrooms & bathrooms
- Bedrooms: 4
- Bathrooms: 3
- Full bathrooms: 3
- Main level bedrooms: 2
Bedroom 1
- Features: Extra Large Closet
- Level: Extra Large Closet
- Area: 270 Square Feet
- Dimensions: 18x15
Bedroom 2
- Area: 156 Square Feet
- Dimensions: 13x12
Bedroom 3
- Area: 195 Square Feet
- Dimensions: 15x13
Bedroom 4
- Area: 221 Square Feet
- Dimensions: 17x13
Primary bathroom
- Features: Double Vanity
- Level: Double Vanity
Dining room
- Features: Formal
- Level: Formal
- Area: 168 Square Feet
- Dimensions: 14x12
Kitchen
- Area: 196 Square Feet
- Dimensions: 14x14
Living room
- Features: Great Room
- Level: Great Room
- Area: 288 Square Feet
- Dimensions: 18x16
Other
- Features: Gathering Room
- Level: Gathering Room
- Area: 350 Square Feet
- Dimensions: 25x14
Recreation room
- Features: Wet Bar
- Level: Wet Bar
- Area: 483 Square Feet
- Dimensions: 23x21
Heating
- Central
Cooling
- Ceiling Fan(s), Central Air, Electric
Appliances
- Included: Built-In Electric Oven, Cooktop, Dishwasher, Disposal, Dryer, Microwave
- Laundry: Electric Dryer Hookup
Features
- Flooring: Carpet, Wood, Tile
- Basement: Other
Interior area
- Total structure area: 3,391
- Total interior livable area: 3,391 sqft
- Finished area above ground: 3,391
Property
Parking
- Total spaces: 3
- Parking features: Garage Faces Side
- Garage spaces: 3
Features
- Levels: Two
- Stories: 2
Lot
- Size: 0.86 Acres
- Dimensions: 151.55 x 225.96 IRR
- Features: Level
- Topography: Level
Details
- Parcel number: 058A C 01200 R0095324
- Special conditions: Standard
Construction
Type & style
- Home type: SingleFamily
- Property subtype: Single Family Residence, Residential
Materials
- Brick
Condition
- New construction: No
- Year built: 2008
Utilities & green energy
- Sewer: Septic Tank
- Water: Public
- Utilities for property: Electricity Available, Water Available
Community & HOA
Community
- Security: Fire Alarm, Security System, Smoke Detector(s)
- Subdivision: Wyndham Cove
HOA
- Has HOA: No
Location
- Region: Murfreesboro
Financial & listing details
- Price per square foot: $251/sqft
- Tax assessed value: $404,400
- Annual tax amount: $2,680
- Date on market: 9/24/2026
- Electric utility on property: Yes
Estimated market value
Not available
Estimated sales range
Not available
Not available
Price history
| Date | Event | Price |
|---|---|---|
| 9/24/2026 | Listed for sale | $850,000+159.6%$251/sqft |
Source:  RealTracs MLS as distributed by MLS GRID #3598890 Report a problem RealTracs MLS as distributed by MLS GRID #3598890 Report a problem | ||
| 3/7/2011 | Sold | $327,400-0.8%$97/sqft |
Source: Agent Provided Report a problem | ||
| 2/25/2011 | Price change | $329,900-8.3%$97/sqft |
Source: The Mitchell Bowman Team #1232407 Report a problem | ||
| 11/24/2010 | Listed for sale | $359,900+259.9%$106/sqft |
Source: Coldwell Banker Snow & Wall #1232407 Report a problem | ||
| 11/1/2010 | Sold | $100,000+7.8%$29/sqft |
Source: Agent Provided Report a problem | ||
| 11/9/2007 | Sold | $92,800$27/sqft |
Source: Agent Provided Report a problem | ||
Public tax history
| Year | Property taxes | Tax assessment |
|---|---|---|
| 2018 | $2,122 -2.3% | $101,100 +24.7% |
| 2017 | $2,172 | $81,050 |
| 2016 | $2,172 | $81,050 |
| 2015 | $2,172 | $81,050 -5.7% |
| 2013 | $2,172 +2.3% | $85,950 |
| 2012 | $2,123 +0.2% | $85,950 |
| 2011 | $2,119 +114.7% | $85,950 +114.7% |
| 2010 | $987 +102.2% | $40,025 +100.1% |
| 2008 | $488 | $20,000 |
| 2007 | $488 | $20,000 |
| 2006 | -- | -- |
Find assessor info on the county website
Monthly payment
Est. payment
Payment breakdown
Explore the cost of this home by adjusting the details. Changes won't be saved.Climate risks
Neighborhood: 37129
Nearby schools
Schools provided by the listing agent
- Elementary: Wilson Elementary School
- Middle: Siegel Middle School
- High: Siegel High School
Source: RealTracs MLS as distributed by MLS GRID. This data may not be complete. We recommend contacting the local school district to confirm school assignments for this home.
Similar homes
- $834,9005 bd3 ba3.5k sqft2833 Battleground Dr, Murfreesboro, TN 37129For Sale

 MLS ID #3592124, Anne Loy. RealTracs MLS as distributed by MLS GRID
 - $--4 bd3 ba2.9k sqft2726 Chatham Ct, Murfreesboro, TN 37129Auction
 MLS ID #3595161, Don Burt. RealTracs MLS as distributed by MLS GRID
 - $--4 bd3 ba3.3k sqft310 Westchester Ct, Murfreesboro, TN 37129Auction
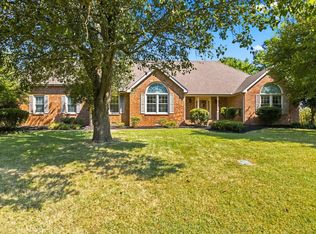 MLS ID #3541228, Jay Cash. RealTracs MLS as distributed by MLS GRID
 - $624,9003 bd3 ba2.8k sqft3131 Park Hill Rd, Murfreesboro, TN 37129For Sale
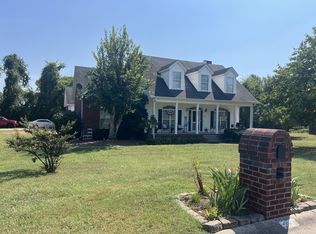 MLS ID #3598187, Steve Koleno. RealTracs MLS as distributed by MLS GRID
 - $999,9995 bd5 ba4.1k sqft2104 Riverbend Dr, Murfreesboro, TN 37129For SaleMLS ID #3597977, Maddie Duncan. RealTracs MLS as distributed by MLS GRID
- $793,0004 bd3 ba3.2k sqft2707 Battleground Dr, Murfreesboro, TN 37129For SaleMLS ID #3593926, Marla Allen. RealTracs MLS as distributed by MLS GRID
- $658,0005 bd5 ba3.1k sqft1430 Haynes Dr, Murfreesboro, TN 37129For SaleMLS ID #3597645, Joe Hafner. RealTracs MLS as distributed by MLS GRID
- $899,9004 bd4 ba4.4k sqft2205 Oakleigh Dr, Murfreesboro, TN 37129For SaleMLS ID #3320553, Haval Rizgar Kamake. RealTracs MLS as distributed by MLS GRID
- $874,5004 bd4 ba3.2k sqft2727 Wynthrope Hall Dr, Murfreesboro, TN 37129For SaleMLS ID #3260364, Breland Brown. RealTracs MLS as distributed by MLS GRID
- $--4 bd3 ba2.4k sqft2506 Buckle St, Murfreesboro, TN 37129AuctionMLS ID #3518746, Carl D. Montgomery. RealTracs MLS as distributed by MLS GRID
- $789,9905 bd4 ba3.6k sqft613 Banner Dr, Murfreesboro, TN 37129New ConstructionRealTracs MLS as distributed by MLS GRID
- $790,0004 bd4 ba4k sqft1810 Waterford Rd, Murfreesboro, TN 37129For SaleMLS ID #3073181, Bo Martindale. RealTracs MLS as distributed by MLS GRID
- $674,5004 bd3 ba3.1k sqft1181 Allen Rd, Murfreesboro, TN 37129For SaleMLS ID #3312726, Gail Howie. RealTracs MLS as distributed by MLS GRID
- $649,0004 bd4 ba2.8k sqft1118 Britannia Way, Murfreesboro, TN 37129For SaleMLS ID #3593817, Daniel Hope. RealTracs MLS as distributed by MLS GRID
- $949,0004 bd4 ba3.1k sqft2250 Wiltshire Dr, Murfreesboro, TN 37129For SaleMLS ID #3520719, Christopher Barton. RealTracs MLS as distributed by MLS GRID
- $699,9004 bd4 ba3.6k sqft1622 Buckingham Dr, Murfreesboro, TN 37129For SaleMLS ID #3518799, Tommy Davidson. RealTracs MLS as distributed by MLS GRID
- $679,9003 bd4 ba3.1k sqft2643 Chatham Ct, Murfreesboro, TN 37129For SaleMLS ID #3225055, Nancy Miller. RealTracs MLS as distributed by MLS GRID
- $849,9004 bd4 ba4.2k sqft3356 Clovercroft Dr, Murfreesboro, TN 37130For SaleMLS ID #3531367, Bob Hoff. RealTracs MLS as distributed by MLS GRID
- $579,9004 bd3 ba2.6k sqft205 Antler Dr, Murfreesboro, TN 37130For SaleMLS ID #3597685, Melaine Melton. RealTracs MLS as distributed by MLS GRID
- $429,9003 bd3 ba1.8k sqft3500 Magruder Dr, Murfreesboro, TN 37129For SaleMLS ID #3596970, Mandy Mikolajewski. RealTracs MLS as distributed by MLS GRID
