Welcome home to 1070 Highland Avenue in the Town of Tonawanda! This beautifully updated ranch offers the perfect blend of modern finishes, easy one-floor living, and a convenient location close to shopping, restaurants, parks, and major commuter routes.
Step inside to discover a bright and inviting living room featuring updated flooring, recessed lighting, and a neutral color palette that creates a warm, move-in-ready atmosphere. The thoughtfully designed layout flows seamlessly into the updated kitchen, complete with stainless steel appliances, stylish backsplash, ample cabinetry, and generous counter space for everyday living and entertaining.
The home offers comfortable bedrooms with updated flooring and plenty of natural light. A spacious bonus room provides flexibility for a family room, home office, playroom, or additional gathering space. The large first-floor laundry and mudroom area adds convenience and functionality while offering additional storage options.
Major mechanical updates help provide peace of mind, including a high-efficiency furnace, central air conditioning, and updated hot water tank. The low-maintenance exterior features fresh landscaping, an extended driveway, and a detached garage with plenty of room for parking, storage, hobbies, or workshop space.
Outside, you'll find a private backyard surrounded by mature trees, offering space to relax, garden, entertain, or create your own outdoor retreat.
With modern updates, convenient first-floor living, and a spacious detached garage, 1070 Highland Avenue is ready for its next owner to move right in and enjoy.
Pending
$229,000
1070 Highland Ave, Buffalo, NY 14223
3beds
1,098sqft
Single Family Residence
Built in 1949
6,420 Square Feet Lot
$-- Zestimate®
$209/sqft
$-- HOA
What's special
Low-maintenance exteriorPlenty of natural lightComfortable bedroomsRecessed lightingNeutral color paletteStainless steel appliancesAdditional storage options
- 73 days |
- 151 |
- 0 |
Zillow last checked:
Listing updated:
Listed by:
eXp Realty 888-276-0630,
Joel D HusVar 716-380-5811
Source: NYSAMLSs,MLS#: B1688546 Originating MLS: Buffalo
Originating MLS: BuffaloFacts & features
Interior
Bedrooms & bathrooms
- Bedrooms: 3
- Bathrooms: 1
- Full bathrooms: 1
- Main level bathrooms: 1
- Main level bedrooms: 3
Heating
- Gas, Forced Air
Cooling
- Central Air
Appliances
- Included: Appliances Negotiable, Dryer, Dishwasher, Electric Oven, Electric Range, Gas Water Heater, Refrigerator, Washer
- Laundry: Main Level
Features
- Eat-in Kitchen, Separate/Formal Living Room, Bedroom on Main Level, Main Level Primary
- Flooring: Luxury Vinyl
- Basement: Crawl Space,Sump Pump
- Has fireplace: No
Interior area
- Total structure area: 1,098
- Total interior livable area: 1,098 sqft
Property
Parking
- Total spaces: 1.5
- Parking features: Detached, Garage, Storage, Garage Door Opener
- Garage spaces: 1.5
Features
- Levels: One
- Stories: 1
- Patio & porch: Covered, Porch
- Exterior features: Blacktop Driveway, Fully Fenced
- Fencing: Full
Lot
- Size: 6,420 Square Feet
- Dimensions: 49 x 131
- Features: Near Public Transit, Rectangular, Rectangular Lot, Residential Lot
Details
- Parcel number: 1464890674700005030000
- Special conditions: Standard
Construction
Type & style
- Home type: SingleFamily
- Architectural style: Ranch
- Property subtype: Single Family Residence
Materials
- Cedar, Copper Plumbing
- Foundation: Block
Condition
- Resale
- Year built: 1949
Utilities & green energy
- Electric: Circuit Breakers
- Sewer: Connected
- Water: Connected, Public
- Utilities for property: Cable Available, Electricity Connected, High Speed Internet Available, Sewer Connected, Water Connected
Community & HOA
Community
- Subdivision: Lincoln Park Village Pt 3
Location
- Region: Buffalo
Financial & listing details
- Price per square foot: $209/sqft
- Tax assessed value: $43,000
- Annual tax amount: $4,747
- Date on market: 6/8/2026
- Cumulative days on market: 73 days
- Listing terms: Cash,Conventional,FHA,VA Loan
Estimated market value
Not available
Estimated sales range
Not available
Not available
Price history
| Date | Event | Price |
|---|---|---|
| 7/5/2026 | Pending sale | $229,000$209/sqft |
Source:  NYSAMLSs #B1688546 Report a problem NYSAMLSs #B1688546 Report a problem | ||
| 6/8/2026 | Listed for sale | $229,000+45.2%$209/sqft |
Source: NYSAMLSs #B1688546 Report a problem | ||
| 11/25/2023 | Listing removed | -- |
Source: Zillow Rentals Report a problem | ||
| 11/8/2023 | Listed for rent | $1,850$2/sqft |
Source: Zillow Rentals Report a problem | ||
| 10/3/2023 | Sold | $157,750-4.4%$144/sqft |
Source: Public Record Report a problem | ||
| 3/11/2022 | Sold | $165,000+3.2%$150/sqft |
Source: NYSAMLSs #B1369888 Report a problem | ||
| 12/13/2021 | Pending sale | $159,900$146/sqft |
Source: NYSAMLSs #B1369888 Report a problem | ||
| 10/25/2021 | Price change | $159,900-3%$146/sqft |
Source: NYSAMLSs #B1369888 Report a problem | ||
| 10/18/2021 | Price change | $164,900-2.9%$150/sqft |
Source: NYSAMLSs #B1369888 Report a problem | ||
| 9/30/2021 | Listed for sale | $169,900+286.1%$155/sqft |
Source: NYSAMLSs #B1369888 Report a problem | ||
| 8/9/2010 | Sold | $44,000-6.4%$40/sqft |
Source: Public Record Report a problem | ||
| 7/3/2010 | Listed for sale | $46,999$43/sqft |
Source: foreclosure.com Report a problem | ||
Public tax history
| Year | Property taxes | Tax assessment |
|---|---|---|
| 2025 | -- | $43,000 |
| 2024 | -- | $43,000 |
| 2023 | -- | $43,000 |
| 2022 | -- | $43,000 -5.1% |
| 2021 | -- | $45,300 |
| 2020 | -- | $45,300 |
| 2019 | -- | $45,300 |
| 2018 | -- | $45,300 |
| 2017 | $4,027 +124.2% | $45,300 |
| 2016 | $1,797 | $45,300 |
| 2015 | -- | $45,300 |
| 2014 | -- | $45,300 |
| 2013 | -- | $45,300 |
| 2012 | -- | $45,300 |
| 2011 | -- | $45,300 |
| 2010 | -- | $45,300 |
| 2009 | -- | $45,300 |
| 2008 | -- | $45,300 |
| 2007 | -- | $45,300 |
| 2006 | -- | $45,300 |
| 2005 | -- | $45,300 |
| 2004 | -- | $45,300 |
| 2003 | -- | $45,300 |
| 2002 | -- | $45,300 |
| 2001 | -- | $45,300 |
| 2000 | -- | $45,300 |
Find assessor info on the county website
Monthly payment
Climate risks
Neighborhood: 14223
Nearby schools
GreatSchools rating
- 7/10Ben Franklin Middle SchoolGrades: 5-7Distance: 0.4 mi
- 4/10Kenmore East Senior High SchoolGrades: 8-12Distance: 1.2 mi
- 7/10Ben Franklin Elementary SchoolGrades: K-4Distance: 0.4 mi
Schools provided by the listing agent
- High: Kenmore East Senior High
- District: Kenmore-Tonawanda Union Free District
Source: NYSAMLSs. This data may not be complete. We recommend contacting the local school district to confirm school assignments for this home.
- $267,4003 bd2 ba1.5k sqft1064 Highland Ave, Buffalo, NY 14223Off Market

- $204,9002 bd1 ba847 sqft1074 Highland Ave, Buffalo, NY 14223Off Market

- $201,8002 bd1 ba789 sqft1060 Highland Ave, Buffalo, NY 14223Off Market
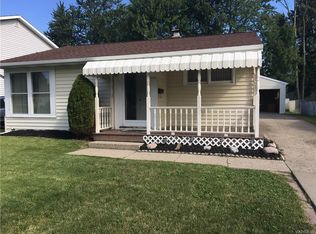
- $236,7003 bd1 ba1.2k sqft1080 Highland Ave, Buffalo, NY 14223Off Market

- $234,5005 bd2 ba1.8k sqft1056 Highland Ave, Buffalo, NY 14223Off Market
- $278,4003 bd2 ba1.7k sqft254 Dalton Dr, Buffalo, NY 14223Off Market
- $220,5003 bd1 ba980 sqft735 Harrison Ave, Buffalo, NY 14223Off Market
- $225,7003 bd1 ba923 sqft729 Harrison Ave, Buffalo, NY 14223Off Market
A local agent can set up tours, give advice and negotiate with sellers.
Similar homes
- $225,0002 bd1 ba1.1k sqft316 McConkey Dr, Buffalo, NY 14223For Sale

 MLS ID #B1706334, Alexander Ackley, Listing by: Keller Williams Realty WNY. NYSAMLSs
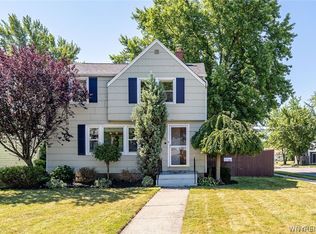
 - $279,0003 bd2 ba1.1k sqft651 Moore Ave, Buffalo, NY 14223For Sale
 MLS ID #B1701775, Jacqueline Kane, Listing by: Gurney Becker & Bourne. NYSAMLSs
 - $245,0004 bd1 ba1.3k sqft226 Parkhurst Blvd, Buffalo, NY 14223For Sale
 MLS ID #B1691239, Joseph A Trifilo, Listing by: HUNT Real Estate ERA. NYSAMLSs
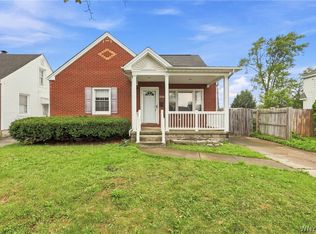
 - $199,0003 bd1 ba1.5k sqft206 Marjorie Dr, Buffalo, NY 14223For Sale
 MLS ID #B1706222, Joseph Andriatch, Listing by: Evolve Realty Services. NYSAMLSs
 - $250,0003 bd2 ba1.2k sqft298 Lowell Rd, Buffalo, NY 14217For SaleMLS ID #B1708461, Jason P Sokody, Listing by: Howard Hanna WNY Inc.. NYSAMLSs
- $257,5004 bd2 ba1.3k sqft332 Springville Ave, Amherst, NY 14226For SaleMLS ID #B1705684, Edward Shvartsberg, Listing by: Cilicia Realty LLC. NYSAMLSs
- $234,9003 bd2 ba1.3k sqft124 Park Edge Dr, Cheektowaga, NY 14225For SaleMLS ID #B1704088, Ruby N Williams, Listing by: Mootry Murphy & Burgin Realty Group LLC. NYSAMLSs
- $244,9003 bd1 ba1.2k sqft548 Loretta St, Tonawanda, NY 14150For SaleMLS ID #B1704621, Frank Zellner, Listing by: HUNT Real Estate ERA. NYSAMLSs
- $279,9003 bd2 ba1.1k sqft75 Glenside Ave, Buffalo, NY 14223For SaleMLS ID #B1693314, John L Wagner Jr., Listing by: HUNT Real Estate ERA. NYSAMLSs
- $219,9003 bd1 ba1k sqft58 Goering Ave, Buffalo, NY 14225For SaleMLS ID #B1706126, Thejan Kodituwakku, Listing by: Keller Williams Realty WNY. NYSAMLSs
- $269,9003 bd1 ba1.2k sqft43 Norman Pl, Amherst, NY 14226For SaleMLS ID #B1706185, Kevin Kazmierczak, Listing by: WNY Metro Roberts Realty. NYSAMLSs
- $274,9003 bd1 ba1.1k sqft41 Jasper Dr, Amherst, NY 14226For SaleMLS ID #B1701772, Deborah J Zych, Listing by: Keller Williams Realty WNY. NYSAMLSs
- $224,9003 bd1 ba1k sqft250 Desmond Dr, Tonawanda, NY 14150For SaleMLS ID #B1703549, Brandon Kmiotek, Listing by: HUNT Real Estate ERA. NYSAMLSs
- $229,9994 bd2 ba1.4k sqft251 Parkwood Ave, Buffalo, NY 14217For SaleMLS ID #B1690604, Benjamin Domagala, Listing by: Own NY Real Estate LLC. NYSAMLSs
- $229,0004 bd2 ba1.4k sqft187 Chester St, Buffalo, NY 14208For SaleMLS ID #B1706758, Paul Buttenhoff, Listing by: Towne Housing Real Estate. NYSAMLSs
- $214,9003 bd1 ba1.2k sqft80 Mayville Ave, Buffalo, NY 14217For SaleMLS ID #B1692880, Warren Teall, Listing by: HUNT Real Estate ERA. NYSAMLSs
- $229,9003 bd1 ba1k sqft3 Winkler Dr, Tonawanda, NY 14150For SaleMLS ID #B1696607, Faivia Champen-Scales, Listing by: HUNT Real Estate ERA. NYSAMLSs
- $209,9003 bd2 ba1.3k sqft461 Stockbridge Ave, Buffalo, NY 14215For SaleMLS ID #B1694048, Pushpa Gunatilake, Listing by: Pioneer Star Real Estate Inc.. NYSAMLSs
- $269,9003 bd2 ba1.4k sqft96 Mayfield Ave, Tonawanda, NY 14150For SaleMLS ID #B1703109, Jennifer M Ranaletti, Listing by: HUNT Real Estate ERA. NYSAMLSs
- $229,9004 bd2 ba1.6k sqft53 Roslyn St, Buffalo, NY 14211For SaleMLS ID #B1684023, Muhammad Ahsan, Listing by: Howard Hanna WNY Inc.. NYSAMLSs
