\Welcome to this exceptional Wayzata residence, where refined design, quality craftsmanship, and access to the outdoors come together.
Built in 2020, this impressive 5-bedroom home with a dedicated office and 4.5 bathrooms features upscale finishes, including $239,000 in builder upgrades completed during construction and an additional $145,000 in enhancements made by the sellers after closing. All of this is set in a coveted location near Long Lake.
The sophisticated interior offers an open, light-filled floor plan with engineered wood flooring, coved ceilings, and high-end Dura Supreme cabinetry designed by M Studios throughout. Granite countertops and upgraded closet systems complement the thoughtfully designed spaces, while generous gathering areas flow seamlessly for everyday living and entertaining. The finished lower level is ideal for hosting, with multiple wine refrigerators and a well-appointed bar featuring an ice maker and dishwasher.
A custom three-season porch creates a welcoming indoor-outdoor retreat with a gas fireplace and Sunspace four-track windows that open for expansive screened ventilation. Professionally designed Otten Brothers landscaping enhances the backyard with a hot tub, outdoor fire pit, raised garden beds, automatic irrigation, full metal fencing, extensive drainage improvements, and a coordinating finished garden shed.
The oversized 879-square-foot, heated and insulated three-car garage features an epoxy-coated floor, custom cabinetry, workshop space with a sink, and 220-volt electrical service. Additional features include a widened concrete driveway, exterior gutters, a dedicated irrigation meter, and a monitored fire suppression sprinkler system.
Enjoy a premier location within the coveted Orono School District, just a short walk to Long Lake, Summit Beach, and Birches on the Lake. The nearby Wood-Rill Scientific and Natural Area and Luce Line State Trail offer year-round outdoor recreation, while convenient freeway access makes commuting to downtown Minneapolis easy.
With substantial investment in upgrades, quality craftsmanship, and exceptional indoor and outdoor living spaces, this home offers a wonderful opportunity to enjoy the best of Wayzata living.
Active
$2,000,000
1070 Old Long Lake Rd, Wayzata, MN 55391
5beds
4,787sqft
Single Family
Built in 2020
0.59 Acres Lot
$1,687,200 Zestimate®
$418/sqft
$-- HOA
What's special
- 9 days
- 971
- 57
Likely to sell faster than
Zillow last checked:
Listing updated:
Listed by:
John Graham 651-270-3170,
Pemberton RE
Source: NorthstarMLS as distributed by MLS GRID,MLS#: 7128323
Facts & features
Interior
Bedrooms & bathrooms
- Bedrooms: 5
- Bathrooms: 5
- Full bathrooms: 2
- 3/4 bathrooms: 2
- 1/2 bathrooms: 1
Bedroom
- Level: Upper
- Area: 324 Square Feet
- Dimensions: 18x18
Bedroom 2
- Level: Upper
- Area: 224 Square Feet
- Dimensions: 16x14
Bedroom 3
- Level: Upper
- Area: 130 Square Feet
- Dimensions: 10x13
Bedroom 4
- Level: Upper
- Area: 208 Square Feet
- Dimensions: 13x16
Bedroom 5
- Level: Lower
- Area: 182 Square Feet
- Dimensions: 13x14
Other
- Level: Lower
- Area: 99 Square Feet
- Dimensions: 11x9
Dining room
- Level: Main
- Area: 192 Square Feet
- Dimensions: 16x12
Kitchen
- Level: Main
- Area: 209 Square Feet
- Dimensions: 19x11
Laundry
- Level: Upper
- Area: 48 Square Feet
- Dimensions: 8x6
Living room
- Level: Main
- Area: 324 Square Feet
- Dimensions: 18x18
Office
- Level: Main
- Area: 156 Square Feet
- Dimensions: 13x12
Recreation room
- Level: Lower
- Area: 972 Square Feet
- Dimensions: 36x27
Screened porch
- Level: Lower
- Area: 192 Square Feet
- Dimensions: 16x12
Heating
- Forced Air
Cooling
- Central Air
Appliances
- Included: Dishwasher, Exhaust Fan, Microwave, Range, Refrigerator
Features
- Basement: Finished,Walk-Out Access
- Number of fireplaces: 2
Interior area
- Total structure area: 4,929
- Total interior livable area: 4,787 sqft
- Finished area above ground: 3,478
- Finished area below ground: 1,309
Video & virtual tour
Property
Parking
- Total spaces: 3
- Parking features: Attached
- Attached garage spaces: 3
Accessibility
- Accessibility features: None
Features
- Levels: Two
- Stories: 2
Lot
- Size: 0.59 Acres
- Dimensions: 88.26 x 296.42 x 88 x 290
Details
- Foundation area: 1515
- Parcel number: 3511823130024
- Zoning description: Residential-Single Family
Construction
Type & style
- Home type: SingleFamily
- Property subtype: Single Family
Materials
- Roof: Asphalt
Condition
- New construction: No
- Year built: 2020
Utilities & green energy
- Gas: Natural Gas
- Sewer: City Sewer/Connected
- Water: City Water/Connected
Community & HOA
Community
- Subdivision: Landings At Long Lake
HOA
- Has HOA: No
Location
- Region: Wayzata
Financial & listing details
- Price per square foot: $418/sqft
- Tax assessed value: $1,580,400
- Annual tax amount: $20,591
- Date on market: 10/29/2026
Estimated market value
$1,687,200
$1.57M - $1.82M
$6,043/mo
Price history
| Date | Event | Price |
|---|---|---|
| 11/5/2026 | Listed for sale | $2,000,000+48.3%$418/sqft |
Source:  NorthstarMLS as distributed by MLS GRID #7128323 Report a problem | ||
| 11/1/2021 | Sold | $1,349,000$282/sqft |
Source: Public Record Report a problem | ||
Public tax history
| Year | Property taxes | Tax assessment |
|---|---|---|
| 2026 | $20,591 -2.2% | $1,580,400 +0.4% |
| 2025 | $21,053 +4.9% | $1,573,800 -1% |
| 2024 | $20,074 +9.3% | $1,589,500 +1.7% |
| 2023 | $18,363 +2.2% | $1,563,100 +9.9% |
| 2022 | $17,967 +93.3% | $1,422,000 +53.4% |
| 2021 | $9,294 +0.3% | $927,000 +249.8% |
| 2020 | $9,269 -0.3% | $265,000 +36.5% |
| 2019 | $9,294 +0.3% | $194,200 |
| 2018 | $9,269 | -- |
Find assessor info on the county website
Monthly payment
Est. payment
Payment breakdown
Explore the cost of this home by adjusting the details. Changes won't be saved.Climate risks
Neighborhood: 55391

Similar homes
- $1,850,0005 bd5 ba4.3k sqft633 Park St E, Wayzata, MN 55391For Sale
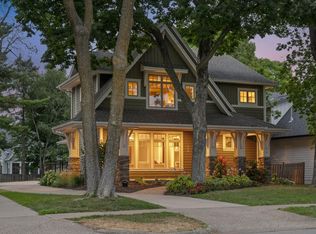
 MLS ID #7163815, Stickney Real Estate – David Stickney, Coldwell Banker Realty. NorthstarMLS as distributed by MLS GRID
- $1,725,0005 bd3 ba4.4k sqft800 Brown Rd N, Long Lake, MN 55356For Sale
 MLS ID #7024951, Kristi D Weinstock, Coldwell Banker Realty. NorthstarMLS as distributed by MLS GRID
- $2,100,0005 bd4 ba4.9k sqft1912 Linner Woods Ct, Wayzata, MN 55391For Sale
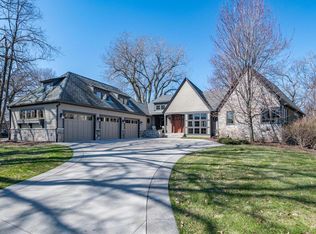 MLS ID #7053484, The Herrmann Team, Home Avenue Flat Fee Realty. NorthstarMLS as distributed by MLS GRID
- $1,925,0004 bd4 ba3k sqft233 Broadway Ave N, Wayzata, MN 55391For Sale
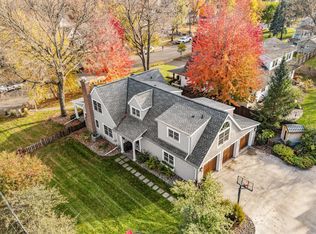 MLS ID #7167319, BROWN & Co Residential, eXp Realty. NorthstarMLS as distributed by MLS GRID
- $1,795,0003 bd3 ba4.9k sqft17803 Maple Hill Rd, Wayzata, MN 55391For SaleMLS ID #7092698, Ellen D DeHaven, Coldwell Banker Realty. NorthstarMLS as distributed by MLS GRID
- $1,990,0005 bd5 ba6.7k sqft2935 Minnehaha Curv, Wayzata, MN 55391For SaleMLS ID #7136872, Michael Roberts, Northstar Real Estate Associates. NorthstarMLS as distributed by MLS GRID
- $2,099,0005 bd5 ba5.1k sqft75 Bayside Trl, Maple Plain, MN 55359For SaleMLS ID #7160293, Jennifer Riley, Real Broker, LLC. NorthstarMLS as distributed by MLS GRID
- $1,765,0005 bd4 ba4.5k sqft2526 Crosby Rd, Wayzata, MN 55391For SaleMLS ID #7137477, Molly Scholle, Coldwell Banker Realty. NorthstarMLS as distributed by MLS GRID
- $1,825,0004 bd4 ba3.7k sqft238 Broadway Ave N, Wayzata, MN 55391For SaleMLS ID #7146615, Patrick Morgan, Coldwell Banker Realty. NorthstarMLS as distributed by MLS GRID
- $1,800,0005 bd5 ba4.1k sqft4080 Dahl Rd, Mound, MN 55364For SaleMLS ID #7126955, Shelly Kilibarda, Coldwell Banker Realty. NorthstarMLS as distributed by MLS GRID
- $2,625,0004 bd2 ba2.5k sqft1620 Shadywood Rd, Wayzata, MN 55391For SaleMLS ID #7144506, Alisa R Piazza, Coldwell Banker Realty. NorthstarMLS as distributed by MLS GRID
- $1,925,0006 bd6 ba6.4k sqft18508 Ridgewood Rd, Minnetonka, MN 55391For SaleMLS ID #7137919, Ryan Ecklund, Pemberton RE. NorthstarMLS as distributed by MLS GRID
- $1,750,0004 bd4 ba4.4k sqft2224 Portico Grn, Wayzata, MN 55391For SaleMLS ID #7116721, Catherine A Seck, Edina Realty, Inc.. NorthstarMLS as distributed by MLS GRID
- $1,875,0004 bd5 ba5k sqft710 Shadyview Ln N, Plymouth, MN 55447For SaleMLS ID #7101226, Elizabeth C Ulrich, Compass. NorthstarMLS as distributed by MLS GRID
- $1,799,0004 bd5 ba4.3k sqft1400 Holdridge Ln, Wayzata, MN 55391New ConstructionMLS ID #7136480, Inna V Ryabchuk, Bridge Realty, LLC. NorthstarMLS as distributed by MLS GRID
- $1,449,0005 bd5 ba5k sqft592 County Road 24, Wayzata, MN 55391For SaleMLS ID #7104277, Heather Womack, eXp Realty. NorthstarMLS as distributed by MLS GRID
- $2,100,0005 bd6 ba6.1k sqft500 Navajo Rd W, Hamel, MN 55340For SaleMLS ID #7149686, Regina M Finkelstein, RE/MAX Results. NorthstarMLS as distributed by MLS GRID
- $2,575,0005 bd4 ba5.4k sqft1155 Heritage Ln, Wayzata, MN 55391For SaleMLS ID #7112427, Debbie McNally, Lakes Sotheby's International. NorthstarMLS as distributed by MLS GRID
- $1,690,0006 bd5 ba6.8k sqft19055 Ridgewood Rd, Deephaven, MN 55391For SaleMLS ID #7148878, Shelly Kilibarda, Coldwell Banker Realty. NorthstarMLS as distributed by MLS GRID
