Location, character, charm, and exceptional privacy come together in this truly special home, set on a stunningly beautiful lot. Rich with warmth and timeless appeal, the home offers an impressive array of spaces designed for both everyday living and effortless entertaining. The main level features an expansive kitchen with double islands, a formal dining room, inviting front living room with gas fireplace, private office, versatile flex/game room, and generous family room overlooking the private yard, mature trees, and pond. A spacious mudroom and showroom-worthy garage complete the main level. Upstairs, four bedrooms include a generous primary suite with a beautifully appointed marble bath featuring heated floors, along with a private balcony overlooking the picturesque grounds. An upper-level laundry room adds everyday convenience. The lower level offers even more flexibility with a fifth bedroom, full bath, family room, and an additional heated two-car garage—perfect for vehicles, a home gym, hockey space, or whatever best suits your lifestyle. Beyond the home, a charming structure overlooking the pond offers valuable storage and, in winter, the potential to become the ultimate warming house alongside your own private ice rink. Just steps away, a long-term dock lease is in place, providing access to Gray’s Bay and beyond—an exceptional opportunity to enjoy the lake lifestyle while maintaining the privacy and serenity of this remarkable setting. Just moments from the charm, energy, and amenities of downtown Wayzata, this exceptional property offers the rare combination of privacy and convenience, all within the highly sought-after Wayzata School District. Enjoy easy access to lakeside dining, boutique shopping, community events, and everything that makes Wayzata exceptional. There are houses, and then there are homes that feel truly special. With its exceptional setting, thoughtful spaces, and undeniable character, this is a home with all the ingredients to become your dream home in a dream location.
Active
$1,765,000
2526 Crosby Rd, Wayzata, MN 55391
5beds
4,540sqft
Single Family
Built in 1937
1.17 Acres Lot
$1,695,400 Zestimate®
$389/sqft
$-- HOA
What's special
- 6 days
- 975
- 79
Zillow last checked:
Listing updated:
Listed by:
Molly Scholle 612-360-3004,
Coldwell Banker Realty,
Lori P Schneck 612-868-4230
Source: NorthstarMLS as distributed by MLS GRID,MLS#: 7137477
Facts & features
Interior
Bedrooms & bathrooms
- Bedrooms: 5
- Bathrooms: 4
- Full bathrooms: 2
- 3/4 bathrooms: 1
- 1/2 bathrooms: 1
Bedroom
- Level: Upper
- Area: 340 Square Feet
- Dimensions: 20 x 17
Bedroom 2
- Level: Upper
- Area: 238 Square Feet
- Dimensions: 17 x 14
Bedroom 3
- Level: Upper
- Area: 192 Square Feet
- Dimensions: 16 x 12
Bedroom 4
- Level: Upper
- Area: 110 Square Feet
- Dimensions: 11 x 10
Bedroom 5
- Level: Lower
- Area: 130 Square Feet
- Dimensions: 13 x 10
Primary bathroom
- Level: Upper
- Area: 140 Square Feet
- Dimensions: 14 x 10
Dining room
- Level: Main
- Area: 156 Square Feet
- Dimensions: 13 x 12
Family room
- Level: Main
- Area: 308 Square Feet
- Dimensions: 22 x 14
Family room
- Level: Lower
- Area: 480 Square Feet
- Dimensions: 32 x 15
Kitchen
- Level: Main
- Area: 320 Square Feet
- Dimensions: 20 x 16
Laundry
- Level: Upper
- Area: 80 Square Feet
- Dimensions: 10 x 8
Living room
- Level: Main
- Area: 247 Square Feet
- Dimensions: 19 x 13
Office
- Level: Main
- Area: 135 Square Feet
- Dimensions: 15 x 9
Sitting room
- Level: Main
- Area: 165 Square Feet
- Dimensions: 15 x 11
Other
- Level: Lower
- Area: 1023 Square Feet
- Dimensions: 33 x 31
Walk in closet
- Level: Upper
- Area: 88 Square Feet
- Dimensions: 11 x 8
Heating
- Forced Air, In-Floor Heating
Cooling
- Central Air
Appliances
- Included: Cooktop, Dishwasher, Double Oven, Dryer, Exhaust Fan, Microwave, Refrigerator, Tankless Water Heater, Washer
- Laundry: Laundry Room, Upper Level, Washer Hookup
Features
- Basement: Egress Window(s),Finished,Full,Storage Space,Walk-Out Access
- Number of fireplaces: 1
- Fireplace features: Gas, Living Room
Interior area
- Total structure area: 5,524
- Total interior livable area: 4,540 sqft
- Finished area above ground: 3,549
- Finished area below ground: 991
Video & virtual tour
Property
Parking
- Total spaces: 4
- Parking features: Attached, Garage Door Opener, Heated Garage, Multiple Garages
- Attached garage spaces: 4
- Has uncovered spaces: Yes
- Details: Garage Dimensions (30x26)
Accessibility
- Accessibility features: None
Features
- Levels: Two
- Stories: 2
- Patio & porch: Deck, Patio
- Fencing: None
- Has view: Yes
- View description: Lake, Panoramic, See Remarks
- Has water view: Yes
- Water view: Lake
- Waterfront features: Dock, Pond
Lot
- Size: 1.17 Acres
- Dimensions: 170 x 300
- Features: Tree Coverage - Medium
Details
- Additional structures: Storage Shed
- Foundation area: 2009
- Parcel number: 0811722140010
- Zoning description: Residential-Single Family
Construction
Type & style
- Home type: SingleFamily
- Property subtype: Single Family
Materials
- Block
- Roof: Age Over 8 Years
Condition
- New construction: No
- Year built: 1937
Utilities & green energy
- Electric: 200+ Amp Service
- Gas: Natural Gas
- Sewer: City Sewer/Connected
- Water: City Water/Connected
Community & HOA
Community
- Subdivision: Griswolds Add On Grays Bay Lake Mtka
HOA
- Has HOA: No
Location
- Region: Wayzata
Financial & listing details
- Price per square foot: $389/sqft
- Tax assessed value: $1,127,500
- Annual tax amount: $16,273
- Date on market: 9/18/2026
- Road surface type: Paved
Estimated market value
$1,695,400
$1.61M - $1.78M
$7,123/mo
Price history
| Date | Event | Price |
|---|---|---|
| 9/24/2026 | Listed for sale | $1,765,000+5.4%$389/sqft |
Source:  NorthstarMLS as distributed by MLS GRID #7137477 Report a problem NorthstarMLS as distributed by MLS GRID #7137477 Report a problem | ||
| 7/24/2024 | Sold | $1,675,000-6.9%$369/sqft |
Source: NorthstarMLS as distributed by MLS GRID #6532756 Report a problem | ||
| 6/12/2024 | Pending sale | $1,800,000$396/sqft |
Source: NorthstarMLS as distributed by MLS GRID #6532756 Report a problem | ||
| 5/8/2024 | Listed for sale | $1,800,000$396/sqft |
Source: NorthstarMLS as distributed by MLS GRID #6532756 Report a problem | ||
| 5/8/2024 | Listing removed | -- |
Source:  FMARMLS #6502083 Report a problem FMARMLS #6502083 Report a problem | ||
| 4/25/2024 | Price change | $1,800,000-5.3%$396/sqft |
Source: NorthstarMLS as distributed by MLS GRID #6502083 Report a problem | ||
| 4/1/2024 | Price change | $1,900,000-5%$419/sqft |
Source: NorthstarMLS as distributed by MLS GRID #6502083 Report a problem | ||
| 3/18/2024 | Listed for sale | $2,000,000+455.7%$441/sqft |
Source: NorthstarMLS as distributed by MLS GRID #6502083 Report a problem | ||
| 8/8/2000 | Sold | $359,900+28.5%$79/sqft |
Source: Public Record Report a problem | ||
| 10/27/1998 | Sold | $280,000$62/sqft |
Source: Public Record Report a problem | ||
Public tax history
| Year | Property taxes | Tax assessment |
|---|---|---|
| 2025 | $14,817 +6.2% | $1,127,500 +5% |
| 2024 | $13,953 +0.6% | $1,074,200 +0.7% |
| 2023 | $13,875 +2.3% | $1,066,900 +1.6% |
| 2022 | $13,558 +2.8% | $1,050,200 +13.3% |
| 2021 | $13,193 -3.2% | $926,600 +1.9% |
| 2020 | $13,623 +3.3% | $909,600 +0.4% |
| 2019 | $13,193 -3.2% | $905,800 +6.8% |
| 2018 | $13,623 +12.5% | $848,200 +11.7% |
| 2017 | $12,109 +6.9% | $759,500 +4.3% |
| 2016 | $11,328 +4.3% | $728,300 -2.2% |
| 2015 | $10,860 -4.2% | $744,700 +6.1% |
| 2014 | $11,334 +2% | $702,000 -4.6% |
| 2013 | $11,109 +6.2% | $736,200 +1.6% |
| 2012 | $10,462 +4.2% | $724,600 -1% |
| 2011 | $10,039 +37.2% | $732,100 +22.4% |
| 2010 | $7,316 +13.6% | $597,900 +6.1% |
| 2009 | $6,441 +26.2% | $563,700 +24.3% |
| 2006 | $5,104 +18.7% | $453,600 +15% |
| 2005 | $4,298 +12% | $394,500 +15% |
| 2004 | $3,837 +10.5% | $343,100 +13.6% |
| 2002 | $3,472 -23.9% | $301,900 |
| 2001 | $4,560 | -- |
Find assessor info on the county website
Monthly payment
Est. payment
Payment breakdown
Explore the cost of this home by adjusting the details. Changes won't be saved.Climate risks
Neighborhood: 55391
Similar homes
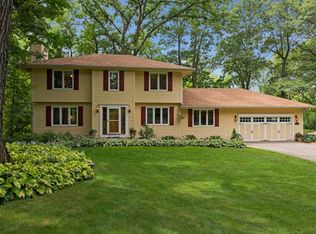
- $1,600,0004 bd5 ba4.3k sqft2300 Bantas Point Rd, Wayzata, MN 55391For Sale
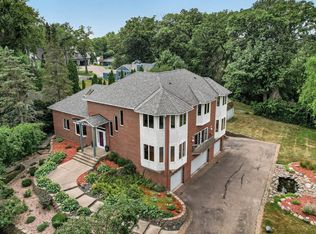
 MLS ID #7116194, Katherine L Johnson, Home Avenue Flat Fee Realty. NorthstarMLS as distributed by MLS GRID
 - $1,825,0004 bd4 ba3.7k sqft238 Broadway Ave N, Wayzata, MN 55391For Sale
 MLS ID #7146615, Patrick Morgan, Coldwell Banker Realty. NorthstarMLS as distributed by MLS GRID
 - $1,749,0005 bd5 ba5.1k sqft3945 Hillcrest Way, Deephaven, MN 55391For Sale
 MLS ID #7117987, Kristi D Weinstock, Coldwell Banker Realty. NorthstarMLS as distributed by MLS GRID
 - $1,799,0004 bd5 ba4.3k sqft1400 Holdridge Ln, Wayzata, MN 55391New Construction
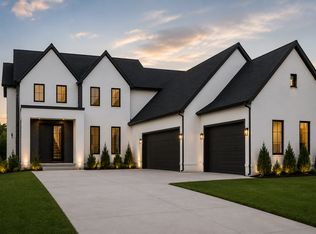 MLS ID #7136480, Inna V Ryabchuk, Bridge Realty, LLC. NorthstarMLS as distributed by MLS GRID
 - $2,100,0005 bd4 ba4.9k sqft1912 Linner Woods Ct, Wayzata, MN 55391For SaleMLS ID #7053484, The Herrmann Team, Home Avenue Flat Fee Realty. NorthstarMLS as distributed by MLS GRID
- $1,990,0005 bd5 ba6.7k sqft2935 Minnehaha Curv, Wayzata, MN 55391For SaleMLS ID #7136872, Michael Roberts, Northstar Real Estate Associates. NorthstarMLS as distributed by MLS GRID
- $950,0004 bd3 ba2.7k sqft15803 Holdridge Rd E, Wayzata, MN 55391For SaleMLS ID #7144549, Sarah E Polovitz, Compass. NorthstarMLS as distributed by MLS GRID
- $1,895,0005 bd5 ba4.3k sqft633 Park St E, Wayzata, MN 55391For SaleMLS ID #7119431, Stickney Real Estate – David Stickney, Coldwell Banker Realty. NorthstarMLS as distributed by MLS GRID
- $1,895,0003 bd3 ba4.9k sqft17803 Maple Hill Rd, Wayzata, MN 55391For SaleMLS ID #7092698, Ellen D DeHaven, Coldwell Banker Realty. NorthstarMLS as distributed by MLS GRID
- $2,100,0006 bd6 ba6.4k sqft18508 Ridgewood Rd, Minnetonka, MN 55391For SaleMLS ID #7137919, Ryan Ecklund, Pemberton RE. NorthstarMLS as distributed by MLS GRID
- $1,649,0004 bd5 ba5.6k sqft14250 Trace Ridge Rd, Wayzata, MN 55391For SaleMLS ID #7023085, James Kuiken, American Realty Services, Inc.. NorthstarMLS as distributed by MLS GRID
- $1,749,0002 bd3 ba3.3k sqft740 Widsten Cir, Wayzata, MN 55391For SaleMLS ID #7147682, Mark A Schill, Coldwell Banker Realty. NorthstarMLS as distributed by MLS GRID
- $1,595,0004 bd4 ba4.4k sqft208 Byrondale Ave, Wayzata, MN 55391For SaleMLS ID #7045422, Rick Brama, Keller Williams Premier Realty Lake Minnetonka. NorthstarMLS as distributed by MLS GRID
- $999,0004 bd3 ba2.9k sqft2312 Sheridan Hills Rd, Wayzata, MN 55391For SaleMLS ID #7122454, Claire Bisanz Distad, Coldwell Banker Realty. NorthstarMLS as distributed by MLS GRID
- $1,690,0005 bd5 ba5k sqft4410 Juleena Pl, Minnetonka, MN 55345For SaleMLS ID #7132207, Ryan Dybevik, Keller Williams Integrity Realty. NorthstarMLS as distributed by MLS GRID
- $1,785,0005 bd5 ba6.4k sqft14708 Woodhaven Rd, Minnetonka, MN 55345For SaleMLS ID #7095103, Stephen Omae, Keller Williams Classic Realty. NorthstarMLS as distributed by MLS GRID
- $1,299,0004 bd4 ba3.8k sqft18864 Heathcote Dr, Deephaven, MN 55391For SaleMLS ID #7110294, Dan Hollerman, Compass. NorthstarMLS as distributed by MLS GRID
- $1,699,0005 bd6 ba5.3k sqft16865 46th Ave N, Plymouth, MN 55446For SaleMLS ID #7140322, Timothy Beduhn, Coldwell Banker Realty. NorthstarMLS as distributed by MLS GRID
- $1,475,0005 bd5 ba5.7k sqft16465 Eagle Ridge Dr, Minnetonka, MN 55345For SaleMLS ID #7139233, Vicki Lynn Peters, Coldwell Banker Realty. NorthstarMLS as distributed by MLS GRID
- $995,0005 bd4 ba4.4k sqft502 Shoreline Dr, Wayzata, MN 55391For SaleMLS ID #7109221, Andrew Spilseth, Compass. NorthstarMLS as distributed by MLS GRID
