Quiet 3-bedroom, 2 baths, 1 car detached garage, condominium in sought after Miramonte Ranch Condos. Southerly view of the local irrigation ditch with biking/walking path. Open floor plan starts by walking into the living room with the kitchen, dining space and sliding door onto the first balcony. Kitchen features newer oak kitchen cabinets with plenty of cabinet space, electric stove and oven, refrigerator, dishwasher and microwave oven. Hallway leads to the 2nd & 3rd bedroom, full bath and laundry closet with a full-size washer and dryer. Primary suite with a walk-in closet, a spacious bathroom and access to the 2nd balcony. The unit is heated by the gas furnace & cooled by the A/C. The HOA fee covers ground maintenance, hazard insurance for the building, trash removal, water and sewer. Amenities include summer swimming pool, small work-out room and the clubhouse could be rented for parties. The irrigation ditch acts as a green belt with walking/biking path, so once home, just change into your gym shoes and go. Great location with the walking distance to the Boulder County Open Space with dirt path and great views of the front range. Also walk to King Soopers, Ups store, restaurants and Urgent care * Not to forget the Boulder Valley School District with all 3 close by schools. Great access to Denver, Boulder, Lafayette and Longmont *
Accepting backups
$389,900
1070 Opal St #204, Broomfield, CO 80020
3beds
1,306sqft
Condominium
Built in 1999
-- sqft lot
$-- Zestimate®
$299/sqft
$391/mo HOA
What's special
- 32 days |
- 145 |
- 5 |
Zillow last checked:
Listing updated:
Listed by:
Mirsad Telalbasic 720-327-0199,
Miro & Co
Source: IRES as distributed by MLS GRID,MLS#: 1064167
Facts & features
Interior
Bedrooms & bathrooms
- Bedrooms: 3
- Bathrooms: 2
- Full bathrooms: 2
- Main level bathrooms: 2
Primary bedroom
- Description: Carpet
- Features: Full Primary Bath
- Level: Main
- Area: 220 Square Feet
- Dimensions: 11 x 20
Kitchen
- Description: Laminate
- Level: Main
- Area: 70 Square Feet
- Dimensions: 7 x 10
Heating
- Forced Air
Cooling
- Central Air
Appliances
- Included: Electric Range, Dishwasher, Refrigerator, Washer, Dryer, Microwave, Disposal
Features
- Eat-in Kitchen
- Windows: Window Coverings
- Basement: None
Interior area
- Total structure area: 1,306
- Total interior livable area: 1,306 sqft
- Finished area above ground: 1,306
Property
Parking
- Total spaces: 1
- Parking features: Detached
- Garage spaces: 1
- Details: Detached
Features
- Levels: One
- Stories: 1
- Entry location: 2nd Floor
- Exterior features: Balcony
Lot
- Features: Paved, Curbs, Gutters, Sidewalks, Street Light, Fire Hydrant within 500 Feet
Details
- Parcel number: R1145792
- Zoning: PUD
- Special conditions: Private Owner
Construction
Type & style
- Home type: Condo
- Architectural style: Contemporary
- Property subtype: Condominium
- Attached to another structure: Yes
Materials
- Frame
- Roof: Composition
Condition
- New construction: No
- Year built: 1999
Utilities & green energy
- Electric: Xcel
- Gas: Xcel
- Sewer: Public Sewer
- Water: City
- Utilities for property: Natural Gas Available, Electricity Available
Community & HOA
Community
- Features: Clubhouse, Pool
- Security: Fire Alarm
- Subdivision: MIRAMONTE RANCH CONDO 61-6K, PHASE II;
HOA
- Has HOA: Yes
- Services included: Trash, Snow Removal, Management, Insurance
- HOA fee: $391 monthly
- HOA name: MSI, LLC:
- HOA phone: 303-420-4433
Location
- Region: Broomfield
Financial & listing details
- Price per square foot: $299/sqft
- Tax assessed value: $412,300
- Annual tax amount: $2,572
- Date on market: 7/14/2026
- Listing terms: Cash,Conventional,FHA,VA Loan
- Exclusions: None.
- Electric utility on property: Yes
Estimated market value
Not available
Estimated sales range
Not available
Not available
Price history
| Date | Event | Price |
|---|---|---|
| 7/28/2026 | Pending sale | $389,900$299/sqft |
Source:  REcolorado as distributed by MLS GRID #IR1064167 Report a problem REcolorado as distributed by MLS GRID #IR1064167 Report a problem | ||
| 7/16/2026 | Listed for sale | $389,900-12.4%$299/sqft |
Source: REcolorado as distributed by MLS GRID #IR1064167 Report a problem | ||
| 7/18/2025 | Listing removed | $2,450$2/sqft |
Source: Zillow Rentals Report a problem | ||
| 6/11/2025 | Listed for rent | $2,450+8.9%$2/sqft |
Source: Zillow Rentals Report a problem | ||
| 5/25/2024 | Listing removed | -- |
Source: Zillow Rentals Report a problem | ||
| 5/3/2024 | Listed for rent | $2,250+4.7%$2/sqft |
Source: Zillow Rentals Report a problem | ||
| 9/26/2023 | Listing removed | -- |
Source: Zillow Rentals Report a problem | ||
| 9/21/2023 | Listed for rent | $2,150+13.2%$2/sqft |
Source: Zillow Rentals Report a problem | ||
| 8/25/2023 | Listing removed | -- |
Source:  IRES as distributed by MLS GRID #994056 Report a problem IRES as distributed by MLS GRID #994056 Report a problem | ||
| 8/10/2023 | Listed for sale | $445,000-0.7%$341/sqft |
Source: IRES as distributed by MLS GRID #994056 Report a problem | ||
| 6/17/2023 | Listing removed | -- |
Source: IRES as distributed by MLS GRID #987032 Report a problem | ||
| 5/4/2023 | Listed for sale | $448,000$343/sqft |
Source: IRES as distributed by MLS GRID #987032 Report a problem | ||
| 4/1/2023 | Listing removed | -- |
Source: IRES as distributed by MLS GRID #983231 Report a problem | ||
| 3/10/2023 | Listed for sale | $448,000$343/sqft |
Source: IRES as distributed by MLS GRID #983231 Report a problem | ||
| 7/7/2022 | Listing removed | -- |
Source: Zillow Rental Network Premium Report a problem | ||
| 7/4/2022 | Listed for rent | $1,900+5.6%$1/sqft |
Source: Zillow Rental Network Premium Report a problem | ||
| 7/12/2021 | Listing removed | -- |
Source: Zillow Rental Network Premium Report a problem | ||
| 7/8/2021 | Listed for rent | $1,800$1/sqft |
Source: Zillow Rental Network Premium Report a problem | ||
| 6/18/2021 | Listing removed | -- |
Source: Zillow Rental Network Premium Report a problem | ||
| 6/9/2021 | Listed for rent | $1,800+2.9%$1/sqft |
Source: Zillow Rental Network Premium Report a problem | ||
| 7/21/2020 | Listing removed | $1,750$1/sqft |
Source: Roberts and Sons Real Estate LLC Report a problem | ||
| 5/17/2020 | Listed for rent | $1,750$1/sqft |
Source: Roberts and Sons LLC Report a problem | ||
Public tax history
| Year | Property taxes | Tax assessment |
|---|---|---|
| 2025 | $2,269 +0.2% | $27,620 -1% |
| 2024 | $2,264 +3.9% | $27,890 -3.6% |
| 2023 | $2,178 +0.5% | $28,930 +24.8% |
| 2022 | $2,167 -0.7% | $23,180 |
| 2021 | $2,182 +0.2% | $23,180 0% |
| 2020 | $2,178 +20.7% | $23,190 -0.7% |
| 2019 | $1,805 | $23,350 +22.1% |
| 2018 | $1,805 +1.5% | $19,120 -9.6% |
| 2017 | $1,777 +25% | $21,140 +40.2% |
| 2016 | $1,422 +3.6% | $15,080 +25% |
| 2015 | $1,373 +22.3% | $12,060 |
| 2014 | $1,122 -0.9% | $12,060 -6.9% |
| 2013 | $1,133 +1.1% | $12,950 |
| 2012 | $1,121 +1.2% | $12,950 |
| 2011 | $1,108 +4.6% | $12,950 |
| 2010 | $1,059 -5.3% | $12,950 |
| 2009 | $1,119 +1.6% | $12,950 -6.4% |
| 2008 | $1,101 -3% | $13,830 |
| 2007 | $1,135 | $13,830 -1% |
| 2006 | -- | $13,970 |
| 2005 | -- | $13,970 -2.8% |
| 2004 | -- | $14,370 -13% |
| 2003 | -- | $16,520 +11.2% |
| 2002 | -- | $14,850 |
Find assessor info on the county website
Monthly payment
Est. payment
Payment breakdown
Explore the cost of this home by adjusting the details. Changes won't be saved.Climate risks
Neighborhood: Miramonte
Nearby schools
GreatSchools rating
- 8/10Kohl Elementary SchoolGrades: PK-5Distance: 0.4 mi
- 5/10Broomfield Heights Middle SchoolGrades: 6-8Distance: 0.7 mi
- 9/10Broomfield High SchoolGrades: 9-12Distance: 0.7 mi
Schools provided by the listing agent
- Elementary: Kohl
- Middle: Broomfield Heights
- High: Broomfield
Source: IRES as distributed by MLS GRID. This data may not be complete. We recommend contacting the local school district to confirm school assignments for this home.
- $390,0003 bd2 ba1.3k sqft1070 Opal St UNIT 103, Broomfield, CO 80020Sold

- $335,5002 bd2 ba1.1k sqft1070 Opal St UNIT 102, Broomfield, CO 80020Off Market

- $370,8003 bd2 ba1.3k sqft1070 Opal St UNIT 104, Broomfield, CO 80020Off Market
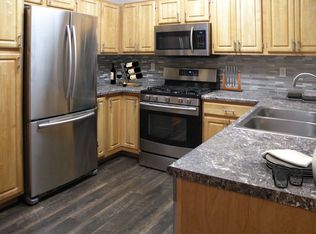
- $354,6002 bd2 ba1.1k sqft1070 Opal St UNIT 201, Broomfield, CO 80020Off Market
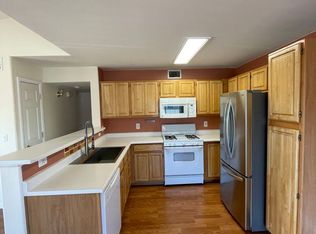
- $326,3002 bd2 ba1.1k sqft1070 Opal St UNIT 202, Broomfield, CO 80020Off Market
- $378,3003 bd2 ba1.3k sqft1070 Opal St UNIT 203, Broomfield, CO 80020Off Market
- $362,1002 bd2 ba1.1k sqft1070 Opal St UNIT 101, Broomfield, CO 80020Off Market
- $340,5002 bd2 ba1.2k sqft1060 Opal St UNIT 102, Broomfield, CO 80020Off Market
A local agent can set up tours, give advice and negotiate with sellers.
A local lender can help you make sure your offer is ready when you are.
Similar homes
- $350,0002 bd2 ba1k sqft1186 Opal Street #103, Broomfield, CO 80020For Sale
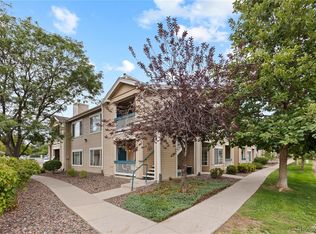
 MLS ID #8948482, Joe Solomon, Your Castle Real Estate Inc. REcolorado as distributed by MLS GRID
 - $375,0002 bd2 ba1.1k sqft1148 Opal Street #103, Broomfield, CO 80020For Sale
 MLS ID #8876707, Quoc "Q" Tran, Signature Real Estate Corp.. REcolorado as distributed by MLS GRID
 - $385,0002 bd2 ba1.1k sqftMiramonte Ranch Condos, Broomfield, CO 80020For Sale
 MLS ID #4497145, Motif Shelton, Redfin Corporation. REcolorado as distributed by MLS GRID
 - $348,2002 bd2 ba1k sqft1080 Opal St #201, Broomfield, CO 80020For Sale

 MLS ID #1065301, Terri Lay, RE/MAX Alliance-Lsvl. IRES as distributed by MLS GRID
 - $375,0002 bd2 ba1.3k sqft12565 Sheridan Boulevard #305, Broomfield, CO 80020For SaleMLS ID #8893209, Julie Ann Grady, MB Stovall & Assoc. REcolorado as distributed by MLS GRID
- $359,0002 bd2 ba1.1k sqft1146 Opal Street #101, Broomfield, CO 80020For SaleMLS ID #1990969, Jeff Kroll, Colorado Dream Properties. REcolorado as distributed by MLS GRID
- $347,9002 bd2 ba1k sqft1010 Opal St #204, Broomfield, CO 80020For SaleMLS ID #1060266, Steven Carter, RE/MAX of Boulder, Inc. IRES as distributed by MLS GRID
- $399,9003 bd2 ba1.9k sqft1222 Madero Street, Broomfield, CO 80020For SaleMLS ID #5828403, Chris Crumrine, Brokers Guild Real Estate. REcolorado as distributed by MLS GRID
- $345,5002 bd2 ba1.1k sqft1030 Opal St #104, Broomfield, CO 80020For SaleMLS ID #1064499, Judy Scott, WK Real Estate. IRES as distributed by MLS GRID
- $353,6002 bd2 ba1k sqft1168 Opal St #102, Broomfield, CO 80020For SaleMLS ID #1063938, Ron Lampo, Lampo Realty, Inc.. IRES as distributed by MLS GRID
- $335,0002 bd2 ba1k sqft1137 Bosque Street, Broomfield, CO 80020For SaleMLS ID #8167893, Kollin Skattum, Real Broker, LLC DBA Real. REcolorado as distributed by MLS GRID
- $365,0002 bd2 ba1.3k sqft12565 Sheridan Boulevard #205, Broomfield, CO 80020For SaleMLS ID #2711585, Jill Forman, Keller Williams Preferred Realty. REcolorado as distributed by MLS GRID
- $399,0003 bd3 ba1.8k sqft850 W 6th Avenue, Broomfield, CO 80020For SaleMLS ID #6867821, Dane Christiansen, Uncharted Homes LLC. REcolorado as distributed by MLS GRID
- $425,0003 bd2 ba1.5k sqft1119 Cholla Lane, Broomfield, CO 80020For SaleMLS ID #5614749, Craig Hoover, MB Bellissimo Homes. REcolorado as distributed by MLS GRID
- $369,0002 bd2 ba1.3k sqftVantage Pointe Lofts, Broomfield, CO 80020For SaleMLS ID #9477526, Lou Scirrotto, Real Broker, LLC DBA Real. REcolorado as distributed by MLS GRID
- $412,0002 bd2 ba1.2k sqft1859 Spaulding Cir #21-1859, Superior, CO 80027For SaleMLS ID #1063571, Duane Caraballo, RE/MAX Alliance-Boulder. IRES as distributed by MLS GRID
- $--2 bd2 ba1.6k sqft13923 Legend Way Unit 102, Broomfield, CO 80023AuctionAuction.com 2
- $--2 bd2 ba1.6k sqft13685 Stone Cir Unit 101, Broomfield, CO 80023AuctionAuction.com 2
- $360,0002 bd2 ba1.3k sqft13456 Via Varra #411, Broomfield, CO 80020For SaleMLS ID #4117388, Rex Jarnagin, Coldwell Banker Realty 24. REcolorado as distributed by MLS GRID
- $399,9902 bd3 ba1.4k sqft13516 Via Varra, Broomfield, CO 80020For SaleMLS ID #3479913, Lance Watson, HomeSmart Realty. REcolorado as distributed by MLS GRID
