Stunning waterfront home built in 2023 with private boathouse and easy water access. Bright, open-concept main level blends living, dining and chef’s kitchen with modern finishes and seamless indoor/outdoor flow. Expansive covered deck and patio offer year-round entertaining and panoramic views. Generous bonus spaces adapt as media room, home office, guest suite or gym. Enjoy Lake Mitchell’s clear water, excellent bass, crappie and bream fishing, extensive boating and water sports, scenic coves and family-friendly recreation. Low-maintenance, move-in ready — schedule your private showing today.
For sale
$889,000
1070 Preserve Shores Dr, Rockford, AL 35136
5beds
3,441sqft
Single Family Residence
Built in 2023
0.89 Acres Lot
$867,000 Zestimate®
$258/sqft
$83/mo HOA
What's special
Stunning waterfront homeGuest suiteEasy water accessBright open-concept main levelHome officeMedia roomPrivate boathouse
- 178 days |
- 314 |
- 12 |
Zillow last checked:
Listing updated:
Listed by:
Leigh Ann Farrington 205-229-8609,
Keller Williams Realty Vestavia
Source: GALMLS,MLS#: 21444959
Facts & features
Interior
Bedrooms & bathrooms
- Bedrooms: 5
- Bathrooms: 4
- Full bathrooms: 4
Rooms
- Room types: Bedroom, Breakfast Room (ROOM), Dining Room, Kitchen, Master Bathroom, Master Bedroom
Primary bedroom
- Level: First
Bedroom 1
- Level: Second
Bedroom 2
- Level: Basement
Bedroom 3
- Level: First
Bedroom 4
- Level: First
Primary bathroom
- Level: First
Dining room
- Level: First
Kitchen
- Features: Stone Counters, Tile Counters, Eat-in Kitchen, Kitchen Island, Pantry
- Level: First
Living room
- Level: First
Basement
- Area: 910
Heating
- Natural Gas
Cooling
- Central Air
Appliances
- Included: Gas Cooktop, Disposal, Microwave, Electric Oven, Self Cleaning Oven, Refrigerator, Stainless Steel Appliance(s), Tankless Water Heater
- Laundry: Gas Dryer Hookup, Electric Dryer Hookup, Washer Hookup, Main Level, Laundry Room, Yes
Features
- Recessed Lighting, Smooth Ceilings, Separate Shower, Double Vanity, Tub/Shower Combo, Walk-In Closet(s)
- Flooring: Carpet, Hardwood, Tile
- Basement: Partial,Unfinished,Concrete
- Attic: Pull Down Stairs,Yes
- Number of fireplaces: 1
- Fireplace features: Brick (FIREPL), Gas Log, Living Room, Gas
Interior area
- Total interior livable area: 3,441 sqft
- Finished area above ground: 2,531
- Finished area below ground: 910
Video & virtual tour
Property
Parking
- Total spaces: 3
- Parking features: Basement, Garage Faces Side
- Attached garage spaces: 3
Features
- Levels: 2+ story
- Patio & porch: Open (PATIO), Patio, Porch, Open (DECK), Deck
- Exterior features: Dock
- Pool features: None
- Fencing: Fenced
- Has water view: Yes
- Water view: Water
- On waterfront: Yes
- Waterfront features: Waterfront
- Body of water: Lake Mitchell
- Frontage length: 311
Lot
- Size: 0.89 Acres
- Features: Few Trees
Details
- Additional structures: Boat House
- Parcel number: 1507360000009.009
- Special conditions: N/A
Construction
Type & style
- Home type: SingleFamily
- Property subtype: Single Family Residence
- Attached to another structure: Yes
Materials
- Brick
- Foundation: Basement
Condition
- Year built: 2023
Utilities & green energy
- Sewer: Septic Tank
- Water: Public
- Utilities for property: Underground Utilities
Community & HOA
Community
- Security: Security System
- Subdivision: The Preserve At Lake Mitchell
HOA
- Has HOA: Yes
- Services included: Maintenance Grounds
- HOA fee: $1,000 annually
Location
- Region: Rockford
Financial & listing details
- Price per square foot: $258/sqft
- Price range: $889K - $889K
- Date on market: 2/28/2026
- Road surface type: Paved
Estimated market value
$867,000
$824,000 - $910,000
$3,413/mo
Price history
| Date | Event | Price |
|---|---|---|
| 4/20/2026 | Price change | $889,000-6.4%$258/sqft |
Source:  GALMLS #21444959 Report a problem GALMLS #21444959 Report a problem | ||
| 2/28/2026 | Listed for sale | $950,000+18.8%$276/sqft |
Source: GALMLS #21444959 Report a problem | ||
| 8/12/2022 | Sold | $799,900$232/sqft |
Source: Agent Provided Report a problem | ||
Public tax history
Tax history is unavailable.
Monthly payment
Est. payment
Payment breakdown
Explore the cost of this home by adjusting the details. Changes won't be saved.Climate risks
Neighborhood: 35136
Getting around
0 / 100
Car-DependentNearby schools
GreatSchools rating
- 5/10Central Elementary SchoolGrades: K-6Distance: 17.1 mi
- 3/10Central High SchoolGrades: 7-12Distance: 17.1 mi
Schools provided by the listing agent
- Elementary: Central
- Middle: Central
- High: Coosa County
Source: GALMLS. This data may not be complete. We recommend contacting the local school district to confirm school assignments for this home.
- $700,0006 bd4 ba3.1k sqft1090 Preserve Dr, Rockford, AL 35136Sold

- $590,6003 bd3 ba1.9k sqft1100 Preserve Dr, Rockford, AL 35136Off Market
- $220,0000.6 acres1108 Preserve Dr #7, Rockford, AL 35136Sold
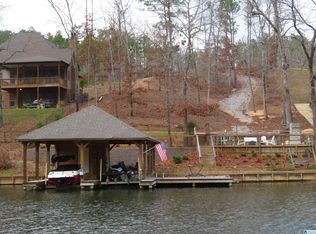
- $718,9003 bd2 ba2.1k sqft1110 Preserve Dr, Rockford, AL 35136Off Market
- $---- bd-- ba-- sqftLOT 9 Preserve Cir #9, Rockford, AL 35136Off Market
- $333,9002 bd2 ba1.5k sqft927 Preserve Dr, Rockford, AL 35136Off Market
- $---- bd-- ba-- sqftLOT 8 Preserve Cir, Rockford, AL 35136Off Market
- $1,075,0004 bd4 ba2.8k sqft1114 Preserve Dr, Rockford, AL 35136Sold
A local agent can set up tours, give advice and negotiate with sellers.
Similar homes
- $1,090,0005 bd4 ba4.3k sqft34 Hidden Point, Rockford, AL 35136For Sale

 MLS ID #21453469, Ginger Bell, EXIT Royal Realty. GALMLS
 - $995,9005 bd3 ba3k sqft770 County Road 543, Verbena, AL 36091For Sale
 MLS ID #21458819, Holly Deavers, EXIT Royal Realty. GALMLS
 - $739,0004 bd3 ba2.6k sqftStarlink, Clanton, AL 35046For Sale
 MLS ID #21453848, Steve Welch, Alabama Realty Team. GALMLS
 - $750,0004 bd3 ba3.8k sqftStarlink, Clanton, AL 35046For Sale
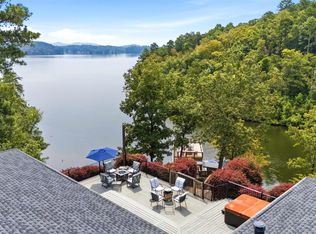 MLS ID #21460873, Sonia Coleman, Avast Realty- Birmingham. GALMLS
 - $659,9004 bd3 ba3.2k sqft600 County Road 301, Rockford, AL 35136For SaleMLS ID #11745779, Robert Denzil Schmitz, Whitetail Properties Real Estate, LLC. My State MLS
- $659,0003 bd3 ba2.5k sqftViasat, Verbena, AL 36091For SaleMLS ID #21450876, Charlotte Mims, EXIT Royal Realty. GALMLS
- $1,299,0003 bd4 ba4.2k sqft258 County Road 544, Verbena, AL 36091For SaleMLS ID #21455368, Candace Kromer, EXIT Royal Realty. GALMLS
- $575,0006 bd3 ba3.4k sqft451 County Road 264 Rd, Clanton, AL 35046For SaleMLS ID #589603, Maylin Carbajal, KW Montgomery. MAAR
- $1,325,0006 bd5 ba4.7k sqft263 County Road 861, Clanton, AL 35046For SaleMLS ID #21439418, Drucilla Nelson, Lake Homes Realty of Central A. GALMLS
- $995,0004 bd4 ba3.2k sqft2019 Highway 231, Equality, AL 36026For SaleMLS ID #589094, Clay Boshell, Century 21 Brandt Wright, Inc.. MAAR
- $669,9004 bd4 ba3.4k sqft2703 County Road 51, Clanton, AL 35046For SaleMLS ID #21458793, Christopher Gray, EXIT Royal Realty. GALMLS
- $494,5005 bd3 ba3k sqftCentral Access Or Att, Clanton, AL 35045For SaleMLS ID #21457225, Darlene Rice, EXIT Royal Realty. GALMLS
- $695,0003 bd2 ba1.9k sqft978 Driftwood Rd, Titus, AL 36080For SaleMLS ID #589702, Beth Poundstone, ARC Realty. MAAR
- $459,9005 bd4 ba2.9k sqft214 Buck Cir, Clanton, AL 35045For SaleMLS ID #21455238, Christopher Gray, EXIT Royal Realty. GALMLS
- $945,0004 bd6 ba3.3k sqft180 Grays Ferry Rd, Titus, AL 36080For SaleMLS ID #582681, Tucker Robinson, Riverview Real Estate. MAAR
- $444,9005 bd4 ba3.1k sqft20 Deer Trce, Clanton, AL 35045For SaleMLS ID #584279, Diane Knight, RealtySouth Chilton REA. MAAR
- $495,0004 bd2 ba2.1k sqft1035 Temple Rd, Clanton, AL 35045For SaleMLS ID #21450078, Holly Deavers, EXIT Royal Realty. GALMLS
- $589,0004 bd3 ba3.2k sqftAt&t, Clanton, AL 35045For SaleMLS ID #21447327, Sandy Pate, RealtySouth - Chilton II. GALMLS
- $839,9993 bd3 ba2.1k sqft390 Coosa Rd, Titus, AL 36080For SaleMLS ID #584801, Steven Koleno, Beycome Brokerage Realty LLC.. MAAR
- $995,0003 bd3 ba1.9k sqftSpectrum, Shelby, AL 35143For SaleMLS ID #21460776, Anna Calhoun, A Squared Properties, LLC. GALMLS
