Wake up to breathtaking sunrises and unwind each evening with unforgettable sunsets over the main channel of beautiful Lake Mitchell. This peaceful waterfront retreat offers the perfect blend of comfort, and stunning big water views. Inside, the home comes fully furnished, so you can start enjoying lake life from day one. The open concept kitchen and family room create a warm, inviting space for gathering with family and friends, while vaulted glass windows showcase panoramic views of the water and fill the home with natural light. Whether you’re preparing meals, or simply taking in the scenery, the lake is always front and center. For lake lovers, the two-stall boathouse with electric lifts. This unique property also includes a separate 1-bed, 1-bath cottage with workshop below—ideal for guests or extended family. If you’ve been searching for a fully furnished Lake Mitchell getaway with incredible views, and a peaceful waterfront setting, this is the one. Schedule a showing today!
Contingent
$739,000
5627 County Road 264, Clanton, AL 35046
4beds
2,611sqft
Single Family Residence
Built in 1973
1.08 Acres Lot
$694,400 Zestimate®
$283/sqft
$-- HOA
What's special
- 144 days
- 70
- 2
Zillow last checked:
Listing updated:
Listed by:
Steve Welch 205-807-5098,
Alabama Realty Team
Source: GALMLS,MLS#: 21453848
Facts & features
Interior
Bedrooms & bathrooms
- Bedrooms: 4
- Bathrooms: 3
- Full bathrooms: 3
Rooms
- Room types: Bedroom, Bathroom, Great Room, Kitchen, Master Bathroom, Master Bedroom
Primary bedroom
- Level: First
Bedroom 1
- Level: First
Bedroom 2
- Level: Second
Bedroom 3
- Level: Second
Primary bathroom
- Level: First
Bathroom 1
- Level: First
Kitchen
- Features: Eat-in Kitchen, Kitchen Island
- Level: First
Basement
- Area: 0
Heating
- Central, Heat Pump, Space Heater
Cooling
- Central Air
Appliances
- Included: Electric Cooktop, Dishwasher, Electric Oven, Self Cleaning Oven, Refrigerator, Stainless Steel Appliance(s), Stove-Electric, Electric Water Heater
- Laundry: Electric Dryer Hookup, Sink, Washer Hookup, Main Level, Laundry Room, Laundry (ROOM), Yes
Features
- Recessed Lighting, Split Bedroom, Workshop (INT), Cathedral/Vaulted, Crown Molding, Soaking Tub, Linen Closet, Separate Shower, Split Bedrooms, Walk-In Closet(s)
- Flooring: Carpet, Hardwood
- Doors: French Doors
- Windows: Window Treatments
- Basement: Crawl Space
- Attic: Other,Yes
- Has fireplace: No
Interior area
- Total interior livable area: 2,611 sqft
- Finished area above ground: 2,611
- Finished area below ground: 0
Video & virtual tour
Property
Parking
- Total spaces: 1
- Parking features: Attached, Boat, Driveway, Open
- Has attached garage: Yes
- Carport spaces: 1
- Has uncovered spaces: Yes
Features
- Levels: 2+ story
- Patio & porch: Open (PATIO), Patio, Porch Screened, Open (DECK), Deck
- Exterior features: Dock
- Pool features: None
- Has water view: Yes
- Water view: Water
- On waterfront: Yes
- Waterfront features: Waterfront
- Body of water: Lake Mitchell
- Frontage length: 195
Lot
- Size: 1.08 Acres
- Features: Acreage, Many Trees
Details
- Additional structures: Boat House, Workshop
- Parcel number: 0904200001001.001
- Special conditions: N/A
Construction
Type & style
- Home type: SingleFamily
- Property subtype: Single Family Residence
Materials
- Block, Vinyl Siding
- Foundation: Slab
Condition
- Year built: 1973
Utilities & green energy
- Sewer: Septic Tank
- Water: Public
Community & HOA
Community
- Features: BBQ Area, Boat Storage Facility, Boats-Motorized Allowed, Fishing, River, Skiing Allowed, Swimming Allowed, Boat Slip, Water Access
- Subdivision: Lake Mitchell
Location
- Region: Clanton
Financial & listing details
- Price per square foot: $283/sqft
- Price range: $739K - $739K
- Date on market: 5/22/2026
Estimated market value
$694,400
$660,000 - $729,000
$1,812/mo
Price history
| Date | Event | Price |
|---|---|---|
| 9/6/2026 | Contingent | $739,000$283/sqft |
Source:  GALMLS #21453848 Report a problem GALMLS #21453848 Report a problem | ||
| 6/26/2026 | Price change | $739,000-3.9%$283/sqft |
Source: GALMLS #21453848 Report a problem | ||
| 6/5/2026 | Listed for sale | $769,000$295/sqft |
Source: GALMLS #21453848 Report a problem | ||
Public tax history
Tax history is unavailable.
Monthly payment
Est. payment
Payment breakdown
Explore the cost of this home by adjusting the details. Changes won't be saved.Climate risks
Neighborhood: 35046
Nearby schools
Schools provided by the listing agent
- Elementary: Clanton
- Middle: Clanton
- High: Chilton County
Source: GALMLS. This data may not be complete. We recommend contacting the local school district to confirm school assignments for this home.
Similar homes
- $650,0004 bd3 ba3.8k sqftStarlink, Clanton, AL 35046For Sale
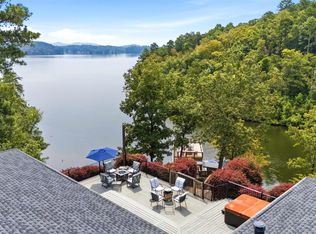
 MLS ID #21460873, Sonia Coleman, Avast Realty- Birmingham. GALMLS
 - $669,9004 bd4 ba3.4k sqft2703 County Road 51, Clanton, AL 35046For Sale
 MLS ID #21458793, Christopher Gray, EXIT Royal Realty. GALMLS
 - $657,0003 bd3 ba2.6k sqft254 Cottage Dr, Rockford, AL 35136For Sale
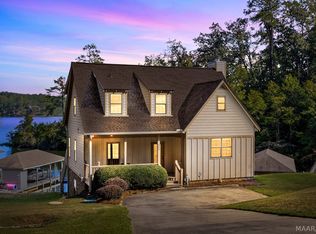 MLS ID #590943, Ginger Bell, EXIT Royal Realty. MAAR
 - $715,0003 bd4 ba3.1k sqftAt&t, Clanton, AL 35046For Sale
 MLS ID #21463492, Melanie Bristow, Lowe and Associates Realty Inc. GALMLS
 - $369,9003 bd3 ba2.7k sqftCentral Access, Clanton, AL 35046For SaleMLS ID #21462072, Janet Sammons, RealtySouth - Chilton II. GALMLS
- $659,0003 bd3 ba2.5k sqftViasat, Verbena, AL 36091For SaleMLS ID #21450876, Charlotte Mims, EXIT Royal Realty. GALMLS
- $408,6204 bd3 ba1.9k sqft330 County Road 739, Clanton, AL 35046For SaleMLS ID #21452930, John Hollingsworth, ARC Realty Vestavia. GALMLS
- $874,9004 bd4 ba3.2k sqft161 County Road 1068, Verbena, AL 36091For SaleMLS ID #21463304, Ashley Martin, ARC Realty Vestavia. GALMLS
- $725,0004 bd3 ba2.1k sqftFiber, Shelby, AL 35143For SaleMLS ID #21449672, Lea Corley, Keller Williams Metro South. GALMLS
- $995,9005 bd3 ba3k sqft770 County Road 543, Verbena, AL 36091For SaleMLS ID #21458819, Holly Deavers, EXIT Royal Realty. GALMLS
- $394,9003 bd2 ba2k sqft2675 County Road 28, Clanton, AL 35046For SaleMLS ID #21462289, Carrie Easterling, RealtySouth - Chilton II. GALMLS
- $699,9953 bd2 ba2.2k sqft6700 County Road 49, Clanton, AL 35045For SaleMLS ID #21466859, Chandra Green, RealtySouth - Chilton II. GALMLS
- $399,9003 bd3 ba3.6k sqft7855 State Highway 145, Clanton, AL 35046For SaleMLS ID #21456425, Melissa Hand, EXIT Realty Cahaba. GALMLS
- $699,9004 bd4 ba2.2k sqftStarlink, Clanton, AL 35046For SaleMLS ID #21463430, Tracy True Dismukes, ARC Realty - Hoover. GALMLS
- $1,090,0004 bd3 ba3.3k sqftCentral Access, Rockford, AL 35136For SaleMLS ID #21462963, Dianna Cassens, Avast Realty- Birmingham. GALMLS
- $379,0004 bd3 ba2.3k sqftCentral Access, Clanton, AL 35045For SaleMLS ID #21454542, William Mallinson, AW Realty. GALMLS
- $494,5005 bd3 ba3k sqftCentral Access Or Att, Clanton, AL 35045For SaleMLS ID #21457225, Darlene Rice, EXIT Royal Realty. GALMLS
- $424,9004 bd3 ba2.7k sqftCentral Access, Clanton, AL 35045For SaleMLS ID #21466800, Amber Darnell-Gray, RealtySouth - Chilton II. GALMLS
