Discover the perfect blend of comfort, style, and convenience in this beautiful home located in the highly desirable community of Lawrenceville! Welcome to 1070 Trident Maple - a spacious and well-maintained property designed for modern living, offering an inviting atmosphere from the moment you arrive. Featuring an open and functional floor plan, this home provides generous living spaces filled with natural light, creating the ideal setting for both everyday living and entertaining. The kitchen is thoughtfully designed with ample cabinet space, modern appliances, and a layout that flows seamlessly into the dining and living areas, making gatherings with family and friends effortless. The spacious bedrooms offer comfort and privacy, while the primary suite provides a relaxing retreat with plenty of room to unwind after a long day. Step outside and enjoy a private backyard perfect for outdoor entertaining, weekend BBQs, or simply relaxing and enjoying the peaceful surroundings. Located in a growing and vibrant area of Lawrenceville, this home offers convenient access to shopping, dining, parks, schools, and major highways, making commuting and daily errands a breeze. Whether you are a first-time homebuyer, looking for more space, or searching for the perfect investment opportunity, this property offers exceptional value and endless potential. Don't miss the opportunity to own a beautiful home in one of Gwinnett County's most sought-after locations. Schedule your private showing today and come experience everything this wonderful home has to offer!
Active
$564,900
1070 Trident Maple Chase, Lawrenceville, GA 30045
5beds
--sqft
Single Family Residence
Built in 2024
8,712 Square Feet Lot
$560,800 Zestimate®
$--/sqft
$42/mo HOA
What's special
Modern appliancesAmple cabinet spacePeaceful surroundings
- 106 days |
- 49 |
- 2 |
Zillow last checked:
Listing updated:
Listed by:
Jose Solorzano 470-839-1625,
Virtual Properties Realty.com
Source: GAMLS,MLS#: 10764949
Facts & features
Interior
Bedrooms & bathrooms
- Bedrooms: 5
- Bathrooms: 4
- Full bathrooms: 4
- Main level bathrooms: 1
- Main level bedrooms: 1
Rooms
- Room types: Family Room, Foyer, Laundry, Media Room
Kitchen
- Features: Breakfast Area, Breakfast Room, Kitchen Island, Pantry, Solid Surface Counters, Walk-in Pantry
Heating
- Central, Forced Air, Natural Gas, Zoned
Cooling
- Ceiling Fan(s), Central Air, Zoned
Appliances
- Included: Dishwasher, Disposal, Double Oven, Dryer, Electric Water Heater, Microwave, Refrigerator
- Laundry: Common Area
Features
- Double Vanity, High Ceilings, Master On Main Level, Walk-In Closet(s)
- Flooring: Carpet, Hardwood, Tile
- Windows: Double Pane Windows
- Basement: None
- Number of fireplaces: 1
- Fireplace features: Family Room, Gas Log
- Common walls with other units/homes: No Common Walls
Interior area
- Total structure area: 0
- Finished area above ground: 0
- Finished area below ground: 0
Property
Parking
- Total spaces: 2
- Parking features: Attached, Garage, Garage Door Opener, Kitchen Level
- Has attached garage: Yes
Features
- Levels: Two
- Stories: 2
- Patio & porch: Deck
- Body of water: None
Lot
- Size: 8,712 Square Feet
- Features: Corner Lot
Details
- Parcel number: R5235 185
- Special conditions: Agent Owned
Construction
Type & style
- Home type: SingleFamily
- Architectural style: Traditional
- Property subtype: Single Family Residence
Materials
- Concrete
- Foundation: Slab
- Roof: Composition
Condition
- Resale
- New construction: No
- Year built: 2024
Details
- Warranty included: Yes
Utilities & green energy
- Electric: 220 Volts
- Sewer: Public Sewer
- Water: Public
- Utilities for property: Cable Available, Electricity Available, High Speed Internet, Natural Gas Available, Sewer Available, Water Available
Community & HOA
Community
- Features: Pool, Sidewalks, Street Lights, Tennis Court(s)
- Security: Smoke Detector(s)
- Subdivision: Water Oak Estates
HOA
- Has HOA: Yes
- Services included: Other
- HOA fee: $500 annually
Location
- Region: Lawrenceville
Financial & listing details
- Tax assessed value: $519,600
- Annual tax amount: $7,615
- Date on market: 5/14/2026
- Cumulative days on market: 106 days
- Listing agreement: Exclusive Right To Sell
- Electric utility on property: Yes
Estimated market value
$560,800
$533,000 - $589,000
$3,469/mo
Price history
| Date | Event | Price |
|---|---|---|
| 5/14/2026 | Listed for sale | $564,900+8.2% |
Source:  FMLS GA #7767807 Report a problem FMLS GA #7767807 Report a problem | ||
| 5/31/2024 | Sold | $522,205+0.2% |
Source: FMLS GA #7341182 Report a problem | ||
| 2/27/2024 | Price change | $521,200+0.5% |
Source:  DR Horton Report a problem DR Horton Report a problem | ||
| 2/20/2024 | Price change | $518,700+0.5% |
Source: DR Horton Report a problem | ||
| 2/17/2024 | Listed for sale | $516,200 |
Source: DR Horton Report a problem | ||
Public tax history
| Year | Property taxes | Tax assessment |
|---|---|---|
| 2025 | $7,615 +364.6% | $207,840 +477.3% |
| 2024 | $1,639 +21.1% | $36,000 |
| 2023 | $1,353 | $36,000 |
Find assessor info on the county website
Monthly payment
Est. payment
Payment breakdown
Explore the cost of this home by adjusting the details. Changes won't be saved.Climate risks
Neighborhood: 30045
Nearby schools
GreatSchools rating
- 6/10Alcova Elementary SchoolGrades: PK-5Distance: 1.6 mi
- 8/10Dacula Middle SchoolGrades: 6-8Distance: 3.1 mi
- 6/10Dacula High SchoolGrades: 9-12Distance: 2.9 mi
Schools provided by the listing agent
- Elementary: Alcova
- Middle: Dacula
- High: Dacula
Source: GAMLS. This data may not be complete. We recommend contacting the local school district to confirm school assignments for this home.
- $522,2055 bd4 ba2.9k sqft1070 Trident Maple Chase #50, Lawrenceville, GA 30045Sold

- $492,8354 bd3 ba-- sqft328 Hornbeam Cv #51, Lawrenceville, GA 30045Sold

- $518,5054 bd3 ba-- sqft1077 Trident Maple Chas, Lawrenceville, GA 30045Sold
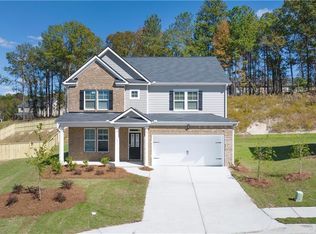
- $544,5055 bd4 ba-- sqft1067 Trident Maple Chase #168, Lawrenceville, GA 30045Sold

- $528,2854 bd3 ba-- sqft1060 Trident Maple Chase #57, Lawrenceville, GA 30045Sold
- $514,4255 bd4 ba-- sqft1087 Trident Maple Chas, Lawrenceville, GA 30045Sold
- $480,0004 bd3 ba2.5k sqft329 Hornbeam Cv, Lawrenceville, GA 30045Sold
- $500,4654 bd3 ba-- sqft329 Hornbeam Cv #56, Lawrenceville, GA 30045Sold
A local agent can set up tours, give advice and negotiate with sellers.
Similar homes
- $470,0006 bd4 ba3.1k sqft1805 Campbell Ives Dr, Lawrenceville, GA 30045Active
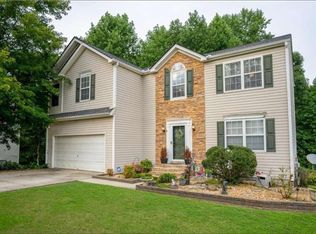
 MLS ID #10783159, Fakhruddin Razi, Maxima Realty. GAMLS
 - $579,9905 bd4 ba-- sqft18 Ryston Way, Lawrenceville, GA 30045Active
 MLS ID #10797863, German Marrufo, Virtual Properties Realty.com. GAMLS
 - $429,0004 bd3 ba-- sqft1020 Chandler Ridge Dr, Lawrenceville, GA 30045Active
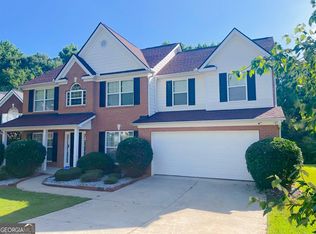 MLS ID #10830654, Hassan Saudin, Virtual Properties Realty.com. GAMLS
 - $620,0005 bd5 ba4.4k sqft2365 Friars Gate Dr, Lawrenceville, GA 30043Active
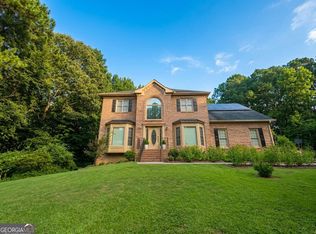 MLS ID #10823234, Camilo Perez, Home Sold Realty. GAMLS
 - $351,0003 bd2 ba-- sqft745 Madison Chase Dr, Lawrenceville, GA 30045ActiveMLS ID #10820539, Maritza Pastrana, Liftus Realty LLC. GAMLS
- $511,0485 bd3 ba-- sqft111 Clark Lake Ln, Grayson, GA 30017ActiveMLS ID #10820070, Jill Hughes, Keller Williams Realty Atl. Partners. GAMLS
- $649,9005 bd5 ba5.4k sqft2652 Mayfield Dr, Lawrenceville, GA 30043ActiveMLS ID #10795691, Pamela Sarro, Realty Hub of Georgia, LLC. GAMLS
- $498,9005 bd3 ba-- sqft2379 Tomoka Dr, Bethlehem, GA 30620ActiveMLS ID #10807277, Marilia Ramos, La Rosa Realty Georgia LLC. GAMLS
- $469,4004 bd3 ba-- sqft1085 Grace Hadaway Ln, Lawrenceville, GA 30043ActiveMLS ID #10760190, Geradline Manzanero Surez, Virtual Properties Realty.com. GAMLS
- $353,9993 bd3 ba1.9k sqft2210 Lily Valley Dr, Lawrenceville, GA 30045ActiveMLS ID #10775583, Paulette Warner, Virtual Properties Realty.com. GAMLS
- $599,5005 bd4 ba3.4k sqft714 Henson Farm Dr, Loganville, GA 30052ActiveMLS ID #10736208, Delroy Boreland, Real Deal Brokers. GAMLS
- $429,9004 bd3 ba2.5k sqft2124 Centenary Main St, Dacula, GA 30019ActiveMLS ID #10823167, Irene Perez, Virtual Properties Realty.com. GAMLS
- $559,9005 bd4 ba3k sqft629 Grand Folia Ct, Sugar Hill, GA 30518ActiveMLS ID #10814694, Lee Nicholson, Covenant Realty. GAMLS
- $585,0004 bd3 ba2.3k sqft1516 Maddox Ln, Monroe, GA 30656ActiveMLS ID #10826949, Nelson Logan, Virtual Properties Realty.Net. GAMLS
- $595,0005 bd4 ba4.3k sqft2705 Montclair Pl, Snellville, GA 30078ActiveMLS ID #10798544, Ophelia Ikhuoria, Virtual Properties Realty.com. GAMLS
- $465,0004 bd3 ba-- sqft2105 Bentbrooke Trl, Lawrenceville, GA 30043ActiveMLS ID #10762433, Mutzy Parra, Virtual Properties Realty.com. GAMLS
- $449,0004 bd3 ba2.3k sqft1355 Grace Hadaway Ln, Lawrenceville, GA 30043ActiveMLS ID #10802296, Huyen Dao, NDI Maxim Residential LLC.. GAMLS
- $525,0004 bd4 ba3k sqft850 Ivy Ridge Dr, Loganville, GA 30052ActiveMLS ID #10798680, Beverly L Davison, Beverly Pike Real Estate Group. GAMLS
- $515,0005 bd3 ba2.4k sqft1709 Maddox Ct, Monroe, GA 30656ActiveMLS ID #10813267, Tara Ewing, At Home Real Estate. GAMLS
- $400,0004 bd3 ba2.1k sqft1041 San Lacinto Ln, Lawrenceville, GA 30043ActiveMLS ID #10820763, Mariana E Hernandez Diaz, Maximum One Executive Realtors. GAMLS
