Nestled on a little over an acre of beautiful, tree-shaded land, this charming 3-bedroom, 2-bath home offers the perfect blend of peaceful country living and everyday convenience. Located in the highly sought-after Grandview ISD, this property provides plenty of room to relax, entertain, and enjoy the outdoors. Inside, you'll find a spacious living area with attractive wood-look flooring and a cozy decorative electric fireplace, creating a warm and welcoming gathering space. The kitchen offers ample cabinet storage, generous counter space, and a functional layout ready for everyday meals or hosting family and friends. Outside, mature trees surround the home, providing shade, privacy, and a serene setting that feels like your own private retreat. Separate shop has water and electricity. Whether you're looking for space to spread out, room for a garden, or simply a quiet place to call home, this property delivers the best of country charm with the benefits of a great school district. Don't miss your opportunity to own this peaceful slice of Texas living! Washer & Dryer and Fridge to stay with purchase.
Pending
$219,900
10701 Fm 916, Grandview, TX 76050
3beds
1,736sqft
Single Family Residence
Built in 1995
1.27 Acres Lot
$213,800 Zestimate®
$127/sqft
$-- HOA
What's special
Cozy decorative electric fireplaceAttractive wood-look flooringGenerous counter spaceTree-shaded landAmple cabinet storage
- 26 days
- 698
- 66
Likely to sell faster than
Zillow last checked:
Listing updated:
Listed by:
Ca Ce Brewster 0540766 972-998-3106,
Keller Williams Realty 972-938-2222
Source: NTREIS,MLS#: 21415179
Facts & features
Interior
Bedrooms & bathrooms
- Bedrooms: 3
- Bathrooms: 2
- Full bathrooms: 2
Primary bedroom
- Features: Closet Cabinetry, Ceiling Fan(s)
- Level: First
- Dimensions: 0 x 0
Bedroom
- Features: Closet Cabinetry, Ceiling Fan(s), Split Bedrooms, Walk-In Closet(s)
- Level: First
- Dimensions: 0 x 0
Dining room
- Level: First
- Dimensions: 0 x 0
Kitchen
- Features: Built-in Features, Solid Surface Counters
- Level: First
- Dimensions: 0 x 0
Laundry
- Level: First
- Dimensions: 0 x 0
Living room
- Level: First
- Dimensions: 0 x 0
Heating
- Central, Electric, Fireplace(s)
Cooling
- Central Air, Ceiling Fan(s), Electric, Window Unit(s)
Appliances
- Included: Dryer, Dishwasher, Electric Range, Refrigerator, Water Purifier, Washer
Features
- Walk-In Closet(s)
- Flooring: Carpet, Vinyl
- Has basement: No
- Number of fireplaces: 1
- Fireplace features: Decorative, Electric
Interior area
- Total interior livable area: 1,736 sqft
Video & virtual tour
Property
Parking
- Total spaces: 2
- Parking features: Attached Carport, Carport, Gravel, No Garage, On Site, Open
- Carport spaces: 2
- Has uncovered spaces: Yes
Features
- Levels: One
- Stories: 1
- Patio & porch: Covered, Front Porch
- Exterior features: Storage
- Pool features: None
- Fencing: Chain Link,Fenced,Front Yard,Gate
Lot
- Size: 1.27 Acres
- Features: Many Trees
Details
- Additional structures: Outbuilding
- Parcel number: 126055500262
- Other equipment: Other
Construction
Type & style
- Home type: SingleFamily
- Architectural style: Traditional,Detached
- Property subtype: Single Family Residence
- Attached to another structure: Yes
Materials
- Foundation: Pillar/Post/Pier
- Roof: Metal
Condition
- Resale
- Year built: 1995
Utilities & green energy
- Sewer: Aerobic Septic
- Water: Well
- Utilities for property: Electricity Available, Septic Available, Water Available
Community & HOA
Community
- Security: Smoke Detector(s)
- Subdivision: Wo Merriwether
HOA
- Has HOA: No
Location
- Region: Grandview
Financial & listing details
- Price per square foot: $127/sqft
- Tax assessed value: $189,132
- Annual tax amount: $1,429
- Date on market: 10/22/2026
- Cumulative days on market: 14 days
- Listing terms: Cash,Conventional
Estimated market value
$213,800
$203,000 - $224,000
$2,221/mo
Price history
| Date | Event | Price |
|---|---|---|
| 11/13/2026 | Pending sale | $219,900$127/sqft |
Source: NTREIS #21415179 Report a problem | ||
| 10/30/2026 | Contingent | $219,900$127/sqft |
Source: NTREIS #21415179 Report a problem | ||
| 10/22/2026 | Listed for sale | $219,900+83.4%$127/sqft |
Source: NTREIS #21415179 Report a problem | ||
| 10/24/2017 | Sold | -- |
Source: Agent Provided Report a problem | ||
| 8/26/2017 | Pending sale | $119,900$69/sqft |
Source: RE/MAX Heartland #13609157 Report a problem | ||
| 7/18/2017 | Price change | $119,900-7.4%$69/sqft |
Source: RE/MAX Heartland #13609157 Report a problem | ||
| 6/20/2017 | Price change | $129,500-0.3%$75/sqft |
Source: RE/MAX Heartland #13609157 Report a problem | ||
| 5/31/2017 | Listed for sale | $129,900$75/sqft |
Source: RE/MAX Heartland #13609157 Report a problem | ||
Public tax history
| Year | Property taxes | Tax assessment |
|---|---|---|
| 2025 | $355 +1.2% | $95,761 +10% |
| 2024 | $351 -47% | $87,055 +10% |
| 2023 | $661 -29.4% | $79,141 +10% |
| 2022 | $936 -58.4% | $71,946 -45.3% |
| 2021 | $2,248 +9.3% | $131,629 +10.7% |
| 2020 | $2,057 | $118,917 |
| 2019 | $2,057 -8.5% | -- |
| 2018 | $2,247 +65.5% | -- |
| 2017 | $1,358 +22.6% | $68,496 +21.8% |
| 2016 | $1,107 -15.8% | $56,218 -60.4% |
| 2015 | $1,315 | $142,011 |
| 2014 | $1,315 | $142,011 |
Find assessor info on the county website
Monthly payment
Est. payment
Payment breakdown
Explore the cost of this home by adjusting the details. Changes won't be saved.Climate risks
Neighborhood: 76050
Nearby schools
Schools provided by the listing agent
- Elementary: Grandview
- Middle: Grandview
- High: Grandview
- District: Grandview ISD
Source: NTREIS. This data may not be complete. We recommend contacting the local school district to confirm school assignments for this home.

Similar homes
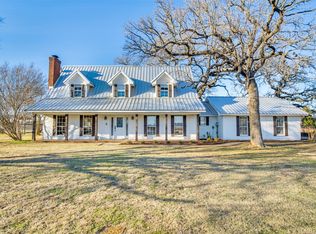
- $230,0003 bd2 ba1.3k sqft203 E South St, Itasca, TX 76055For Sale
 MLS ID #21349669, Lisa Ellis. NTREIS
- $249,9993 bd2 ba1.5k sqft209 N Eastern St, Keene, TX 76059For Sale
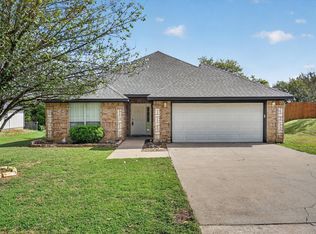 MLS ID #21399844, Karan Wethington. NTREIS
- $235,0003 bd3 ba2k sqft1005 Canton Rd, Cleburne, TX 76033For Sale
 MLS ID #21420090, Raina Bryant. NTREIS
- $170,0003 bd2 ba1.6k sqft609 S Files St, Itasca, TX 76055For Sale
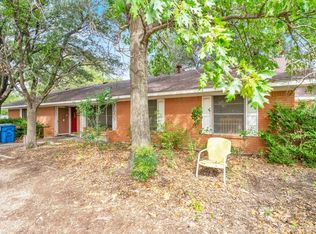 MLS ID #21425418, Blanca Moore. NTREIS
