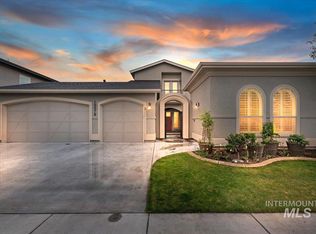
Welcome to your next home in Boise, ID! Situated just 15 minutes from the airport and mall, and less than 5 from the grocery store, this location is unbeatable. This single-owner home shows like new! From build quality to floor plan this Asbury-built home feels serene to walk through. Quartz countertops are featured throughout the kitchen and bathrooms and even at the luxuriously lighted bar nook. From the walk-in shower to walk-in closet, to the extra cabinetry in both of the sizable full bathrooms, there is no mistaking the attention to detail and added convenience this floorplan has to offer. Altogether there are 3 beds, 2 full baths and just under 2,000 square feet of beauty. Come on by and make this one yours!
Pending
$579,999
10704 W Evelia St, Boise, ID 83709
3beds
2baths
1,980sqft
:
Get pre-qualified$3,555/mo
Single Family Residence
Built in 2018
5,662 Square Feet Lot
$576,800 Zestimate®
$293/sqft
$70/mo HOA
What's special
Walk-in showerLuxuriously lighted bar nookWalk-in closet
- 125 days |
- 28 |
- 0 |
Likely to sell faster than
Zillow last checked:
Listing updated:
Listed by:
Ethan Ullman Main:208-672-9000,
Keller Williams Realty Boise
Source: IMLS,MLS#: 98977937
Facts & features
Interior
Bedrooms & bathrooms
- Bedrooms: 3
- Bathrooms: 2
- Main level bathrooms: 2
- Main level bedrooms: 3
Primary bedroom
- Level: Main
Bedroom 2
- Level: Main
Bedroom 3
- Level: Main
Heating
- Forced Air, Natural Gas
Cooling
- Central Air
Appliances
- Included: Gas Water Heater, ENERGY STAR Qualified Water Heater, Dishwasher, Disposal, Microwave, Oven/Range Built-In
Features
- Bed-Master Main Level, Great Room, Double Vanity, Walk-In Closet(s), Pantry, Kitchen Island, Granite Counters, Quartz Counters, Tile Counters, Number of Baths Main Level: 2
- Has basement: No
- Number of fireplaces: 1
- Fireplace features: One, Gas, Insert
Interior area
- Total structure area: 1,980
- Total interior livable area: 1,980 sqft
- Finished area above ground: 1,980
- Finished area below ground: 0
Property
Parking
- Total spaces: 2
- Parking features: Attached
- Attached garage spaces: 2
Features
- Levels: One
- Patio & porch: Covered Patio/Deck
- Pool features: Community, In Ground, Pool
- Fencing: Full
Lot
- Size: 5,662 Square Feet
- Dimensions: 110' x 50'
- Features: Sm Lot 5999 SF, Sidewalks, Auto Sprinkler System, Drip Sprinkler System, Full Sprinkler System, Pressurized Irrigation Sprinkler System
Details
- Parcel number: R3526540410
Construction
Type & style
- Home type: SingleFamily
- Property subtype: Single Family Residence
Materials
- Frame, Stone
- Roof: Composition,Architectural Style
Condition
- Year built: 2018
Details
- Builder name: Asbury Homes
Utilities & green energy
- Water: Public
- Utilities for property: Sewer Connected
Green energy
- Green verification: HERS Index Score
Community & HOA
Community
- Subdivision: Hazelwood Village
HOA
- Has HOA: Yes
- HOA fee: $840 annually
Location
- Region: Boise
Financial & listing details
- Price per square foot: $293/sqft
- Tax assessed value: $509,900
- Annual tax amount: $1,361
- Date on market: 3/20/2026
- Listing terms: Cash,Conventional,VA Loan
- Ownership: Fee Simple
- Road surface type: Paved
Estimated market value
$576,800
$548,000 - $606,000
$2,493/mo
Price history
Price history is unavailable.
Public tax history
| Year | Property taxes | Tax assessment |
|---|---|---|
| 2025 | $1,451 -4.2% | $509,900 +4.5% |
| 2024 | $1,514 -17.2% | $487,900 +3.9% |
| 2023 | $1,828 +3.3% | $469,400 -14.1% |
| 2022 | $1,770 -3.7% | $546,300 +27.1% |
| 2021 | $1,839 -20.8% | $429,800 +24.8% |
| 2020 | $2,321 +2122.4% | $344,400 -2.2% |
| 2019 | $104 | $352,100 +519.9% |
| 2018 | -- | $56,800 |
Find assessor info on the county website
Monthly payment
Est. payment
Payment breakdown
Explore the cost of this home by adjusting the details. Changes won't be saved.Climate risks
Neighborhood: Southwest Ada County
Nearby schools
GreatSchools rating
- 4/10Desert Sage Elementary SchoolGrades: PK-5Distance: 0.4 mi
- 6/10Lake Hazel Middle SchoolGrades: 6-8Distance: 0.7 mi
- 8/10Mountain View High SchoolGrades: 9-12Distance: 3.9 mi
Schools provided by the listing agent
- Elementary: Lake Hazel
- Middle: Lake Hazel
- High: Mountain View
- District: West Ada School District
Source: IMLS. This data may not be complete. We recommend contacting the local school district to confirm school assignments for this home.
- $539,8003 bd2 ba1.6k sqft10710 W Evelia St, Boise, ID 83709Off Market
- $557,1003 bd3 ba1.9k sqft10700 W Evelia St, Boise, ID 83709Off Market
- $454,900-- bd-- ba-- sqft10724 W Lockwood St, Boise, ID 83709Off Market
- $525,5003 bd2 ba1.6k sqft10696 W Evelia St, Boise, ID 83709Off Market
- $488,0003 bd2 ba1.6k sqft10710 S Evelia St, Boise, ID 83709Off Market
- $543,8003 bd2 ba1.8k sqft10718 W Evelia St, Boise, ID 83709Off Market
- $539,9003 bd2 ba1.9k sqft10692 W Evelia St, Boise, ID 83709Off Market
- $514,3003 bd2 ba1.7k sqft10705 W Evelia St, Boise, ID 83709Off Market
A local agent can set up tours, give advice and negotiate with sellers.
A local lender can help you make sure your offer is ready when you are.
Similar homes
- $555,0003 bd2 ba1.8k sqft11209 W Mossywood Dr, Boise, ID 83709Active
 MLS ID #98990710, Brette Shakespeare, Coldwell Banker Tomlinson. IMLS
 - $499,9003 bd2 ba1.5k sqft3862 E Collingwood St, Meridian, ID 83642Back on Market
 MLS ID #98994857, Erin Oldham, Powered-By. IMLS
 - $799,9005 bd4 ba2.9k sqft10979 W Leilani Dr, Boise, ID 83709Active
 MLS ID #98982485, Aaron Hale, Syme Real Estate. IMLS
 - $600,0003 bd3 ba1.8k sqft3327 E Murchison St, Meridian, ID 83642Active
 MLS ID #98992768, Jonathan Long, Rise Realty, LLC. IMLS
 - $569,0003 bd3 ba1.9k sqft9516 S Blue Oak Ave, Kuna, ID 83634ActiveMLS ID #98989604, Becky Schiebout, Finding 43 Real Estate. IMLS
- $564,9002 bd2 ba1.6k sqft3477 Kalinga Ln, Meridian, ID 83642ActiveMLS ID #98986987, Kit Fitzgerald, Equity Northwest Real Estate. IMLS
- $584,9005 bd3 ba2.7k sqft11862 W Ardyce St, Boise, ID 83713ActiveMLS ID #98988329, Joel Anderson, Keller Williams Realty Boise. IMLS
- $524,9003 bd2 ba1.7k sqft9719 W Sunflower Ln, Boise, ID 83704ActiveMLS ID #98981318, Larry Talley, Keller Williams Realty Boise. IMLS
- $589,9003 bd3 ba2k sqft11927 S Integrity Ln, Kuna, ID 83634Price ChangeMLS ID #98982623, Scott Swan, Silvercreek Realty Group. IMLS
- $550,0004 bd2 ba2k sqft3059 N Moonshadow Ave, Kuna, ID 83634For Sale By Owner
- $524,9003 bd2 ba1.6k sqft3690 N Jackie Ln, Boise, ID 83704ActiveMLS ID #98989785, Susan Steppe, Keller Williams Realty Boise. IMLS
- $531,9004 bd2 ba2.1k sqft726 W Arbor Pointe Way, Nampa, ID 83686NewMLS ID #98994761, Holly Thomas-mowery, Homes of Idaho. IMLS
- $564,9003 bd3 ba1.9k sqft3752 N Jackie Ln, Boise, ID 83704ActiveMLS ID #98993333, Andrew Knowles, Keller Williams Realty Boise. IMLS
- $604,9004 bd3 ba2.6k sqft1011 W Riodosa Dr, Meridian, ID 83642ActiveMLS ID #98982340, Jennifer Coughlin-jones, Silvercreek Realty Group. IMLS
- $539,0003 bd3 ba1.8k sqft1484 E Summerplace St, Meridian, ID 83646ActiveMLS ID #98992805, Courtney Murphy, Silvercreek Realty Group. IMLS
- $515,0004 bd3 ba2k sqft559 S Black Oak Ave, Kuna, ID 83634ActiveMLS ID #98993710, Vincent Archibeque, Silvercreek Realty Group. IMLS
- $518,5003 bd3 ba1.6k sqft4494 S Axiom Ave, Boise, ID 83716ActiveMLS ID #98977655, Debbie Shaner, Silvercreek Realty Group. IMLS
- $589,9004 bd2 ba2k sqft76 S Ziklag Ave, Kuna, ID 83634ActiveMLS ID #98987555, Jennifer Weiss, Keller Williams Realty Boise. IMLS
- $675,0004 bd2 ba2k sqft5690 W Montage Ct, Eagle, ID 83616ActiveMLS ID #98994328, Sean Franklin, Homes of Idaho. IMLS
- $619,9003 bd2 ba2.2k sqft9394 S Sapper Hill Ave, Kuna, ID 83634ActiveMLS ID #98990098, Jameson Shaw, Aspire Realty Group. IMLS
