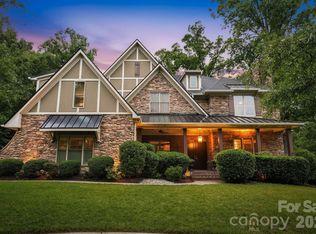
The lot is the star of the show here at the end of the cul-de-sac - 10704 Waxhaw Manor. The large covered back porch and fireplace overlooks a private, wooded, tranquil backyard creating a true nature experience. Kitchen is open to family room with a full bath and bedroom on the main. Primary, 3 secondary bedrooms and a bonus room upstairs. Interior is nicely updated with paint, lighting and new carpet. Easily walkable to Sandy Ridge Elementary School. MOVE IN READY! The Chimneys of Marvin offers world class amenities for a true lifestyle experience; pool, clubhouse, playground, tennis and sidewalks throughout.
Under contract-no show
$1,050,000
10704 Waxhaw Manor Dr, Waxhaw, NC 28173
6beds
3,927sqft
:
Get pre-qualified$6,309/mo
Single Family Residence
Built in 2013
0.43 Acres Lot
$1,051,400 Zestimate®
$267/sqft
$153/mo HOA
What's special
Bonus room upstairsLarge covered back porchPrivate wooded tranquil backyard
- 46 days |
- 183 |
- 7 |
Likely to sell faster than
Zillow last checked:
Listing updated:
Listed by:
Denise Gordon 4denisegordon@gmail.com,
COMPASS
Source: Canopy MLS as distributed by MLS GRID,MLS#: 4392190
Facts & features
Interior
Bedrooms & bathrooms
- Bedrooms: 6
- Bathrooms: 4
- Full bathrooms: 4
- Main level bedrooms: 1
Primary bedroom
- Level: Upper
Bedroom s
- Level: Upper
Bedroom s
- Level: Upper
Bedroom s
- Level: Upper
Bedroom s
- Level: Main
Bathroom full
- Level: Upper
Bathroom full
- Level: Upper
Bathroom full
- Level: Upper
Bathroom full
- Level: Main
Other
- Level: Upper
Breakfast
- Level: Main
Dining room
- Level: Main
Family room
- Level: Main
Kitchen
- Level: Main
Laundry
- Level: Main
Office
- Level: Main
Heating
- Central
Cooling
- Central Air
Appliances
- Included: Convection Oven, Dishwasher, Disposal, Gas Cooktop
- Laundry: Laundry Room, Main Level, Sink
Features
- Has basement: No
- Fireplace features: Gas, Gas Log, Great Room, Outside
Interior area
- Total structure area: 3,927
- Total interior livable area: 3,927 sqft
- Finished area above ground: 3,927
- Finished area below ground: 0
Video & virtual tour
Property
Parking
- Total spaces: 3
- Parking features: Driveway, Attached Garage, Garage Faces Side, Garage on Main Level
- Attached garage spaces: 3
- Has uncovered spaces: Yes
Features
- Levels: Two
- Stories: 2
- Patio & porch: Covered, Patio
- Pool features: Community
Lot
- Size: 0.43 Acres
- Features: Private, Wooded, Views
Details
- Parcel number: 06210280
- Zoning: AJ0
- Special conditions: Standard
Construction
Type & style
- Home type: SingleFamily
- Architectural style: Transitional
- Property subtype: Single Family Residence
Materials
- Brick Full
- Foundation: Slab
Condition
- New construction: No
- Year built: 2013
Utilities & green energy
- Sewer: County Sewer
- Water: County Water
Community & HOA
Community
- Features: Clubhouse, Fitness Center, Playground, Recreation Area, Sidewalks, Sport Court, Street Lights, Tennis Court(s)
- Subdivision: The Chimneys of Marvin
HOA
- Has HOA: Yes
- HOA fee: $460 quarterly
- HOA name: CAMS
- HOA phone: 704-731-5560
Location
- Region: Waxhaw
Financial & listing details
- Price per square foot: $267/sqft
- Tax assessed value: $1,021,100
- Annual tax amount: $4,744
- Date on market: 6/26/2026
- Cumulative days on market: 30 days
- Listing terms: Cash,Conventional
- Road surface type: Concrete, Paved
Estimated market value
$1,051,400
$999,000 - $1.10M
$3,964/mo
Price history
| Date | Event | Price |
|---|---|---|
| 7/1/2026 | Pending sale | $1,050,000$267/sqft |
Source:  Canopy MLS as distributed by MLS GRID #4392190 Report a problem Canopy MLS as distributed by MLS GRID #4392190 Report a problem | ||
| 6/26/2026 | Listed for sale | $1,050,000+89.2%$267/sqft |
Source: Canopy MLS as distributed by MLS GRID #4392190 Report a problem | ||
| 12/15/2015 | Sold | $555,000-2.6%$141/sqft |
Source: Canopy MLS as distributed by MLS GRID #3125693 Report a problem | ||
| 12/13/2014 | Listing removed | $569,900$145/sqft |
Source: United brokers #3044899 Report a problem | ||
| 11/1/2014 | Listed for sale | $569,900+17.9%$145/sqft |
Source: United brokers #3044899 Report a problem | ||
| 11/1/2014 | Listing removed | $2,900$1/sqft |
Source: Owner Report a problem | ||
| 10/27/2014 | Listed for rent | $2,900$1/sqft |
Source: Owner Report a problem | ||
| 2/26/2014 | Sold | $483,500$123/sqft |
Source: Public Record Report a problem | ||
Public tax history
| Year | Property taxes | Tax assessment |
|---|---|---|
| 2025 | $4,744 +35.5% | $1,021,100 +83.1% |
| 2024 | $3,501 +0.4% | $557,600 |
| 2023 | $3,488 | $557,600 |
| 2022 | $3,488 +0.2% | $557,600 |
| 2021 | $3,480 -5.7% | $557,600 +16.4% |
| 2020 | $3,690 +0.5% | $479,100 |
| 2019 | $3,671 | $479,100 |
| 2018 | $3,671 | $479,100 +2.1% |
| 2017 | $3,671 -1.7% | $469,200 |
| 2016 | $3,734 | $469,200 |
| 2015 | $3,734 +503.9% | $469,200 +61.5% |
| 2014 | $618 | $290,450 +222.7% |
| 2013 | -- | $90,000 |
| 2012 | -- | $90,000 |
| 2011 | -- | $90,000 |
| 2010 | -- | $90,000 |
| 2009 | $616 | $90,000 |
| 2008 | $616 +65.9% | $90,000 +76.5% |
| 2007 | $371 | $51,000 |
Find assessor info on the county website
Monthly payment
Est. payment
Payment breakdown
Explore the cost of this home by adjusting the details. Changes won't be saved.Climate risks
Neighborhood: Marvin
Nearby schools
GreatSchools rating
- 8/10Sandy Ridge Elementary SchoolGrades: K-5Distance: 0.5 mi
- 10/10Marvin Ridge Middle SchoolGrades: 6-8Distance: 1.1 mi
- 9/10Marvin Ridge High SchoolGrades: 9-12Distance: 1.1 mi
Schools provided by the listing agent
- Elementary: Sandy Ridge
- Middle: Marvin Ridge
- High: Marvin Ridge
Source: Canopy MLS as distributed by MLS GRID. This data may not be complete. We recommend contacting the local school district to confirm school assignments for this home.
- $1,265,0005 bd5 ba4.6k sqft10700 Waxhaw Manor Dr, Waxhaw, NC 28173Sold

- $1,092,2005 bd4 ba3.8k sqft10706 Waxhaw Manor Dr, Waxhaw, NC 28173Off Market
- $1,115,900-- bd-- ba-- sqftWaxhaw Manor Dr, Waxhaw, NC 28173Off Market
- $1,082,3006 bd4 ba4.4k sqft10610 Waxhaw Manor Dr, Waxhaw, NC 28173Off Market

- $1,238,2005 bd5 ba4.7k sqft10703 Waxhaw Manor Dr, Waxhaw, NC 28173Off Market
- $1,090,0005 bd4 ba4.1k sqft10701 Waxhaw Manor Dr, Waxhaw, NC 28173Sold
- $1,056,0005 bd5 ba3.8k sqft10608 Waxhaw Manor Dr, Waxhaw, NC 28173Off Market
- $993,3005 bd4 ba3.8k sqft10705 Waxhaw Manor Dr, Waxhaw, NC 28173Off Market
A local agent can set up tours, give advice and negotiate with sellers.
Similar homes
- $1,039,0005 bd5 ba5.1k sqft2702 Cecily Ct, Waxhaw, NC 28173For Sale
 MLS ID #4411799, Amber Matzke, Premier Sotheby's International Realty. Canopy MLS as distributed by MLS GRID
 - $1,129,0004 bd4 ba4.1k sqft117 Turkey Hunt Ct, Waxhaw, NC 28173For Sale
 MLS ID #4390303, Dandan Liu, Helen Adams Realty. Canopy MLS as distributed by MLS GRID
 - $850,0005 bd6 ba4k sqft1612 Maize Ct, Waxhaw, NC 28173For Sale
 MLS ID #4406199, Marianne Shields, Shields Realty, Inc.. Canopy MLS as distributed by MLS GRID
 - $879,9005 bd4 ba3.4k sqft1711 Laurel Hill Dr, Waxhaw, NC 28173For Sale
 MLS ID #4381544, Krista Cutler, NorthGroup Real Estate LLC. Canopy MLS as distributed by MLS GRID
 - $1,090,0006 bd5 ba4.4k sqft9169 Drayton Ln, Indian Land, SC 29707For SaleMLS ID #4398397, Ralph Harvey, Listwithfreedom.com Inc. Canopy MLS as distributed by MLS GRID
- $759,0004 bd4 ba3.4k sqft2003 Ptarmigan Ct, Waxhaw, NC 28173For SaleMLS ID #4405816, Gina Lorenzo, COMPASS. Canopy MLS as distributed by MLS GRID
- $1,090,0005 bd4 ba4k sqft10019 Elizabeth Crest Ln, Charlotte, NC 28277For SaleMLS ID #4377153, Jay White, Keller Williams Ballantyne Area. Canopy MLS as distributed by MLS GRID
- $735,0004 bd4 ba3.3k sqft1809 Trading Path Ln, Waxhaw, NC 28173For SaleMLS ID #4396687, Cheri Ritter, Howard Hanna Allen Tate Fort Mill. Canopy MLS as distributed by MLS GRID
- $779,0005 bd3 ba4.1k sqft2201 Trading Ford Dr, Waxhaw, NC 28173For SaleMLS ID #4374708, Judi Phillips, Premier South. Canopy MLS as distributed by MLS GRID
- $1,445,0005 bd5 ba5k sqft8703 Deakin Ct, Waxhaw, NC 28173For SaleMLS ID #4385726, Kim Knapik, Southern Nest Realty Inc. Canopy MLS as distributed by MLS GRID
- $999,0005 bd4 ba3.5k sqft9014 Manor Oak Ct, Charlotte, NC 28277For SaleMLS ID #4404842, Tony Karak, Better Homes and Garden Real Estate Paracle. Canopy MLS as distributed by MLS GRID
- $648,0004 bd3 ba2.8k sqft2504 Korbel Ct, Waxhaw, NC 28173For SaleMLS ID #4385252, Gina Lorenzo, COMPASS. Canopy MLS as distributed by MLS GRID
- $739,9005 bd3 ba3.1k sqft610 Springwood Dr, Waxhaw, NC 28173For SaleMLS ID #4391184, Daniela Patton, EXP Realty LLC Ballantyne. Canopy MLS as distributed by MLS GRID
- $1,050,0004 bd4 ba4.7k sqft16521 Governors Club Ct, Charlotte, NC 28278For SaleMLS ID #4410451, Lane Sulhan, Nestlewood Realty, LLC. Canopy MLS as distributed by MLS GRID
- $1,498,0006 bd5 ba4.6k sqft209 Glenmoor Dr, Waxhaw, NC 28173For SaleMLS ID #4371212, Mary McCloskey, Howard Hanna Allen Tate Charlotte South. Canopy MLS as distributed by MLS GRID
- $660,0005 bd4 ba3.6k sqft5000 Lily Pond Cir, Waxhaw, NC 28173For SaleMLS ID #4369036, Tara Poole, Keller Williams Ballantyne Area. Canopy MLS as distributed by MLS GRID
- $1,100,0004 bd4 ba4.8k sqft17021 Laurelmont Ct, Indian Land, SC 29707For SaleMLS ID #4406674, Lizette Conover, RE/MAX Executive. Canopy MLS as distributed by MLS GRID
- $735,0004 bd4 ba3.2k sqft507 Yucatan Dr, Waxhaw, NC 28173For SaleMLS ID #4333551, Gina Lorenzo, COMPASS. Canopy MLS as distributed by MLS GRID
- $950,0004 bd3 ba3.6k sqft2015 Pierson Dr, Lancaster, SC 29720For SaleMLS ID #4386395, Michael Wilfong, Michael Ryan Realty Inc. Canopy MLS as distributed by MLS GRID
- $775,0007 bd5 ba4.7k sqft5098 Cressingham Dr, Indian Land, SC 29707For SaleMLS ID #4408612, Serge Mnatsakanov, Keller Williams Ballantyne Area. Canopy MLS as distributed by MLS GRID
