Opportunity awaits in sought-after Lake Linganore! This 3-bedroom, 2-full-bath single-family home offers approximately 1,500 square feet and is priced to reflect the updates and TLC needed, making it an excellent opportunity for homeowners and investors alike. Inside, you'll find a spacious kitchen featuring stainless steel appliances and upgraded countertops, along with the convenience of main-level laundry. The oversized garage provides ample space for parking, storage, or a workshop, while the long driveway offers plenty of additional off-street parking. Enjoy all that the Lake Linganore lifestyle has to offer, including private lakes, beaches, pools, miles of scenic walking and biking trails, playgrounds, sports courts, community events, and outdoor recreation right in your neighborhood. Conveniently located near New Market, shopping, dining, and major commuter routes, this home offers the perfect combination of value, location, and potential. Bring your vision and make this home your own!
For sale
$375,000
10706 S Glade Ct #Na, New Market, MD 21774
3beds
1,472sqft
Single Family Residence
Built in 1988
0.31 Acres Lot
$-- Zestimate®
$255/sqft
$125/mo HOA
What's special
Oversized garageStainless steel appliancesMain-level laundryUpgraded countertopsSpacious kitchen
- 6 days |
- 839 |
- 76 |
Zillow last checked:
Listing updated:
Listed by:
Dimitri Piskapas 240-388-1273,
Long & Foster Real Estate, Inc. 202-483-6300
Source: Bright MLS,MLS#: MDFR2087196
Facts & features
Interior
Bedrooms & bathrooms
- Bedrooms: 3
- Bathrooms: 2
- Full bathrooms: 2
- Main level bathrooms: 2
- Main level bedrooms: 3
Basement
- Area: 0
Heating
- Heat Pump, Electric
Cooling
- Central Air, Ceiling Fan(s), Electric
Appliances
- Included: Dishwasher, Disposal, Dryer, Oven/Range - Electric, Range Hood, Refrigerator, Washer, Freezer, Ice Maker, Electric Water Heater
- Laundry: Main Level
Features
- Family Room Off Kitchen, Kitchen - Galley, Breakfast Area, Entry Level Bedroom, Primary Bath(s), Floor Plan - Traditional, Combination Kitchen/Dining, Dry Wall
- Flooring: Hardwood
- Windows: Double Pane Windows, Screens, Window Treatments
- Has basement: No
- Number of fireplaces: 1
- Fireplace features: Screen
Interior area
- Total structure area: 1,472
- Total interior livable area: 1,472 sqft
- Finished area above ground: 1,472
- Finished area below ground: 0
Property
Parking
- Total spaces: 2
- Parking features: Garage Door Opener, Attached
- Attached garage spaces: 2
Accessibility
- Accessibility features: None
Features
- Levels: One
- Stories: 1
- Patio & porch: Deck
- Pool features: Community
- Fencing: Partial
- Has view: Yes
- View description: Garden, Water
- Has water view: Yes
- Water view: Water
Lot
- Size: 0.31 Acres
- Features: Cleared, Flag Lot, Landscaped
Details
- Additional structures: Above Grade, Below Grade
- Parcel number: 1127517986
- Zoning: RESIDENTIAL
- Special conditions: Probate Listing
Construction
Type & style
- Home type: SingleFamily
- Architectural style: Ranch/Rambler
- Property subtype: Single Family Residence
Materials
- Frame
- Foundation: Crawl Space
- Roof: Asphalt
Condition
- New construction: No
- Year built: 1988
Utilities & green energy
- Sewer: Public Sewer
- Water: Public
- Utilities for property: Cable Available, Underground Utilities
Community & HOA
Community
- Subdivision: Pinehurst
HOA
- Has HOA: Yes
- Amenities included: Basketball Court, Beach Access, Bike Trail, Community Center, Jogging Path, Pool, Tennis Court(s), Tot Lots/Playground, Water/Lake Privileges, Volleyball Courts
- Services included: Common Area Maintenance, Management, Insurance, Pool(s), Recreation Facility, Reserve Funds, Road Maintenance, Trash
- HOA fee: $125 monthly
- HOA name: LAKE LINGANORE ASSOCIATION
Location
- Region: New Market
Financial & listing details
- Price per square foot: $255/sqft
- Tax assessed value: $420,933
- Annual tax amount: $4,663
- Date on market: 8/15/2026
- Listing agreement: Exclusive Right To Sell
- Ownership: Fee Simple
- Road surface type: Black Top
Estimated market value
Not available
Estimated sales range
Not available
Not available
Price history
| Date | Event | Price |
|---|---|---|
| 8/15/2026 | Listed for sale | $375,000$255/sqft |
Source:  Bright MLS #MDFR2087196 Report a problem Bright MLS #MDFR2087196 Report a problem | ||
Public tax history
Tax history is unavailable.
Monthly payment
Est. payment
Payment breakdown
Explore the cost of this home by adjusting the details. Changes won't be saved.Climate risks
Neighborhood: 21774
Nearby schools
GreatSchools rating
- 10/10Deer Crossing Elementary SchoolGrades: PK-5Distance: 0.8 mi
- 9/10Oakdale Middle SchoolGrades: 6-8Distance: 2.1 mi
- 9/10Oakdale High SchoolGrades: 9-12Distance: 1.8 mi
Schools provided by the listing agent
- District: Frederick County Public Schools
Source: Bright MLS. This data may not be complete. We recommend contacting the local school district to confirm school assignments for this home.
- $375,0003 bd2 ba1.4k sqft10706 S Glade Ct, New Market, MD 21774For Sale

- $464,9003 bd2 ba1.9k sqft10708 S Glade Ct, New Market, MD 21774Off Market
- $496,4003 bd2 ba2.2k sqft10803 Glade Ct, New Market, MD 21774Off Market
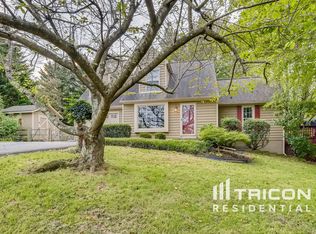
- $490,900-- bd2 ba1.2k sqft6613 Hemlock Point Rd, New Market, MD 21774Off Market
- $678,7004 bd3 ba2.1k sqft6612 Edgewood Rd, New Market, MD 21774Off Market
- $459,8003 bd3 ba1.7k sqft10704 S Glade Ct, New Market, MD 21774Off Market
- $440,0003 bd2 ba1.5k sqft10707 S Glade Ct, New Market, MD 21774Off Market
- $445,8003 bd3 ba1.3k sqft10801 Glade Ct, New Market, MD 21774Off Market
A local agent can set up tours, give advice and negotiate with sellers.
Similar homes
- $375,0003 bd2 ba1.4k sqft10706 S Glade Ct, New Market, MD 21774For SaleMLS ID #MDFR2087196, Dimitri Piskapas. Long & Foster Broker Feed
- $509,9004 bd3 ba1.8k sqft6650 Lake Front Ct, New Market, MD 21774For Sale
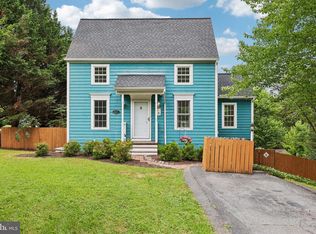
 MLS ID #MDFR2085300, Bob Chew, Samson Properties. Bright MLS
 - $365,0003 bd3 ba1.7k sqft5607 Queen Anne Ct, New Market, MD 21774For Sale
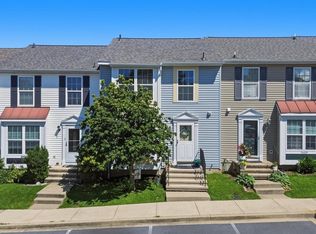 MLS ID #MDFR2086638, Maureen Nichols, RE/MAX Realty Plus. Bright MLS
 - $415,0003 bd3 ba1.7k sqft6635 Commodore Ct, New Market, MD 21774For Sale
 MLS ID #MDFR2083838, Jeremy McDonough, Mr. Lister Realty. Bright MLS
 - $524,9003 bd2 ba1.9k sqft5759 Windwood Way, New Market, MD 21774For SaleMLS ID #MDFR2085520, Maureen Nichols, RE/MAX Realty Plus. Bright MLS
- $375,0003 bd1 ba988 sqft902 Young Pl, Frederick, MD 21702For SaleMLS ID #MDFR2086556, Craig Marsh, Marsh Realty. Bright MLS
- $400,0003 bd4 ba1.8k sqftSpring Ridge, Frederick, MD 21701For SaleMLS ID #MDFR2085466, Stacy Allwein, Real Broker, LLC - Frederick. Bright MLS
- $524,9003 bd3 ba1.5k sqft6406 White Oak Ct, Frederick, MD 21701For SaleMLS ID #MDFR2086002, Tracy Grubb, Samson Properties. Bright MLS
- $289,5002 bd1 ba851 sqftAudubon Terrace, New Market, MD 21774For SaleMLS ID #MDFR2086952, Tim Gallagher, Long & Foster Real Estate, Inc.. Bright MLS
- $300,0003 bd2 ba1.1k sqft1576 Carey Pl, Frederick, MD 21701For SaleMLS ID #MDFR2086518, Greg Morris, Cummings & Co. Realtors. Bright MLS
- $365,0004 bd4 ba1.8k sqft234 Heritage Ct, Walkersville, MD 21793For SaleMLS ID #MDFR2086730, Kelly Weddle, J&B Real Estate. Bright MLS
- $430,0003 bd2 ba1.5k sqft1597 Dogwood Dr, Frederick, MD 21701For SaleMLS ID #MDFR2085680, Rob Krop, Keller Williams Realty Centre. Bright MLS
- $364,5003 bd2 ba1.1k sqft13320 Catoctin Furnace Rd, Thurmont, MD 21788For SaleMLS ID #MDFR2083566, Cathi Miller, Hagan Realty. Bright MLS
- $479,9003 bd2 ba1.7k sqft5886 Woodbine Rd, Woodbine, MD 21797For SaleMLS ID #MDCR2037114, Kaitlyn Harrison, EXP Realty, LLC. Bright MLS
- $369,9003 bd1 ba960 sqft12814 Brice Rd, Thurmont, MD 21788For SaleMLS ID #MDFR2086130, Cindy Grimes, J&B Real Estate. Bright MLS
- $450,0002 bd2 ba1.8k sqft22812 Clarkbrooke Dr, Clarksburg, MD 20871For SaleMLS ID #MDMC2251490, Rose Bartz, Keller Williams Realty Centre. Bright MLS
- $379,9002 bd2 ba1k sqft608 Oak Tree Rd, Westminster, MD 21157For SaleMLS ID #MDCR2036554, Timothy Dorsey, Long & Foster Real Estate, Inc.. Bright MLS
- $459,0002 bd1 ba968 sqft11703 Fingerboard Rd, Monrovia, MD 21770For SaleMLS ID #MDFR2085530, Matt Aspey, Bach Real Estate. Bright MLS
- $399,9002 bd3 ba1.8k sqft206 Sunhigh Dr, Thurmont, MD 21788For SaleMLS ID #MDFR2085814, Cindy Grimes, J&B Real Estate. Bright MLS
- $375,0003 bd2 ba1.5k sqft818 Uniontown Rd, Westminster, MD 21158For SaleMLS ID #MDCR2033916, Brian T Donoughe, Northrop Realty. Bright MLS
