OPEN HOUSE SUNDAY, 8/23, 2-4 PM. OFFER DEADLINE, MONDAY, 8/24, 3 PM.<b>RARE FIND HERE!</b> Amazing location between Clarksburg and Germantown, just off Rt. 355, on a peaceful, tree-lined cul-de-sac, with convenient access for commuting, shopping and everyday needs! This charming <b>BRICK RANCHER</b> is sited on a spacious <b>.68-acre lot</b> that is partially wooded, offering added privacy and less lawn to maintain.
The home has been <b>freshly painted</b>, and the beautiful hardwood floors throughout the main level have just been refinished — <b>GORGEOUS!</b> A pretty bay window brings in wonderful natural light, and replacement windows are already in place throughout the home. The kitchen has also been updated.
The finished lower level adds valuable living space with a <b>recreation room, full bath, storage and laundry area</b>.
Are you a cat owner? You'll love the <b>CATIO</b> — a special outdoor space where your beloved feline can safely enjoy the fresh air! Your dog will revel in the fenced backyard while you watch beautiful sunsets from the spacious deck. You'll also benefit from nearby parks, walking trails and community amenities that foster an active lifestyle.
<b>MAJOR UPDATES:</b> New efficient boiler — 10/2025; Water Heater — 10/2025; New Oven — 1/2026; <b>NEW WELL</b> with new plumbing, wiring and pump — 350 feet deep with 3 GPM yield; Interior Painted — 7/2026; Hardwood Floors Refinished — 7/2026.
<b>Truly move-in ready and waiting for one lucky buyer!</b> ```
For sale
$450,000
22812 Clarkbrooke Dr, Clarksburg, MD 20871
2beds
1,892sqft
Single Family Residence
Built in 1965
0.69 Acres Lot
$445,500 Zestimate®
$238/sqft
$-- HOA
What's special
Brick rancherNew ovenFenced backyard
- 3 days |
- 1,242 |
- 123 |
Likely to sell faster than
Zillow last checked:
Listing updated:
Listed by:
Rose Bartz 301-788-1468,
Keller Williams Realty Centre 240-309-6000
Source: Bright MLS,MLS#: MDMC2251490
Facts & features
Interior
Bedrooms & bathrooms
- Bedrooms: 2
- Bathrooms: 2
- Full bathrooms: 2
- Main level bathrooms: 1
- Main level bedrooms: 2
Rooms
- Room types: Living Room, Dining Room, Bedroom 2, Kitchen, Bedroom 1, Laundry, Recreation Room, Utility Room
Bedroom 1
- Level: Main
Bedroom 2
- Level: Main
Dining room
- Level: Main
Kitchen
- Level: Main
Laundry
- Level: Lower
Living room
- Features: Fireplace - Wood Burning
- Level: Main
Recreation room
- Level: Lower
Utility room
- Level: Lower
Heating
- Baseboard, Oil
Cooling
- Central Air, Electric
Appliances
- Included: Dryer, Oven, Refrigerator, Washer, Cooktop, Microwave, Dishwasher, Electric Water Heater
- Laundry: In Basement, Dryer In Unit, Washer In Unit, Laundry Room
Features
- Dining Area, Floor Plan - Traditional, Recessed Lighting
- Flooring: Hardwood, Wood
- Doors: Storm Door(s)
- Windows: Bay/Bow, Double Hung, Double Pane Windows, Replacement, Screens, Sliding, Storm Window(s), Vinyl Clad
- Basement: Exterior Entry,Sump Pump,Walk-Out Access
- Number of fireplaces: 1
- Fireplace features: Wood Burning, Mantel(s)
Interior area
- Total structure area: 1,892
- Total interior livable area: 1,892 sqft
- Finished area above ground: 1,092
- Finished area below ground: 800
Video & virtual tour
Property
Parking
- Total spaces: 1
- Parking features: Garage Faces Front, Attached, Driveway
- Attached garage spaces: 1
- Has uncovered spaces: Yes
Accessibility
- Accessibility features: None
Features
- Levels: Two
- Stories: 2
- Pool features: None
- Fencing: Chain Link
- Has view: Yes
- View description: Trees/Woods
Lot
- Size: 0.69 Acres
- Features: Private
Details
- Additional structures: Above Grade, Below Grade
- Parcel number: 160200021605
- Zoning: R200
- Special conditions: Standard
Construction
Type & style
- Home type: SingleFamily
- Architectural style: Ranch/Rambler
- Property subtype: Single Family Residence
Materials
- Brick, Aluminum Siding, Brick Front
- Foundation: Block
- Roof: Composition
Condition
- Very Good
- New construction: No
- Year built: 1965
Utilities & green energy
- Sewer: Septic Exists
- Water: Well
Community & HOA
Community
- Subdivision: Clarksburg Outside
HOA
- Has HOA: No
Location
- Region: Clarksburg
Financial & listing details
- Price per square foot: $238/sqft
- Tax assessed value: $397,367
- Annual tax amount: $5,204
- Date on market: 8/16/2026
- Listing agreement: Exclusive Right To Sell
- Ownership: Fee Simple
- Road surface type: Black Top
Estimated market value
$445,500
$423,000 - $468,000
$2,313/mo
Price history
| Date | Event | Price |
|---|---|---|
| 8/16/2026 | Listed for sale | $450,000+176.9%$238/sqft |
Source:  Bright MLS #MDMC2251490 Report a problem Bright MLS #MDMC2251490 Report a problem | ||
| 12/14/1999 | Sold | $162,500$86/sqft |
Source: Public Record Report a problem | ||
Public tax history
| Year | Property taxes | Tax assessment |
|---|---|---|
| 2025 | $4,206 +4.3% | $373,833 +6.7% |
| 2024 | $4,033 +4.3% | $350,300 +4.4% |
| 2023 | $3,868 +9.2% | $335,667 +4.6% |
| 2022 | $3,543 +4.9% | $321,033 +4.8% |
| 2021 | $3,378 +3.2% | $306,400 +3.3% |
| 2020 | $3,272 +7.2% | $296,567 +7.1% |
| 2019 | $3,053 -0.2% | $276,900 |
| 2018 | $3,059 -2.3% | $276,900 +1.4% |
| 2017 | $3,131 +6.4% | $272,967 +1.5% |
| 2016 | $2,941 | $269,033 +1.5% |
| 2015 | $2,941 | $265,100 |
| 2014 | $2,941 | $265,100 |
| 2013 | -- | $265,100 -14.5% |
| 2012 | -- | $309,900 |
| 2011 | -- | $309,900 |
| 2010 | -- | $309,900 -20.9% |
| 2009 | -- | $392,010 +12.7% |
| 2008 | -- | $347,776 +14.6% |
| 2007 | -- | $303,543 +17.1% |
| 2006 | -- | $259,310 +14.9% |
| 2005 | -- | $225,756 +17.5% |
| 2004 | -- | $192,203 +21.1% |
| 2003 | -- | $158,650 +1.2% |
| 2002 | -- | $156,790 |
| 2001 | -- | $156,790 |
Find assessor info on the county website
Monthly payment
Est. payment
Payment breakdown
Explore the cost of this home by adjusting the details. Changes won't be saved.Climate risks
Neighborhood: 20871
Nearby schools
GreatSchools rating
- 7/10Little Bennett Elementary SchoolGrades: K-5Distance: 1.2 mi
- 6/10Rocky Hill Middle SchoolGrades: 6-8Distance: 0.5 mi
- 8/10Clarksburg High SchoolGrades: 9-12Distance: 0.3 mi
Schools provided by the listing agent
- District: Montgomery County Public Schools
Source: Bright MLS. This data may not be complete. We recommend contacting the local school district to confirm school assignments for this home.
- $607,500-- bd2 ba1.7k sqft22808 Clarkbrooke Dr, Clarksburg, MD 20871Off Market
- $540,600-- bd2 ba1.3k sqft22816 Clarkbrooke Dr, Clarksburg, MD 20871Off Market
- $500,0003 bd2 ba1.8k sqft22809 Clarkbrooke Dr, Clarksburg, MD 20871Sold
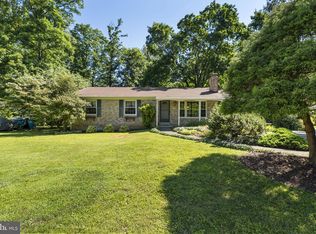
- $607,5004 bd2 ba1.8k sqft22820 Clarkbrooke Dr, Clarksburg, MD 20871Sold
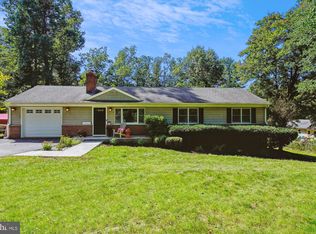
- $500,800-- bd2 ba1.3k sqft22813 Clarkbrooke Dr, Clarksburg, MD 20871Off Market
- $678,300-- bd2 ba2.3k sqft22805 Clarkbrooke Dr, Clarksburg, MD 20871Off Market
- $530,800-- bd2 ba1.1k sqft22713 Frederick Rd, Clarksburg, MD 20871Off Market
- $581,5004 bd3 ba1.5k sqft22804 Clarkbrooke Dr, Clarksburg, MD 20871Off Market
A local agent can set up tours, give advice and negotiate with sellers.
Similar homes
- $449,9003 bd3 ba2.1k sqft13402 Roberts Tavern Ct #2242, Clarksburg, MD 20871For Sale

 MLS ID #MDMC2251134, Lewis Maurice Silber, Compass. Bright MLS
 - $434,9003 bd3 ba1.8k sqft13043 Clarksburg Square Rd #11, Clarksburg, MD 20871For Sale
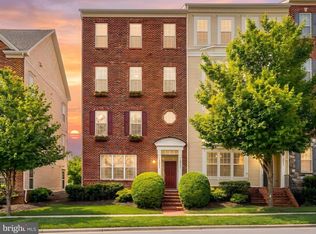 MLS ID #MDMC2250872, Nez Hakimi, Samson Properties. Bright MLS
 - $460,0003 bd3 ba1.9k sqft23203 Roberts Tavern Dr #2241, Clarksburg, MD 20871For Sale
 MLS ID #MDMC2242764, Dave Bowers, Frederick Land & Home, LLC.. Bright MLS
 - $435,0003 bd3 ba1.9k sqftGallery Park Codm, Clarksburg, MD 20871For Sale
 MLS ID #MDMC2249720, Sena Awudi, Diligence Real Estate LLC. Bright MLS
 - $460,0003 bd3 ba1.9k sqftGallery Park Codm, Clarksburg, MD 20871For SaleMLS ID #MDMC2245832, Allen Reynolds, Epique Realty. Bright MLS
- $445,0002 bd3 ba1.7k sqft11964 Little Seneca Pkwy #2561, Clarksburg, MD 20871For SaleMLS ID #MDMC2233700, Huai En Chiu, Evergreen Properties. Bright MLS
- $440,0002 bd3 ba1.6k sqft22477 Glenbow Way #2009, Clarksburg, MD 20871For Sale By Owner
- $495,0004 bd5 ba1.9k sqft743 Weald Way, Clarksburg, MD 20871For SaleMLS ID #MDMC2248460, Dr. Jason Zhang, Keller Williams Capital Properties. Bright MLS
- $480,0003 bd3 ba2.6k sqftArora Hills Codm, Clarksburg, MD 20871For SaleMLS ID #MDMC2248298, Ari Samet, RE/MAX Results. Bright MLS
- $439,0003 bd4 ba1.3k sqft20527 Lowfield Dr, Germantown, MD 20874For SaleMLS ID #MDMC2249394, Byron ma, Realty ONE Group Capital. Bright MLS
- $609,9003 bd4 ba1.9k sqft11890 Country Squire Way, Clarksburg, MD 20871For SaleMLS ID #MDMC2250192, Lisa Sabelhaus, RE/MAX Town Center. Bright MLS
- $650,0003 bd5 ba2.6k sqft23225 Rainbow Arch Dr, Clarksburg, MD 20871For SaleMLS ID #MDMC2245224, Kathy Jones, Realty Group Property Management, Inc.. Bright MLS
- $549,9003 bd4 ba1.9k sqft13201 Uffizi Ln, Clarksburg, MD 20871For SaleMLS ID #MDMC2246604, Mary schroth, EXP Realty, LLC. Bright MLS
- $499,9003 bd3 ba1.5k sqft13516 Goldeneye Cir, Clarksburg, MD 20871For SaleMLS ID #MDMC2250070, Fernando Herboso, Samson Properties. Bright MLS
- $600,0003 bd4 ba2.7k sqft23405 Forest Haven Way, Clarksburg, MD 20871For SaleMLS ID #MDMC2250540, Rich Fox, RE/MAX Realty Centre, Inc.. Bright MLS
- $446,0003 bd3 ba1.5k sqft13005 Pickering Dr, Germantown, MD 20874For SaleMLS ID #MDMC2250542, Ana Garcia, Argent Realty, LLC. Bright MLS
- $458,0003 bd4 ba1.8k sqft20540 Lowfield Dr, Germantown, MD 20874For SaleMLS ID #MDMC2250288, April West, Charis Realty Group. Bright MLS
- $470,0003 bd4 ba2.1k sqft13125 Country Ridge Dr, Germantown, MD 20874For SaleMLS ID #MDMC2249228, Julie Hall, HomeSmart. Bright MLS
- $599,0003 bd4 ba2.3k sqft22621 Broadway Ave, Clarksburg, MD 20871For SaleMLS ID #MDMC2250446, Matin Maghsoudzadeh, Long & Foster Real Estate, Inc.. Bright MLS
- $598,0004 bd4 ba2k sqftClarksburg Square, Clarksburg, MD 20871For SaleMLS ID #MDMC2243042, Margie Halem, Compass. Bright MLS
