Welcome to Northwind, North Chattanooga's newest pocket community where modern city living meets the tranquility of nature. Ideally located in the heart of the vibrant Northshore, Northwind places you just minutes from the Walnut Street Bridge, Coolidge Park, and downtown Chattanooga's top restaurants, boutiques, and outdoor attractions -- offering the perfect balance of urban convenience and outdoor adventure.
Designed as an urban hideaway, Northwind lets you enjoy the perks of downtown living while escaping the hustle and bustle. Residents can unwind in the community's relaxing greenspace and fire-pit area or explore scenic walking trails woven throughout the neighborhood.
Northwind is where comfort, convenience, and modern design come together -- an exceptional opportunity to live close to everything you love in Chattanooga while still feeling worlds away.
Pending
$570,135
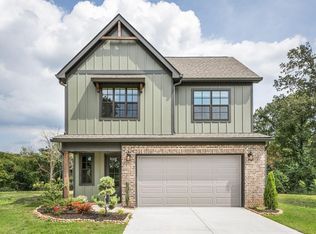
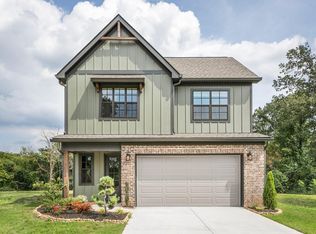
1071 Cityscape Vw, Chattanooga, TN 37405
3beds
2,150sqft
:
Get pre-qualified$3,378/mo
Single Family Residence
Built in 2026
4,835 Square Feet Lot
$569,300 Zestimate®
$265/sqft
$50/mo HOA
What's special
- 129 days |
- 22 |
- 1 |
Zillow last checked:
Listing updated:
Listed by:
Kathryn Jung 810-333-3073,
GreenTech Homes LLC 423-475-6915
Source: Greater Chattanooga Realtors,MLS#: 1530565
Facts & features
Interior
Bedrooms & bathrooms
- Bedrooms: 3
- Bathrooms: 3
- Full bathrooms: 2
- 1/2 bathrooms: 1
Heating
- Central, Electric
Cooling
- Central Air, Electric
Appliances
- Included: Disposal, Dishwasher, Electric Water Heater, Free-Standing Electric Range, Microwave, Oven, Stainless Steel Appliance(s)
- Laundry: Electric Dryer Hookup, Laundry Room, Upper Level, Washer Hookup
Features
- Beamed Ceilings, Ceiling Fan(s), Double Vanity, Entrance Foyer, Granite Counters, High Ceilings, High Speed Internet, Kitchen Island, Open Floorplan, Pantry, Storage, Tray Ceiling(s), Vaulted Ceiling(s), Walk-In Closet(s), Tub/shower Combo, En Suite
- Flooring: Carpet, Luxury Vinyl
- Windows: Insulated Windows, Vinyl Frames
- Has basement: No
- Has fireplace: No
Interior area
- Total structure area: 2,150
- Total interior livable area: 2,150 sqft
- Finished area above ground: 2,150
Property
Parking
- Total spaces: 2
- Parking features: Driveway, Garage, Garage Door Opener, Garage Faces Front, Kitchen Level
- Attached garage spaces: 2
Features
- Levels: Two
- Patio & porch: Deck
- Exterior features: Lighting, Private Yard
- Has view: Yes
- View description: City, Mountain(s)
Lot
- Size: 4,835 Square Feet
- Dimensions: 40 x 120
- Features: Views
Details
- Parcel number: Tbd
Construction
Type & style
- Home type: SingleFamily
- Architectural style: A-Frame
- Property subtype: Single Family Residence
Materials
- Fiber Cement
- Foundation: Block, Combination
- Roof: Shingle
Condition
- To Be Built,Under Construction
- New construction: Yes
- Year built: 2026
Details
- Builder name: Greentech Homes, LLC
Utilities & green energy
- Sewer: Public Sewer
- Water: Public
- Utilities for property: Cable Available, Electricity Connected, Sewer Connected, Underground Utilities, Water Connected
Community & HOA
Community
- Features: Street Lights, Sidewalks
- Subdivision: Northwind
HOA
- Has HOA: Yes
- Amenities included: Trail(s)
- HOA fee: $600 annually
Location
- Region: Chattanooga
Financial & listing details
- Price per square foot: $265/sqft
- Tax assessed value: $120,000
- Annual tax amount: $455
- Date on market: 3/17/2026
- Listing terms: Cash,Conventional,FHA,VA Loan
Estimated market value
$569,300
$541,000 - $598,000
$2,755/mo
Price history
| Date | Event | Price |
|---|---|---|
| 3/17/2026 | Pending sale | $570,135$265/sqft |
Source: Greater Chattanooga Realtors #1530565 Report a problem | ||
Public tax history
| Year | Property taxes | Tax assessment |
|---|---|---|
| 2025 | $455 +35.5% | $30,000 +100% |
| 2024 | $336 | $15,000 |
| 2023 | -- | -- |
Find assessor info on the county website
Monthly payment
Est. payment
Payment breakdown
Explore the cost of this home by adjusting the details. Changes won't be saved.Climate risks
Neighborhood: 37405
Nearby schools
GreatSchools rating
- 4/10Red Bank Elementary SchoolGrades: PK-5Distance: 2.4 mi
- 5/10Red Bank Middle SchoolGrades: 6-8Distance: 3.2 mi
- 5/10Red Bank High SchoolGrades: 9-12Distance: 3.3 mi
Schools provided by the listing agent
- Elementary: Red Bank Elementary
- Middle: Red Bank Middle
- High: Red Bank High School
Source: Greater Chattanooga Realtors. This data may not be complete. We recommend contacting the local school district to confirm school assignments for this home.
- $577,2004 bd4 ba2.8k sqft38 Cityscape Vw, Chattanooga, TN 37405Off Market
- $120,0001 Acres1063 Cityscape Vw, Chattanooga, TN 37405Off Market
- $499,0003 bd3 ba2.2k sqft39 Cityscape Vw #39, Chattanooga, TN 37405Pending
- $704,2404 bd4 ba2.8k sqft1063 Cityscape Vw #39, Chattanooga, TN 37405Pending

- $548,0003 bd3 ba2.4k sqft1079 Cityscape Vw, Chattanooga, TN 37405Sold
- $534,9003 bd3 ba2k sqft42 Cityscape Vw, Chattanooga, TN 37405Off Market
- $485,0003 bd3 ba2.2k sqft17 Cityscape Vw, Chattanooga, TN 37405Pending
- $590,8003 bd3 ba2.3k sqft13 Cityscape Vw, Chattanooga, TN 37405Off Market
A local agent can set up tours, give advice and negotiate with sellers.
A local lender can help you make sure your offer is ready when you are.
Similar homes
- $564,9003 bd3 ba2.2k sqft993 Cityscape Vw, Chattanooga, TN 37405For Sale
 MLS ID #1535894, Jana P Myers. Greater Chattanooga Realtors
 - $599,0004 bd3 ba1.9k sqft1312 Dallas Rd, Chattanooga, TN 37405New Construction
 MLS ID #1537238, Melissa LeBlanc. Greater Chattanooga Realtors
 - $--3 bd3 ba2k sqft7705 Evan Way, Hixson, TN 37343Auction
 Auction.com 2
 - $599,9003 bd3 ba1.7k sqft250 Cameron Rd, Jasper, TN 37347For Sale
 MLS ID #1536209, Carolyn Henry. Greater Chattanooga Realtors
 - $499,0003 bd3 ba2k sqft1317 Thomas Ave, Chattanooga, TN 37409For Sale
 MLS ID #1337037, Frank Trimble, Keller Williams Realty. East Tennessee Realtors
 - $579,0003 bd3 ba2.3k sqft7119 Paxton Cir, Hixson, TN 37343New ConstructionGreater Chattanooga Realtors
- $549,9993 bd3 ba2.4k sqft8645 Woodbury Acre Ct, Harrison, TN 37341For SaleMLS ID #1536436, Milagros Jarquin. Greater Chattanooga Realtors
- $550,0004 bd4 ba2.6k sqft8001 Snow Hill Rd, Ooltewah, TN 37363For SaleMLS ID #1538124, Becky Lockwood. Greater Chattanooga Realtors
- $569,9004 bd2 ba2.4k sqft135 Hidden Hills Dr, Chickamauga, GA 30707New ConstructionMLS ID #1535892, Randy Durham. Greater Chattanooga Realtors
- $548,0004 bd4 ba2.9k sqft2322 Mowbray Pike, Soddy Daisy, TN 37379For SaleMLS ID #1538032, Jay L Hudson. Greater Chattanooga Realtors
- $549,0004 bd3 ba2.2k sqft167 Hidden Hills Dr, Chickamauga, GA 30707New ConstructionMLS ID #1536113, Randy Durham. Greater Chattanooga Realtors
- $579,0004 bd3 ba2.2k sqft7077 Paxton Cir, Hixson, TN 37343New ConstructionGreater Chattanooga Realtors
- $559,9005 bd3 ba2.8k sqft4314 Brush Creek Ct, Apison, TN 37302For SaleMLS ID #1532723, Dustin Mullins. Greater Chattanooga Realtors
- $515,0004 bd3 ba2.8k sqft9608 Imperial Dr, Ooltewah, TN 37363For SaleMLS ID #1537716, Wade Trammell. Greater Chattanooga Realtors
- $425,0004 bd3 ba2.2k sqft4802 Alpine Dr, Chattanooga, TN 37415For SaleMLS ID #1536820, Judy R Austin. Greater Chattanooga Realtors
- from $528,9004 bd3 ba3.1k sqftMADISON Plan, Reflections, Ooltewah, TN 37363New ConstructionTrust Homes
- from $496,9003 bd3 ba2.3k sqftCAMDEN Plan, Reflections, Ooltewah, TN 37363New ConstructionTrust Homes
- $525,0004 bd3 ba2.1k sqft2075 Paige Meadows Ct Lot 6, Hixson, TN 37343New ConstructionMLS ID #1537926, Jacqueline M McKinney. Greater Chattanooga Realtors
- $415,0004 bd6 ba2.4k sqft3809 Lightfoot Mill Rd, Chattanooga, TN 37406New ConstructionMLS ID #1539025, Melissa LeBlanc. Greater Chattanooga Realtors
- $567,9004 bd3 ba2.7k sqft5926 Hightower Dr #4, Hixson, TN 37343New ConstructionMLS ID #1527285, Charlene Bickford. Greater Chattanooga Realtors
