Where mountain views meet modern comfort — discover the final opportunity to own our most popular River plan in Northwind!
Northwind is North Chattanooga's premier pocket community—just 50 thoughtfully crafted homes surrounded by scenic ridgelines, tree-lined streets, and neighbors who quickly feel like family. This last remaining River homesite is truly one of a kind, nestled against a natural wooded backdrop that transforms beautifully with the seasons. In fall and winter, enjoy sweeping mountain views, and in summer, the lush greenery provides the perfect shaded retreat for evenings on your scenic deck.
Step inside to a welcoming foyer that opens into an airy open-concept living, dining, and kitchen filled with natural light—an ideal layout for hosting, gathering, or simply unwinding at home. Upstairs, a vaulted second living space offers endless flexibility as an office, playroom, gaming lounge, or cozy den.
Two guest bedrooms and a full guest bath are positioned at the front of the home, creating privacy and functionality for guests or family. Tucked at the back with peaceful treetop views, the primary suite feels like a true retreat, featuring two walk-in closets and a spa-inspired ensuite with a double vanity and walk-in shower.
While the home is exceptional, the community is what truly sets Northwind apart. Enjoy sidewalk-lined streets, lamplit evenings, a quarter-mile walking trail, community fire pit, and charming greenspaces—all just five minutes from Downtown Chattanooga, the Riverfront, restaurants, hiking trails, and everyday conveniences.
This is the final chance to call Northwind home—an opportunity to live where views, lifestyle, and community meet. Don't let this special homesite pass you by.
Pending
$499,000
39 Cityscape Vw #39, Chattanooga, TN 37405
3beds
2,250sqft
:
Get pre-qualified$2,897/mo
Single Family Residence
Built in 2026
4,835 Square Feet Lot
$494,500 Zestimate®
$222/sqft
$50/mo HOA
What's special
Mountain viewsSweeping mountain viewsCommunity fire pitLamplit eveningsTwo guest bedroomsVaulted second living spaceCharming greenspaces
- 234 days |
- 8 |
- 0 |
Likely to sell faster than
Zillow last checked:
Listing updated:
Listed by:
Kathryn Jung 810-333-3073,
GreenTech Homes LLC 423-475-6915
Source: Greater Chattanooga Realtors,MLS#: 1524953
Facts & features
Interior
Bedrooms & bathrooms
- Bedrooms: 3
- Bathrooms: 3
- Full bathrooms: 2
- 1/2 bathrooms: 1
Heating
- Central, Electric
Cooling
- Central Air, Zoned
Appliances
- Included: Disposal, Dishwasher, Electric Water Heater, Free-Standing Range, Microwave, Oven, Stainless Steel Appliance(s)
- Laundry: Electric Dryer Hookup, Laundry Room, Washer Hookup
Features
- Beamed Ceilings, Ceiling Fan(s), Double Vanity, Entrance Foyer, Granite Counters, High Ceilings, His and Hers Closets, High Speed Internet, Kitchen Island, Low Flow Plumbing Fixtures, Open Floorplan, Pantry, Storage, Tray Ceiling(s), Vaulted Ceiling(s), Walk-In Closet(s), Tub/shower Combo, En Suite
- Flooring: Carpet, Luxury Vinyl
- Windows: Insulated Windows, Vinyl Frames
- Has basement: No
- Has fireplace: No
Interior area
- Total structure area: 2,250
- Total interior livable area: 2,250 sqft
- Finished area above ground: 2,250
Property
Parking
- Total spaces: 2
- Parking features: Driveway, Garage, Garage Door Opener, Garage Faces Front, Kitchen Level
- Attached garage spaces: 2
Features
- Levels: Two
- Patio & porch: Deck
- Exterior features: Lighting, Private Yard
- Has view: Yes
- View description: Mountain(s), Trees/Woods
Lot
- Size: 4,835 Square Feet
- Dimensions: 40 x 120.5
- Features: Many Trees, Views, Wooded
Details
- Parcel number: Tbd
Construction
Type & style
- Home type: SingleFamily
- Architectural style: A-Frame
- Property subtype: Single Family Residence
Materials
- Fiber Cement
- Foundation: Slab
- Roof: Shingle
Condition
- To Be Built
- New construction: Yes
- Year built: 2026
Details
- Builder name: Greentech Homes, LLC
Utilities & green energy
- Sewer: Public Sewer
- Water: Public
- Utilities for property: Cable Available, Electricity Connected, Sewer Connected, Underground Utilities, Water Connected
Community & HOA
Community
- Features: Curbs, Park, Street Lights, Sidewalks
- Subdivision: Northwind
HOA
- Has HOA: Yes
- Amenities included: Park, Trail(s)
- HOA fee: $50 monthly
Location
- Region: Chattanooga
Financial & listing details
- Price per square foot: $222/sqft
- Date on market: 12/7/2025
- Listing terms: Cash,Conventional,FHA,VA Loan
Estimated market value
$494,500
$470,000 - $519,000
$2,814/mo
Price history
| Date | Event | Price |
|---|---|---|
| 1/3/2026 | Pending sale | $499,000$222/sqft |
Source: Greater Chattanooga Realtors #1524953 Report a problem | ||
| 12/7/2025 | Listed for sale | $499,000-14.6%$222/sqft |
Source: Greater Chattanooga Realtors #1524953 Report a problem | ||
| 2/8/2024 | Listing removed | -- |
Source: Greater Chattanooga Realtors #1373883 Report a problem | ||
| 5/22/2023 | Listed for sale | $584,000$260/sqft |
Source: Greater Chattanooga Realtors #1373883 Report a problem | ||
Public tax history
Tax history is unavailable.
Monthly payment
Est. payment
Payment breakdown
Explore the cost of this home by adjusting the details. Changes won't be saved.Climate risks
Neighborhood: 37405
Nearby schools
GreatSchools rating
- 4/10Red Bank Elementary SchoolGrades: PK-5Distance: 2.4 mi
- 5/10Red Bank Middle SchoolGrades: 6-8Distance: 3.2 mi
- 5/10Red Bank High SchoolGrades: 9-12Distance: 3.3 mi
Schools provided by the listing agent
- Elementary: Red Bank Elementary
- Middle: Red Bank Middle
- High: Red Bank High School
Source: Greater Chattanooga Realtors. This data may not be complete. We recommend contacting the local school district to confirm school assignments for this home.
- $548,0003 bd3 ba2.4k sqft1079 Cityscape Vw, Chattanooga, TN 37405Sold
- $570,1353 bd3 ba2.1k sqft1071 Cityscape Vw, Chattanooga, TN 37405Pending

- $577,2004 bd4 ba2.8k sqft38 Cityscape Vw, Chattanooga, TN 37405Off Market
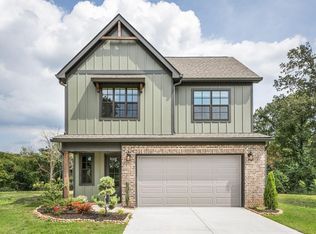
- $120,0001 Acres1063 Cityscape Vw, Chattanooga, TN 37405Off Market
- $704,2404 bd4 ba2.8k sqft1063 Cityscape Vw #39, Chattanooga, TN 37405Pending
- $560,3003 bd3 ba2.1k sqft0 Cityscape Vw, Chattanooga, TN 37405Off Market
- $545,7003 bd3 ba2k sqft42 Cityscape Vw, Chattanooga, TN 37405Off Market
- $848,2004 bd4 ba2.9k sqft24 Cityscape Vw, Chattanooga, TN 37405Off Market
A local agent can set up tours, give advice and negotiate with sellers.
A local lender can help you make sure your offer is ready when you are.
Similar homes
- $499,0004 bd3 ba1.9k sqft499 Ladd Ave, Chattanooga, TN 37405For Sale
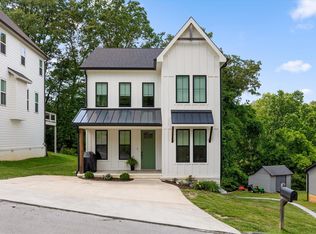 MLS ID #1535127, Nathan Torgerson. Greater Chattanooga Realtors
 - $564,9003 bd3 ba2.2k sqft993 Cityscape Vw, Chattanooga, TN 37405For Sale
 MLS ID #1535894, Jana P Myers. Greater Chattanooga Realtors
 - $519,7003 bd3 ba1.8k sqft28 Sawyer St, Chattanooga, TN 37405For Sale
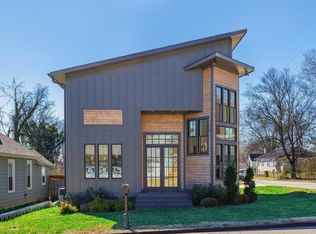 MLS ID #1528712, Stephanie McFall. Greater Chattanooga Realtors
 - $499,9003 bd3 ba1.9k sqft1822 Seven Pines Ln, Chattanooga, TN 37415For Sale
 MLS ID #1521057, Sherry Lawrence. Greater Chattanooga Realtors
 - $579,9004 bd4 ba2.9k sqft638 Ladd Ave #82, Chattanooga, TN 37405New ConstructionMLS ID #1530298, David Silvester. Greater Chattanooga Realtors
- $489,9003 bd3 ba1.9k sqft5505 Alabama Ave, Chattanooga, TN 37409For SaleMLS ID #1531933, Wade Kelley. Greater Chattanooga Realtors
- $498,0132 bd3 ba1.5k sqft135 Lead Ln Homesite 31, Chattanooga, TN 37405New ConstructionMLS ID #1533731, Steve Meister. Greater Chattanooga Realtors
- $534,9003 bd3 ba1.5k sqft189 Peerless Ave, Chattanooga, TN 37405For SaleMLS ID #1533166, Joshua P Sheets. Greater Chattanooga Realtors
- $482,5682 bd3 ba1.5k sqft127 Lead Ln #33, Chattanooga, TN 37405New ConstructionMLS ID #1535867, Steve Meister. Greater Chattanooga Realtors
- $585,0003 bd3 ba2k sqft1770 Seven Pines Ln, Chattanooga, TN 37415For SaleMLS ID #1536604, Sarah E Brogdon. Greater Chattanooga Realtors
- $499,0004 bd3 ba2.4k sqft4112 Zephyr Ln, Chattanooga, TN 37416For SaleMLS ID #1533609, Matthew Macaulay. Greater Chattanooga Realtors
- $451,1173 bd3 ba1.3k sqft562 Pacesetter Pl Homesite 6, Chattanooga, TN 37405New ConstructionMLS ID #1533728, Steve Meister. Greater Chattanooga Realtors
- $525,0003 bd4 ba2.1k sqft1411 Park Ave, Chattanooga, TN 37408For SaleMLS ID #1535860, Diane Patty. Greater Chattanooga Realtors
- $575,0005 bd3 ba3k sqft2605 Avalon Hl, Chattanooga, TN 37415For SaleMLS ID #1527522, Natalie J Henson. Greater Chattanooga Realtors
- $440,0003 bd2 ba1.8k sqft2004 McCallie Ave, Chattanooga, TN 37404For SaleMLS ID #1535830, Lyndsey Bowman. Greater Chattanooga Realtors
- $500,0003 bd3 ba2.5k sqft6413 Shirley Pond Rd, Harrison, TN 37341For SaleMLS ID #1535383, Hannah Lanning. Greater Chattanooga Realtors
- $431,1173 bd3 ba1.3k sqft574 Pacesetter Pl #3, Chattanooga, TN 37405New ConstructionMLS ID #1527773, Steve Meister. Greater Chattanooga Realtors
- $525,0004 bd3 ba2.6k sqft3931 Inlet Loop, Chattanooga, TN 37416For SaleMLS ID #1538931, Daniel J Staub. Greater Chattanooga Realtors
- $370,0003 bd2 ba1.3k sqft3501 Lamar Ave, Chattanooga, TN 37415For SaleMLS ID #1539335, Kelly Cooper. Greater Chattanooga Realtors
- $525,0003 bd3 ba1.5k sqft1137 Pierce Ave, Chattanooga, TN 37403For SaleMLS ID #1531338, Jay Robinson. Greater Chattanooga Realtors
