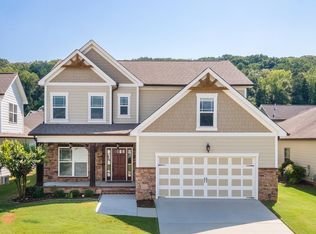
The Grady offers a thoughtfully designed 2,760 square foot layout that blends everyday comfort with flexible living spaces, ideal for modern lifestyles. Featuring 4 bedrooms and 2½ bathrooms, this home provides a well-balanced mix of privacy, openness, and functionality. The owner's suite on the main floor serves as a private retreat, complete with a spacious bedroom, ensuite bath, and generous walk-in closet. Also on the main level, a formal dining room welcomes gatherings and special occasions, while the heart of the home unfolds into an open-concept kitchen, breakfast area, and fireside family room--perfect for both entertaining and relaxed daily living. The seamless flow of these spaces creates a bright, connected environment with easy access to the outdoors. Upstairs, the Grady continues to impress with three additional bedrooms, a full shared bath, and a versatile loft that can serve as a secondary living area, study space, or playroom. A dedicated media room adds another layer of functionality and entertainment, thoughtfully designed to replace the open space over the family room shown on the floor plan, providing a more enclosed and purposeful upper-level retreat.
With its combination of main-level living, flexible upstairs spaces, and an open yet refined layout, the Grady is designed to adapt beautifully to a wide range of lifestyles while maintaining timeless appeal. PRICE HAS JUST BEEN REDUCED $20,000. Call about our closing cost incentive!
Contingent
$567,900
5926 Hightower Dr #4, Hixson, TN 37343
4beds
2,760sqft
Single Family Residence
Built in 2026
7,405 Square Feet Lot
$561,800 Zestimate®
$206/sqft
$63/mo HOA
What's special
Open yet refined layoutVersatile loftMain-level livingOpen-concept kitchenBreakfast areaSpacious bedroomFlexible upstairs spaces
- 270 days
- 5
- 0
Zillow last checked:
Listing updated:
Listed by:
Charlene Bickford 423-304-2111,
Trust Real Estate Group, LLC 678-578-5980,
Dell Peoples 423-432-1000,
Trust Real Estate Group, LLC
Source: Greater Chattanooga Realtors,MLS#: 1527285
Facts & features
Interior
Bedrooms & bathrooms
- Bedrooms: 4
- Bathrooms: 3
- Full bathrooms: 2
- 1/2 bathrooms: 1
Heating
- Central, Natural Gas
Cooling
- Central Air, Ceiling Fan(s), Multi Units, Zoned
Appliances
- Included: Disposal, Dishwasher, Free-Standing Gas Range, Gas Range, Microwave, Self Cleaning Oven, Stainless Steel Appliance(s)
- Laundry: Laundry Room, Main Level
Features
- Ceiling Fan(s), Entrance Foyer, Granite Counters, Kitchen Island, Open Floorplan, Other, Pantry, Primary Downstairs, Recessed Lighting, Tray Ceiling(s), Walk-In Closet(s), Tub/shower Combo, Split Bedrooms
- Flooring: Luxury Vinyl, Plank
- Windows: Insulated Windows, Screens, Vinyl Frames
- Has basement: No
- Number of fireplaces: 1
- Fireplace features: Gas Log, Great Room, Ventless
Interior area
- Total structure area: 2,760
- Total interior livable area: 2,760 sqft
- Finished area above ground: 2,760
Property
Parking
- Total spaces: 2
- Parking features: Concrete, Garage, Garage Door Opener, Garage Faces Front, Kitchen Level
- Attached garage spaces: 2
Features
- Levels: Two
- Stories: 2
- Patio & porch: Deck, Other, Rear Porch, Porch - Covered
- Exterior features: None
- Pool features: None
- Spa features: None
- Fencing: None
- Has view: Yes
- View description: Neighborhood, Other, Pond
- Has water view: Yes
- Water view: Pond
Lot
- Size: 7,405 Square Feet
- Dimensions: 60 x 125
- Features: Landscaped, Level, Near Golf Course, Rectangular Lot
Details
- Additional structures: None
- Parcel number: 091l D 004
- Special conditions: Personal Interest
- Other equipment: Other
Construction
Type & style
- Home type: SingleFamily
- Architectural style: Other
- Property subtype: Single Family Residence
Materials
- HardiPlank Type, Other
- Foundation: Slab
- Roof: Fiberglass,Shingle
Condition
- New construction: Yes
- Year built: 2026
Details
- Builder name: Trust Homes LLC
Utilities & green energy
- Sewer: Public Sewer
- Water: Public
- Utilities for property: Cable Available, Electricity Connected, Natural Gas Connected, Phone Available, Sewer Connected, Water Connected
Community & HOA
Community
- Features: Curbs, Street Lights, Sidewalks, Pond
- Security: Carbon Monoxide Detector(s), Smoke Detector(s)
- Subdivision: Coffey Tree
HOA
- Has HOA: Yes
- Amenities included: Management
- Services included: None
- HOA fee: $750 annually
Location
- Region: Hixson
Financial & listing details
- Price per square foot: $206/sqft
- Date on market: 1/24/2026
- Listing terms: Conventional,FHA,VA Loan
- Road surface type: Asphalt, Paved
Estimated market value
$561,800
$534,000 - $590,000
$2,999/mo
Price history
| Date | Event | Price |
|---|---|---|
| 8/26/2026 | Contingent | $567,900$206/sqft |
Source: Greater Chattanooga Realtors #1527285 Report a problem | ||
| 6/23/2026 | Price change | $567,900-3.4%$206/sqft |
Source: Greater Chattanooga Realtors #1527285 Report a problem | ||
| 4/14/2026 | Price change | $587,900+0.6%$213/sqft |
Source: Greater Chattanooga Realtors #1527285 Report a problem | ||
| 2/7/2026 | Price change | $584,164+2.6%$212/sqft |
Source: Greater Chattanooga Realtors #1527285 Report a problem | ||
| 1/24/2026 | Listed for sale | $569,146$206/sqft |
Source: Greater Chattanooga Realtors #1527285 Report a problem | ||
Public tax history
Tax history is unavailable.
Monthly payment
Est. payment
Payment breakdown
Explore the cost of this home by adjusting the details. Changes won't be saved.Climate risks
Neighborhood: Middle Valley
Nearby schools
Schools provided by the listing agent
- Elementary: Big Ridge Elementary
- Middle: Hixson Middle
- High: Hixson High
Source: Greater Chattanooga Realtors. This data may not be complete. We recommend contacting the local school district to confirm school assignments for this home.

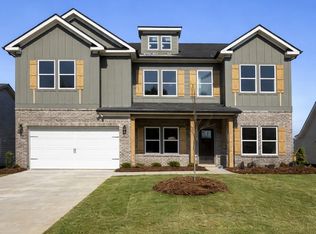
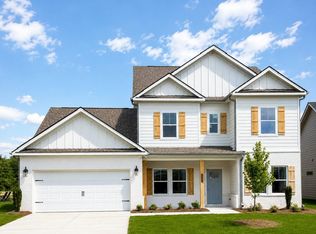

Similar homes
- $532,9004 bd4 ba2.8k sqft5829 Guardian Way #14, Hixson, TN 37343New Construction
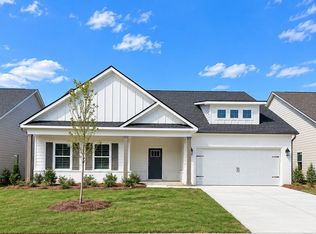 Greater Chattanooga Realtors
 - $588,6794 bd4 ba3.4k sqft5834 Guardian Way #9, Hixson, TN 37343New Construction
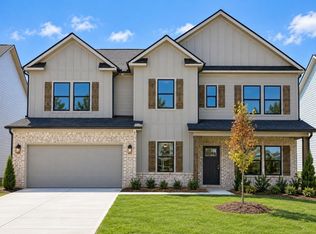 Greater Chattanooga Realtors
 - $546,1353 bd3 ba2.2k sqft6957 Charming Pl #227, Hixson, TN 37343New Construction
 Greater Chattanooga Realtors
 - $495,0004 bd3 ba2.7k sqft5644 Bungalow Cir, Hixson, TN 37343For Sale
 MLS ID #1541719, Eleanor Mitchell. Greater Chattanooga Realtors
