Discover the ultimate acreage opportunity where refined country living meets exceptional income potential and unmatched versatility.
Welcome to this meticulously maintained ranch-style home on a rare 3-acre parcel, delivering the perfect blend of peaceful rural privacy and convenient interstate access. Just off pavement yet minutes from major roadways and everyday amenities, this property offers the best of both worlds.
Step inside to a warm, inviting four-season room anchored by a stunning dual-sided fireplace your year-round sanctuary for enjoying the views. Outside, professionally landscaped grounds, a firepit, and an included hot tub create the ideal setting for outdoor entertaining and relaxation in every season.
The true standout is the impressive 40x72 heated detached shop (14-ft and 12-ft doors) complete with electrical and RV plugs, plus additional living quarters featuring a loft with bathroom and full laundry/kitchen. This multi-family-ready apartment opens the door to rental income, guest space, or flexible living while the heated shop provides abundant room for hobbies, projects, equipment, storage, or RVs.
With expansive acreage, income-producing potential, a heated shop with living quarters, four-season room, outdoor amenities, and effortless interstate access, properties of this caliber and versatility are exceptionally rare.
This is more than a home it's a lifestyle and investment opportunity that simply doesn't come along often.
For sale
$699,000
10714 S 36th Ave W, Colfax, IA 50054
4beds
2,344sqft
Single Family Residence
Built in 2001
3 Acres Lot
$-- Zestimate®
$298/sqft
$-- HOA
What's special
Stunning dual-sided fireplaceExpansive acreageLoft with bathroomMulti-family-ready apartmentMeticulously maintained ranch-style homeProfessionally landscaped groundsIncluded hot tub
- 13 days
- 427
- 26
Likely to sell faster than
Zillow last checked:
Listing updated:
Listed by:
Kelly Lorenzen (515)739-0073,
RE/MAX Revolution
Source: DMMLS,MLS#: 750136 Originating MLS: Des Moines Area Association of REALTORS
Originating MLS: Des Moines Area Association of REALTORSFacts & features
Interior
Bedrooms & bathrooms
- Bedrooms: 4
- Bathrooms: 4
- Full bathrooms: 2
- 3/4 bathrooms: 2
- Main level bedrooms: 3
Heating
- Forced Air, Gas, Natural Gas
Cooling
- Central Air
Appliances
- Included: Dryer, Dishwasher, Microwave, Refrigerator, See Remarks, Stove, Washer
- Laundry: Main Level
Features
- Dining Area, Fireplace
- Flooring: Vinyl
- Basement: Partially Finished,Walk-Out Access
- Has fireplace: Yes
- Fireplace features: Electric
Interior area
- Total structure area: 2,344
- Total interior livable area: 2,344 sqft
- Finished area below ground: 500
Property
Parking
- Total spaces: 2
- Parking features: Attached, Detached, Garage, Two Car Garage
- Attached garage spaces: 2
Features
- Stories: 1
- Patio & porch: Covered, Deck, Open, Patio, Porch, Screened
- Exterior features: Deck, Enclosed Porch, Fire Pit, Hot Tub/Spa, Patio, Storage
- Has spa: Yes
Lot
- Size: 3 Acres
- Features: Rectangular Lot
Details
- Additional structures: Storage
- Parcel number: 1112151007, 1112151012
- Zoning: R
Construction
Type & style
- Home type: SingleFamily
- Architectural style: Ranch
- Property subtype: Single Family Residence
Materials
- Foundation: Block
- Roof: Asphalt,Shingle
Condition
- Year built: 2001
Utilities & green energy
- Sewer: Septic Tank
- Water: Public
Community & HOA
Community
- Security: Smoke Detector(s)
HOA
- Has HOA: No
Location
- Region: Colfax
Financial & listing details
- Price per square foot: $298/sqft
- Tax assessed value: $584,060
- Annual tax amount: $7,350
- Date on market: 9/29/2026
- Cumulative days on market: 13 days
- Listing terms: Cash,Conventional,FHA,USDA Loan,VA Loan
- Road surface type: Concrete
Estimated market value
Not available
Estimated sales range
Not available
Not available
Price history
| Date | Event | Price |
|---|---|---|
| 9/29/2026 | Listed for sale | $699,000+115.1%$298/sqft |
Source:  DMMLS #750136 Report a problem DMMLS #750136 Report a problem | ||
| 8/28/2009 | Sold | $325,000-1.2%$139/sqft |
Source: NoCoast MLS as distributed by MLS GRID #5463823 Report a problem | ||
| 6/21/2009 | Listed for sale | $329,000$140/sqft |
Source: Doyle & DeVoe-Iowa Realty #62220 Report a problem | ||
Public tax history
| Year | Property taxes | Tax assessment |
|---|---|---|
| 2025 | $6,856 +3.2% | $584,060 +17.2% |
| 2024 | $6,646 +10% | $498,280 |
| 2023 | $6,040 +10.1% | $498,280 +29.7% |
| 2022 | $5,484 +3.4% | $384,170 +7.3% |
| 2021 | $5,302 +3.9% | $357,920 +12% |
| 2020 | $5,101 -1.1% | $319,580 |
| 2019 | $5,156 -0.3% | $319,580 +11.3% |
| 2018 | $5,173 +2.2% | $287,230 |
| 2017 | $5,060 -2.2% | $287,230 |
| 2016 | $5,172 | $287,230 -1% |
| 2015 | $5,172 +10.6% | $290,010 |
| 2014 | $4,676 +1.6% | $290,010 |
| 2012 | $4,602 -1.2% | -- |
| 2011 | $4,660 +66.2% | -- |
| 2010 | $2,804 +9.1% | -- |
| 2009 | $2,570 +2% | -- |
| 2008 | $2,520 +1.2% | -- |
| 2007 | $2,490 -1.7% | -- |
| 2005 | $2,534 | -- |
Find assessor info on the county website
Monthly payment
Est. payment
Payment breakdown
Explore the cost of this home by adjusting the details. Changes won't be saved.Climate risks
Neighborhood: 50054

Similar homes
- $795,0005 bd5 ba2.2k sqft320 College Ave, Colfax, IA 50054For Sale
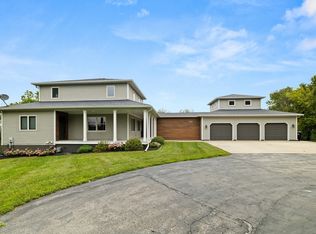 MLS ID #749668, Heather Helland, RE/MAX Precision. DMMLS
 - $575,0003 bd3 ba1.4k sqft5039 W 116th St S, Prairie City, IA 50228For Sale
 MLS ID #750624, Tracy Adams, RE/MAX Concepts. DMMLS
 - $659,9005 bd4 ba1.9k sqft9992 S 112th Ave W, Prairie City, IA 50228For Sale
 MLS ID #750159, Jodie Hawley, Iowa Realty Altoona. DMMLS
 - $659,9005 bd4 ba1.9k sqft9992 S 112th Ave W, Prairie City, IA 50228For Sale
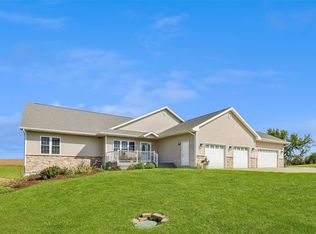 Iowa Realty
