The Maya plan is a spacious, open ranch plan that features: 4 Beds, 3 Baths, 2,454 finished SF, large 3-car garage w/ openers & keypad, 17X12 treated deck, on a walk-out, ACRE wooded lot! As you walk in the home you will find vaulted ceilings in the main living area, Oak wood beams in entry & in kitchen/living room, Waterproof LVP flooring in kitchen-living-baths-laundry, Quartz countertops, Painted wall cabinets w/ soft close doors & drawers & cabinet handles, tile backsplash, upgraded appliances w/ refrigerator, Kinetico Water Purification system, large center island w/ Oak cabinets, wainscot paneling & Oak wood accents & electric fireplace w/ wainscot paneling. Master suite is tucked away in back of home & includes Oak wood beams in tray ceiling & wainscot paneling on the bed wall, fan/light, double vanity, tiled shower w/ pull down shower head, 2 Oak floating shelves above toilet & walk-in closet. Off the garage is the mud bench w/ wainscot paneling, coat closet, & private laundry room. The finished walk-out basement has 2 beds, full bath, wet bar & spacious family room! Exterior features include insulated garage doors, LP 50-year siding, 30-year shingles, cultured stone, fully sodded yard, tree in front yard & on 1.304 Acres of Wood ground on a family friendly cul-de-sac! 1 year builder warranty & 5-year graduated tax abatement included. Use Preferred lender & get up to $2,000 in closing costs.
$10,000 builder incentive offered with an accepted offer by 1/31/2027!
New construction
$525,000
809 Whitetail Ct, Mitchellville, IA 50169
4beds
1,546sqft
Single Family Residence
Built in 2025
1.3 Acres Lot
$-- Zestimate®
$340/sqft
$-- HOA
What's special
Cultured stoneWalk-in closetQuartz countertopsTile backsplashTree in front yardFully sodded yardPrivate laundry room
- 31 days
- 439
- 36
Zillow last checked:
Listing updated:
Listed by:
Justin Kimberley (515)965-9100,
Keller Williams Ankeny Metro,
Scott Johnson 515-333-8038,
Keller Williams Realty GDM
Source: DMMLS,MLS#: 749983 Originating MLS: Des Moines Area Association of REALTORS
Facts & features
Interior
Bedrooms & bathrooms
- Bedrooms: 4
- Bathrooms: 3
- Full bathrooms: 2
- 3/4 bathrooms: 1
- Main level bedrooms: 2
Heating
- Forced Air, Gas, Natural Gas
Cooling
- Central Air
Appliances
- Included: Dishwasher, Microwave, Refrigerator, Stove
- Laundry: Main Level
Features
- Wet Bar, Dining Area, Eat-in Kitchen, See Remarks
- Flooring: Carpet
- Basement: Finished,Walk-Out Access
- Number of fireplaces: 1
- Fireplace features: Electric
Interior area
- Total structure area: 1,546
- Total interior livable area: 1,546 sqft
- Finished area below ground: 845
Property
Parking
- Total spaces: 3
- Parking features: Attached, Garage, Three Car Garage
- Attached garage spaces: 3
Features
- Stories: 1
- Patio & porch: Deck, Open, Patio
- Exterior features: Deck, Patio
Lot
- Size: 1.3 Acres
- Features: Pie Shaped Lot, Cul-De-Sac
Details
- Parcel number: 14100001056045
- Zoning: RES
Construction
Type & style
- Home type: SingleFamily
- Architectural style: Ranch
- Property subtype: Single Family Residence
Materials
- Frame, Stone, See Remarks
- Foundation: Poured
- Roof: Asphalt,Shingle
Condition
- New Construction
- New construction: Yes
- Year built: 2025
Details
- Builder name: Kimberley Development
Utilities & green energy
- Sewer: Public Sewer
- Water: Public
Community & HOA
Community
- Features: Sidewalks
- Security: Smoke Detector(s)
HOA
- Has HOA: No
Location
- Region: Mitchellville
Financial & listing details
- Price per square foot: $340/sqft
- Tax assessed value: $1,130
- Annual tax amount: $2,112
- Date on market: 9/24/2026
- Cumulative days on market: 31 days
- Listing terms: Cash,Conventional,FHA,USDA Loan,VA Loan
- Road surface type: Concrete
Estimated market value
Not available
Estimated sales range
Not available
Not available
Price history
| Date | Event | Price |
|---|---|---|
| 9/25/2026 | Listed for sale | $525,000$340/sqft |
Source:  DMMLS #749983 Report a problem | ||
Public tax history
| Year | Property taxes | Tax assessment |
|---|---|---|
| 2025 | $20 +11.1% | $1,130 |
| 2024 | $18 -35.7% | $1,130 |
| 2023 | $28 | $1,130 |
Find assessor info on the county website
Monthly payment
Est. payment
Payment breakdown
Explore the cost of this home by adjusting the details. Changes won't be saved.Climate risks
Neighborhood: 50169
Nearby schools
Schools provided by the listing agent
- District: Southeast Polk
Source: DMMLS. This data may not be complete. We recommend contacting the local school district to confirm school assignments for this home.
- $288,200-- bd-- ba-- sqft810 Whitetail Ct, Mitchellville, IA 50169Off Market
- $296,500-- bd-- ba-- sqft811 Whitetail Ct, Mitchellville, IA 50169Off Market
- $266,800-- bd-- ba-- sqft812 Whitetail Ct, Mitchellville, IA 50169Off Market
- $273,200-- bd-- ba-- sqft813 Whitetail Ct, Mitchellville, IA 50169Off Market
Similar homes
- $550,0004 bd3 ba1.5k sqft811 Fawn Ct, Mitchellville, IA 50169New Construction
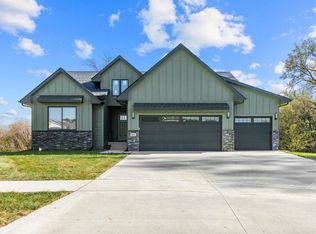 MLS ID #751904, Justin Kimberley, Keller Williams Ankeny Metro. DMMLS
- $550,0004 bd3 ba1.8k sqft606 Jasper Ave NE, Mitchellville, IA 50169For Sale
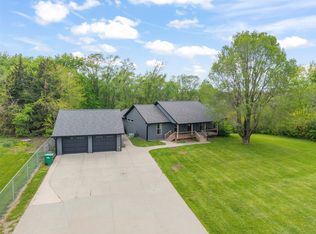 MLS ID #739912, Heather Rawlins, Iowa Realty Colfax. DMMLS
- $349,9904 bd3 ba1.5k sqft423 Elkhorn St, Mitchellville, IA 50169New Construction
 DMMLS
- $391,4904 bd3 ba1.5k sqft515 Coyote St, Mitchellville, IA 50169New Construction
 MLS ID #751441, Greg Brockman, Lennar Realty of Iowa. DMMLS
- $285,0003 bd2 ba1.2k sqft510 Elkhorn St, Mitchellville, IA 50169For Sale
 MLS ID #70374, Quartz Team Realty, RE/MAX REAL ESTATE CENTER. CIBR
