Remodeled home situated on a large corner lot with mature trees providing privacy and shade. This property offers a functional floor plan designed for comfortable everyday living. The main level features a spacious living room with hardwood floors and a fireplace, creating a welcoming central gathering space. Sliding doors open to a deck and a fully fenced yard, with generous front and side yard space. The kitchen includes granite countertops, stainless steel appliances, and a stainless steel sink. Washer and dryer are included. The second floor features a large primary bedroom with a walk-in closet and an additional spacious bedroom. Additional highlights include an attached garage, asphalt driveway, and convenient access to shopping and daily amenities. This property is being sold as-is.
Contingent
$369,999
10715 Diversey Ave, Melrose Park, IL 60164
4beds
--sqft
Single Family Residence
Built in 1955
8,976 Square Feet Lot
$-- Zestimate®
$--/sqft
$-- HOA
What's special
- 32 days |
- 1,675 |
- 90 |
Zillow last checked:
Listing updated:
Listed by:
William Johnson 773-308-3660,
Keller Williams ONEChicago
Source: MRED as distributed by MLS GRID,MLS#: 12707316
Facts & features
Interior
Bedrooms & bathrooms
- Bedrooms: 4
- Bathrooms: 1
- Full bathrooms: 1
Rooms
- Room types: Walk In Closet, Utility Room-1st Floor, Foyer, Storage
Primary bedroom
- Features: Flooring (Carpet)
- Level: Second
- Area: 399 Square Feet
- Dimensions: 21X19
Bedroom 2
- Features: Flooring (Carpet)
- Level: Second
- Area: 238 Square Feet
- Dimensions: 17X14
Bedroom 3
- Features: Flooring (Hardwood)
- Level: Main
- Area: 132 Square Feet
- Dimensions: 12X11
Bedroom 4
- Features: Flooring (Hardwood)
- Level: Main
- Area: 121 Square Feet
- Dimensions: 11X11
Dining room
- Features: Flooring (Ceramic Tile)
- Level: Main
- Area: 210 Square Feet
- Dimensions: 21X10
Foyer
- Features: Flooring (Ceramic Tile)
- Level: Main
- Area: 78 Square Feet
- Dimensions: 13X6
Kitchen
- Features: Kitchen (Granite Counters), Flooring (Ceramic Tile)
- Level: Main
- Area: 96 Square Feet
- Dimensions: 12X8
Laundry
- Features: Flooring (Ceramic Tile)
- Level: Main
- Area: 54 Square Feet
- Dimensions: 9X6
Living room
- Features: Flooring (Hardwood)
- Level: Main
- Area: 357 Square Feet
- Dimensions: 21X17
Storage
- Features: Flooring (Ceramic Tile)
- Level: Attic
- Area: 144 Square Feet
- Dimensions: 16X9
Other
- Features: Flooring (Ceramic Tile)
- Level: Main
- Area: 45 Square Feet
- Dimensions: 9X5
Walk in closet
- Features: Flooring (Carpet)
- Level: Second
- Area: 42 Square Feet
- Dimensions: 7X6
Heating
- Natural Gas, Forced Air
Cooling
- Central Air
Appliances
- Included: Range, Microwave, Refrigerator, Stainless Steel Appliance(s)
- Laundry: Main Level, Sink
Features
- 1st Floor Bedroom, 1st Floor Full Bath, Separate Dining Room
- Flooring: Hardwood
- Basement: Crawl Space
- Attic: Finished,Full,Interior Stair
- Number of fireplaces: 1
- Fireplace features: Double Sided, Wood Burning, Family Room, Dining Room
Interior area
- Total structure area: 0
Property
Parking
- Total spaces: 1.5
- Parking features: Asphalt, Garage Door Opener, Yes, Garage Owned, Attached, Garage
- Attached garage spaces: 1.5
- Has uncovered spaces: Yes
Accessibility
- Accessibility features: No Disability Access
Features
- Stories: 1.5
- Patio & porch: Deck
Lot
- Size: 8,976 Square Feet
- Dimensions: 68 X 132
- Features: Corner Lot
Details
- Parcel number: 12294010150000
- Special conditions: None
- Other equipment: Ceiling Fan(s)
Construction
Type & style
- Home type: SingleFamily
- Architectural style: Ranch
- Property subtype: Single Family Residence
Materials
- Aluminum Siding, Vinyl Siding, Steel Siding, Brick
Condition
- New construction: No
- Year built: 1955
- Major remodel year: 2020
Utilities & green energy
- Electric: 100 Amp Service
- Sewer: Public Sewer
- Water: Lake Michigan
Community & HOA
Community
- Features: Curbs, Sidewalks, Street Lights, Street Paved
- Security: Carbon Monoxide Detector(s)
HOA
- Services included: None
Location
- Region: Melrose Park
Financial & listing details
- Tax assessed value: $230,000
- Annual tax amount: $6,158
- Date on market: 7/16/2026
- Ownership: Fee Simple
Estimated market value
Not available
Estimated sales range
Not available
$2,598/mo
Price history
| Date | Event | Price |
|---|---|---|
| 8/17/2026 | Contingent | $369,999 |
Source:  MRED as distributed by MLS GRID #12707316 Report a problem MRED as distributed by MLS GRID #12707316 Report a problem | ||
| 7/16/2026 | Listed for sale | $369,9990% |
Source: MRED as distributed by MLS GRID #12707316 Report a problem | ||
| 7/16/2026 | Listing removed | $370,000 |
Source: MRED as distributed by MLS GRID #12580617 Report a problem | ||
| 5/23/2026 | Listed for sale | $370,000 |
Source: MRED as distributed by MLS GRID #12580617 Report a problem | ||
| 3/13/2026 | Contingent | $370,000 |
Source: MRED as distributed by MLS GRID #12580617 Report a problem | ||
| 3/3/2026 | Listed for sale | $370,000+28.9% |
Source: MRED as distributed by MLS GRID #12580617 Report a problem | ||
| 9/8/2021 | Sold | $287,000+2.9% |
Source: MRED as distributed by MLS GRID #11161679 Report a problem | ||
| 7/23/2021 | Pending sale | $279,000 |
Source: MRED as distributed by MLS GRID #11161679 Report a problem | ||
| 7/20/2021 | Listed for sale | $279,000+133.5% |
Source: MRED as distributed by MLS GRID #11161679 Report a problem | ||
| 11/10/2016 | Sold | $119,500+241.4% |
Source: Public Record Report a problem | ||
| 7/23/2016 | Listing removed | -- |
Source: Auction.com Report a problem | ||
| 6/25/2016 | Price change | $35,000-38.5% |
Source: Auction.com Report a problem | ||
| 6/16/2016 | Listed for sale | -- |
Source: Auction.com Report a problem | ||
| 1/27/2016 | Listing removed | $56,900 |
Source: Homesearch.Com Realty Services Inc #5130464 Report a problem | ||
| 1/25/2016 | Listed for sale | $56,900 |
Source: Homesearch.Com Realty Services Inc #5130464 Report a problem | ||
| 1/18/2016 | Pending sale | $56,900 |
Source: Homesearch.Com Realty Services Inc #5130464 Report a problem | ||
| 1/12/2016 | Listed for sale | $56,900 |
Source: Homesearch.Com Realty Services Inc #5130464 Report a problem | ||
| 1/6/2016 | Pending sale | $56,900 |
Source: Homesearch.Com Realty Services Inc #5130464 Report a problem | ||
| 1/4/2016 | Listed for sale | $56,900-75.3% |
Source: HomeSearch.com Realty Services Inc Report a problem | ||
| 5/13/2015 | Listing removed | -- |
Source: Auction.com Report a problem | ||
| 4/14/2015 | Listed for sale | -- |
Source: Auction.com Report a problem | ||
| 1/24/2008 | Sold | $230,000+81.1% |
Source: Public Record Report a problem | ||
| 2/7/1996 | Sold | $127,000 |
Source: Public Record Report a problem | ||
Public tax history
| Year | Property taxes | Tax assessment |
|---|---|---|
| 2024 | $6,159 +2.4% | $23,000 +0% |
| 2023 | $6,014 +2% | $22,999 |
| 2022 | $5,896 +2.3% | $22,999 +42.5% |
| 2021 | $5,765 +1.6% | $16,144 |
| 2020 | $5,674 -4% | $16,144 -11.4% |
| 2019 | $5,908 -10.5% | $18,222 -0.6% |
| 2018 | $6,601 +0.6% | $18,330 |
| 2017 | $6,561 +23% | $18,330 |
| 2016 | $5,335 +18% | $18,330 +20% |
| 2015 | $4,521 +1.2% | $15,275 |
| 2014 | $4,466 +5.3% | $15,275 |
| 2013 | $4,242 -7.5% | $15,275 -10.6% |
| 2012 | $4,584 -9.7% | $17,083 |
| 2011 | $5,077 +1.8% | $17,083 |
| 2010 | $4,989 -17.9% | $17,083 -23.9% |
| 2009 | $6,076 +6.1% | $22,435 -12% |
| 2008 | $5,729 +41% | $25,494 |
| 2007 | $4,064 +4% | $25,494 +35.5% |
| 2006 | $3,906 +6.9% | $18,812 |
| 2005 | $3,654 +28.5% | $18,812 |
| 2004 | $2,843 +2.1% | $18,812 +21.3% |
| 2003 | $2,785 +10.6% | $15,515 |
| 2002 | $2,517 +24.6% | $15,515 |
| 2001 | $2,019 +1.5% | $15,515 +16.2% |
| 2000 | $1,990 +3.3% | $13,347 |
| 1999 | $1,927 | $13,347 |
Find assessor info on the county website
Monthly payment
Est. payment
Payment breakdown
Explore the cost of this home by adjusting the details. Changes won't be saved.Climate risks
Neighborhood: 60164
Nearby schools
GreatSchools rating
- NAEnger SchoolGrades: PK-8Distance: 0.3 mi
- 6/10West Leyden High SchoolGrades: 9-12Distance: 0.7 mi
- 4/10Mannheim Middle SchoolGrades: 6-8Distance: 0.3 mi
Schools provided by the listing agent
- Elementary: Westdale Elementary School
- Middle: Mannheim Middle School
- High: West Leyden High School
- District: 83
Source: MRED as distributed by MLS GRID. This data may not be complete. We recommend contacting the local school district to confirm school assignments for this home.
- $375,6004 bd2 ba1.5k sqft2755 Melrose Ave FLOOR 1, Melrose Park, IL 60164Off Market
- $284,6003 bd1 ba1.3k sqft10701 Diversey Ave, Melrose Park, IL 60164Off Market
- $393,0003 bd1 ba1.3k sqft2751 Melrose Ave, Melrose Park, IL 60164Off Market
- $358,9003 bd2 ba1.3k sqft2751 Melrose Ave, Melrose Park, IL 60164Off Market
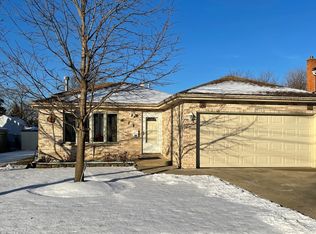
- $284,9003 bd1 ba1.2k sqft2756 Bellwood Ave, Melrose Park, IL 60164Off Market
- $550,3005 bd3 ba2.9k sqft10716 Diversey Ave, Melrose Park, IL 60164Off Market
- $386,5005 bd2 ba1.5k sqft2756 Melrose Ave, Melrose Park, IL 60164Off Market
- $251,7003 bd1 ba1.2k sqft10722 Diversey Ave, Melrose Park, IL 60164Off Market
A local agent can set up tours, give advice and negotiate with sellers.
A local lender can help you make sure your offer is ready when you are.
Similar homes
- $369,9003 bd2 ba1.4k sqft10013 W Lyndale Ave, Melrose Park, IL 60164Active
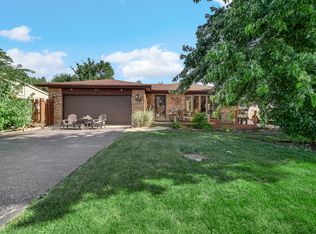 MLS ID #12711551, Garrett Horkan, City Gate Real Estate Inc.. MRED as distributed by MLS GRID
 - $419,0003 bd2 ba1.7k sqft2405 Sarah St, Franklin Park, IL 60131Active
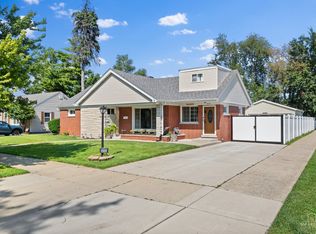 MLS ID #12677530, Jorge Verdin, Strong Legacy Realty. MRED as distributed by MLS GRID
 - $379,9003 bd1 ba2k sqft2920 N Sarah St, Franklin Park, IL 60131For Sale
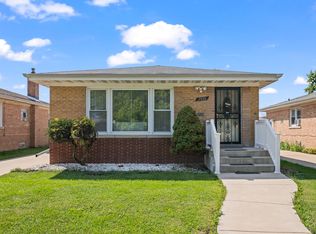 BHHS broker feed
 - $--4 bd2 ba1.3k sqft3108 Oak Ave, Brookfield, IL 60513Auction
 Auction.com 1
 - $375,0005 bd3 ba1.7k sqft(Undisclosed Address), Chicago, IL 60638NewMLS ID #12731648, Kathy Szram, ABR,CNC,CSC,MRP,PMN,PSA,SRES, KABS Realty INC. MRED as distributed by MLS GRID
- $350,0003 bd2 ba1.4k sqft358 N Fairfield Ave, Lombard, IL 60148ActiveMLS ID #12696638, Gina Damore, CSC, Keller Williams Premiere Properties. MRED as distributed by MLS GRID
- $399,9004 bd3 ba1.6k sqft5616 Aubrey Ter, Downers Grove, IL 60516ActiveMLS ID #12718893, Donnie Fields, Keller Williams Experience. MRED as distributed by MLS GRID
- $489,0004 bd2 ba2.2k sqft740 N Michigan St, Elmhurst, IL 60126ActiveMLS ID #12727400, Kris Maranda, CNC, @properties Christie's International Real Estate. MRED as distributed by MLS GRID
- $389,9994 bd2 ba1.6k sqft230 W Morris Ave, Lombard, IL 60148ActiveMLS ID #12717538, Mike Musa, Keller Williams Preferred Rlty. MRED as distributed by MLS GRID
- $415,0004 bd3 ba2.3k sqft4093 Bayside Dr, Hanover Park, IL 60133NewMLS ID #12723408, Kevin Dahm, Baird & Warner. MRED as distributed by MLS GRID
- $450,0003 bd2 ba1.1k sqft444 S Prospect Ave, Itasca, IL 60143NewMLS ID #12734300, John Krozel, Mathisen Realty, Inc.. MRED as distributed by MLS GRID
- $475,0004 bd3 ba2k sqft1109 Lancaster Ave, Elk Grove Village, IL 60007NewMLS ID #12722030, Kristine Galazka, Compass. MRED as distributed by MLS GRID
- $375,0004 bd2 ba1.8k sqft729 Surrey Dr, Streamwood, IL 60107ActiveMLS ID #12713313, Mayra Gallardo, Realty of America, LLC. MRED as distributed by MLS GRID
- $445,0004 bd2 ba1k sqft1931 Cuyler Ave, Berwyn, IL 60402NewMLS ID #12732185, Xochil Wendy Escobar, Realty of America, LLC. MRED as distributed by MLS GRID
- $349,9003 bd2 ba1.5k sqft7411 W 109th Pl, Worth, IL 60482ActiveMLS ID #12727690, Laura Bugos-Komperda, eXp Realty. MRED as distributed by MLS GRID
- $450,0003 bd2 ba1.3k sqft952 W Grant Dr, Des Plaines, IL 60016NewMLS ID #12731244, Erica Kliman, Century 21 New Heritage - Hampshire. MRED as distributed by MLS GRID
- $409,0003 bd2 ba1.6k sqft(Undisclosed Address), Roselle, IL 60172ActiveMLS ID #12719453, Paul Kelch, KRG Real Estate. MRED as distributed by MLS GRID
- $415,0004 bd3 ba204 sqft3732 Kenilworth Ave, Berwyn, IL 60402ActiveMLS ID #12730569, Jon Crocilla, HomeSmart Connect LLC. MRED as distributed by MLS GRID
- $359,9004 bd2 ba2k sqft9826 Nottingham Ave, Chicago Ridge, IL 60415ActiveMLS ID #12636608, Noreen Drogemuller, Village Realty, Inc.. MRED as distributed by MLS GRID
- $370,0003 bd2 ba1.6k sqft3436 W 12th Pl, Chicago, IL 60623ActiveMLS ID #12709023, Yolanda Sanchez, Baird & Warner. MRED as distributed by MLS GRID
