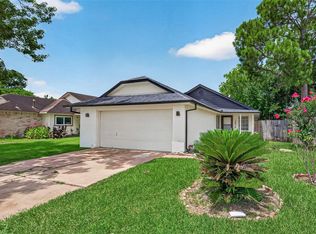
CHARMING 2 bed/1 bath home in Townewest! Updated kitchen and bathroom with quartz countertops and white cabinetry! Beautiful laminate flooring in living, kitchen, and dining. New interior paint throughout! Tons of natural light. Covered side patio. Peaceful and private back yard. Solar panels are paid off and will convey with the home. Never flooded. Townewest amenities include pool, clubhouse, basketball court, tennis court, walk/bike trails. Minutes away from Sugar Land Space Cowboys Stadium, shops, restaurants, and entertainment in Sugar Land. Conveniently located for ease of commuting. Don't miss it!
For sale
Price cut: $6K (7/29)
$199,000
10719 Lakewood Oaks Dr, Sugar Land, TX 77498
2beds
939sqft
Single Family Residence
Built in 1982
5,248 Square Feet Lot
$191,000 Zestimate®
$212/sqft
$29/mo HOA
What's special
New interior paint throughoutTons of natural lightCovered side patioUpdated kitchen
- 56 days
- 636
- 47
Zillow last checked:
Listing updated:
Listed by:
Sally Collier TREC #0682700 832-453-1773,
Keller Williams Premier Realty
Source: HAR,MLS#: 75403065
Facts & features
Interior
Bedrooms & bathrooms
- Bedrooms: 2
- Bathrooms: 1
- Full bathrooms: 1
Primary bedroom
- Level: First
- Area: 182
- Dimensions: 14x13
Bedroom
- Level: First
- Area: 121
- Dimensions: 11x11
Breakfast
- Level: First
- Area: 63
- Dimensions: 9x7
Living room
- Level: First
- Area: 288
- Dimensions: 18x16
Heating
- Natural Gas
Cooling
- Ceiling Fan(s), Electric
Appliances
- Included: Disposal, Dryer, Washer, Electric Oven, Microwave, Electric Range, Dishwasher
- Laundry: Electric Dryer Hookup, Washer Hookup
Features
- Vaulted Ceiling, 2 Bedrooms Down
- Flooring: Laminate, Wood
- Number of fireplaces: 1
- Fireplace features: Wood Burning
Interior area
- Total structure area: 939
- Total interior livable area: 939 sqft
Property
Parking
- Total spaces: 1
- Parking features: Attached
- Attached garage spaces: 1
Features
- Stories: 1
- Patio & porch: Covered, Porch
- Exterior features: Side Yard
- Fencing: Back Yard
Lot
- Size: 5,248 Square Feet
- Features: Subdivided, 0 Up To 1/4 Acre
Details
- Parcel number: 8100050050050907
Construction
Type & style
- Home type: SingleFamily
- Architectural style: Ranch,Traditional
- Property subtype: Single Family Residence
Materials
- Brick, Cement Siding, Wood Siding
- Foundation: Slab
- Roof: Composition
Condition
- New construction: No
- Year built: 1982
Utilities & green energy
- Water: Water District
Community & HOA
Community
- Subdivision: Townewest
HOA
- Has HOA: Yes
- Amenities included: Basketball Court, Clubhouse, Playground, Pool, Tennis Court(s)
- HOA fee: $350 annually
Location
- Region: Sugar Land
Financial & listing details
- Price per square foot: $212/sqft
- Tax assessed value: $154,095
- Annual tax amount: $3,254
- Date on market: 7/3/2026
- Listing terms: Cash,Conventional,FHA,VA Loan
- Road surface type: Concrete, Curbs, Gutters
Estimated market value
$191,000
$181,000 - $201,000
$1,562/mo
Price history
| Date | Event | Price |
|---|---|---|
| 7/29/2026 | Price change | $199,000-2.9%$212/sqft |
Source:  HAR #75403065 Report a problem HAR #75403065 Report a problem | ||
| 7/3/2026 | Listed for sale | $205,000+51.9%$218/sqft |
Source: HAR #75403065 Report a problem | ||
| 9/13/2018 | Sold | -- |
Source: Agent Provided Report a problem | ||
| 8/6/2018 | Pending sale | $135,000$144/sqft |
Source: Better Homes and Gardens Real Estate Gary Greene #46762306 Report a problem | ||
| 8/3/2018 | Listed for sale | $135,000$144/sqft |
Source: BHGRE Gary Greene #46762306 Report a problem | ||
| 11/10/1998 | Sold | -- |
Source: Public Record Report a problem | ||
| 4/17/1998 | Sold | -- |
Source: Public Record Report a problem | ||
Public tax history
| Year | Property taxes | Tax assessment |
|---|---|---|
| 2025 | $187 -7.4% | $154,095 -1.5% |
| 2024 | $202 +53% | $156,441 +10% |
| 2023 | $132 -86.6% | $142,219 +10% |
| 2022 | $985 -0.5% | $129,290 +10% |
| 2021 | $989 +0.5% | $117,540 +4.9% |
| 2020 | $985 +0.5% | $112,080 +5.2% |
| 2019 | $980 -30.6% | $106,550 +7.8% |
| 2018 | $1,411 -12.3% | $98,810 +10% |
| 2017 | $1,609 | $89,830 +10% |
| 2016 | $1,609 +61.5% | $81,660 +10% |
| 2015 | $996 -2.2% | $74,240 +10% |
| 2014 | $1,019 | $67,490 +5.4% |
| 2013 | -- | $64,040 +3.4% |
| 2012 | -- | $61,960 +10% |
| 2011 | -- | $56,330 -22.6% |
| 2010 | -- | $72,790 -7.4% |
| 2009 | -- | $78,570 |
| 2008 | -- | $78,570 |
| 2007 | -- | $78,570 +5.7% |
| 2006 | -- | $74,300 +4.9% |
| 2005 | -- | $70,840 +7.2% |
| 2004 | -- | $66,060 |
| 2003 | -- | -- |
| 2002 | -- | -- |
| 2001 | -- | -- |
| 2000 | -- | -- |
Find assessor info on the county website
Monthly payment
Est. payment
Payment breakdown
Explore the cost of this home by adjusting the details. Changes won't be saved.Climate risks
Neighborhood: Town West
Nearby schools
Schools provided by the listing agent
- Elementary: Barrington Place Elementary School
- Middle: Sugar Land Middle School
- High: Kempner High School
Source: HAR. This data may not be complete. We recommend contacting the local school district to confirm school assignments for this home.
- $211,9003 bd1 ba1k sqft10715 Lakewood Oaks Dr, Sugar Land, TX 77498Off Market
- $204,7003 bd2 ba1.1k sqft10723 Lakewood Oaks Dr, Sugar Land, TX 77498Off Market
- $---- bd-- ba-- sqft10723 Lakewood Oaks Dr, Sugar Land, TX 77498Off Market
- $201,4003 bd2 ba1.1k sqft10711 Lakewood Oaks Dr, Sugar Land, TX 77498Off Market

Similar homes
- $218,5003 bd2 ba1.2k sqft10814 Parkland Woods Dr, Sugar Land, TX 77498For Sale
 MLS ID #97930628, Jue Wang, Texas Signature Realty. HAR
 - $219,9503 bd2 ba1.1k sqft10802 Forest Leaf Dr, Sugar Land, TX 77498For Sale
 MLS ID #17726577, Michael Magana, PRG, Realtors. HAR
 - $219,9003 bd2 ba1.2k sqft15410 Wildwood Lake Dr, Houston, TX 77083For Sale
 MLS ID #11066586, Stephen Metarelis, Offerpad Brokerage, LLC. HAR
 - $189,0002 bd1 ba1.1k sqft4144 Greystone Way APT 105, Sugar Land, TX 77479For Sale
 MLS ID #44303627, Joyce Tang, eXp Realty LLC. HAR
