Step into the charm of this beautifully updated early-1900s Victorian situated on a generous corner lot in the heart of Jackson. With its classic wraparound porch, architectural gables, and bold exterior colors, this home delivers the character buyers want—paired with the modern updates they expect. Inside, you'll find high ceilings, wide moldings, original hardwood floors, and multiple large rooms that offer flexible living and dining spaces. The front rooms are filled with natural light from tall windows and feature fresh interior paint, updated lighting, and preserved architectural details. The remodeled kitchen is a standout, offering new cabinetry, butcher-block countertops, stainless appliances, a farmhouse sink, and open shelving—perfect for both everyday cooking and entertaining. The main-level bath has been transformed with a soaking tub, separate tiled shower, and updated fixtures, creating a spa-like feel. Upstairs, generously sized bedrooms, solid wood doors, and original trim give the space an authentic historic warmth. Unique details—like the decorative fireplace surround with built-in shelving and the original staircase balusters—add to the home's personality. Outside, the wide wraparound porch overlooks mature trees and a deep front yard, providing a classic Southern welcome. This property offers the best of both worlds: historic charm with thoughtful modern improvements.
Foreclosure
$279,900
1072 N Highland Ave, Jackson, TN 38301
5beds
3,546sqft
Single Family Residence
Built in 1907
0.5 Acres Lot
$271,000 Zestimate®
$79/sqft
$-- HOA
What's special
Classic wraparound porchArchitectural gablesFresh interior paintPreserved architectural detailsDeep front yardFarmhouse sinkGenerously sized bedrooms
- 253 days |
- 619 |
- 45 |
Zillow last checked:
Listing updated:
Listed by:
Leah Shearin Lundgren,
Sunrise Properties 731-424-0444
Source: CWTAR,MLS#: 2505447
Facts & features
Interior
Bedrooms & bathrooms
- Bedrooms: 5
- Bathrooms: 3
- Full bathrooms: 3
- Main level bathrooms: 2
- Main level bedrooms: 2
Primary bedroom
- Level: Main
- Area: 240
- Dimensions: 16.0 x 15.0
Bedroom
- Level: Main
- Area: 168
- Dimensions: 14.0 x 12.0
Bedroom
- Level: Upper
- Area: 240
- Dimensions: 16.0 x 15.0
Bedroom
- Level: Upper
- Area: 192
- Dimensions: 16.0 x 12.0
Bedroom
- Level: Upper
- Area: 224
- Dimensions: 16.0 x 14.0
Den
- Level: Main
- Area: 224
- Dimensions: 16.0 x 14.0
Dining room
- Level: Main
- Area: 256
- Dimensions: 16.0 x 16.0
Kitchen
- Level: Main
- Area: 120
- Dimensions: 12.0 x 10.0
Laundry
- Level: Main
- Area: 80
- Dimensions: 10.0 x 8.0
Living room
- Level: Main
- Area: 224
- Dimensions: 16.0 x 14.0
Heating
- Central, Forced Air
Cooling
- Central Air
Appliances
- Included: Electric Cooktop
- Laundry: Electric Dryer Hookup, Laundry Room, Washer Hookup
Features
- Bookcases, Butcher Block Counters, Eat-in Kitchen, Entrance Foyer
- Flooring: Hardwood, Tile
- Windows: Wood Frames
- Has basement: No
Interior area
- Total structure area: 3,936
- Total interior livable area: 3,546 sqft
Property
Features
- Levels: Two
- Patio & porch: Covered, Front Porch, Wrap Around
Lot
- Size: 0.5 Acres
- Dimensions: 120 x 200
Details
- Parcel number: 078A E 003.01
- Zoning description: Residential
- Special conditions: Real Estate Owned
Construction
Type & style
- Home type: SingleFamily
- Property subtype: Single Family Residence
Materials
- Foundation: Combination
- Roof: Composition
Condition
- false
- New construction: No
- Year built: 1907
Utilities & green energy
- Sewer: Public Sewer
- Water: Public
- Utilities for property: Cable Available, Electricity Connected, Phone Available, Water Available
Community & HOA
Community
- Subdivision: None
HOA
- Has HOA: No
Location
- Region: Jackson
Financial & listing details
- Price per square foot: $79/sqft
- Tax assessed value: $165,200
- Annual tax amount: $1,439
- Date on market: 11/15/2025
- Road surface type: Asphalt
Foreclosure details
Estimated market value
$271,000
$257,000 - $285,000
$2,105/mo
Price history
| Date | Event | Price |
|---|---|---|
| 10/16/2025 | Sold | $350,000+89.2%$99/sqft |
Source: Public Record Report a problem | ||
| 10/25/2023 | Sold | $185,000+52.9%$52/sqft |
Source: Public Record Report a problem | ||
| 3/9/2022 | Sold | $121,000+42.4%$34/sqft |
Source: Public Record Report a problem | ||
| 1/15/2019 | Sold | $85,000+13.3%$24/sqft |
Source: Public Record Report a problem | ||
| 6/7/2017 | Sold | $75,000+15.4%$21/sqft |
Source: Public Record Report a problem | ||
| 1/8/2016 | Sold | $65,000-34.9%$18/sqft |
Source: Public Record Report a problem | ||
| 12/4/2014 | Sold | $99,900$28/sqft |
Source: Public Record Report a problem | ||
Public tax history
| Year | Property taxes | Tax assessment |
|---|---|---|
| 2025 | $1,439 | $41,300 |
| 2024 | $1,439 | $41,300 |
| 2023 | $1,439 +6.2% | $41,300 +6.2% |
| 2022 | $1,356 +20.2% | $38,900 +48.8% |
| 2021 | $1,128 | $26,150 |
| 2020 | $1,128 +83.5% | $26,150 |
| 2019 | $615 -45.5% | $26,150 |
| 2018 | $1,128 +5.8% | $26,150 +8.3% |
| 2017 | $1,066 | $24,150 |
| 2016 | $1,066 +7.3% | $24,150 |
| 2015 | $993 | $24,150 |
Find assessor info on the county website
Monthly payment
Climate risks
Neighborhood: 38301
Nearby schools
GreatSchools rating
- 3/10Alexander Elementary SchoolGrades: PK-5Distance: 0.2 mi
- 3/10Jackson Central Merry Middle SchoolGrades: 6-8Distance: 0.5 mi
- 3/10Jackson Central Merry High SchoolGrades: 9-12Distance: 0.5 mi
Schools provided by the listing agent
- District: Jackson Madison Consolidated District
Source: CWTAR. This data may not be complete. We recommend contacting the local school district to confirm school assignments for this home.
- $163,200-- bd2 ba2.6k sqft1086 N Highland Ave, Jackson, TN 38301Off Market
- $91,100-- bd1 ba1.4k sqft113-115 Stephens St, Jackson, TN 38301Off Market
- $265,0003 bd2 ba1.6k sqft24 Northwood Ave, Jackson, TN 38301For Sale

- $80,100-- bd-- ba1.4k sqft24 Northwood Ave, Jackson, TN 38301Off Market
- $640,3003 bd3 ba2.8k sqft25 Northwood Ave, Jackson, TN 38301Off Market
- $144,600-- bd1 ba1.4k sqft117-119 Stephens St, Jackson, TN 38301Off Market
- $66,400-- bd0 ba1k sqft101 Westwood Ave, Jackson, TN 38301Off Market
- $112,3004 bd2 ba1.7k sqft1069 N Highland Ave, Jackson, TN 38301Off Market
A local agent can set up tours, give advice and negotiate with sellers.
A local lender can help you make sure your offer is ready when you are.
Similar homes
- $275,0004 bd2 ba2.1k sqft122 Roland Ave, Jackson, TN 38301For Sale
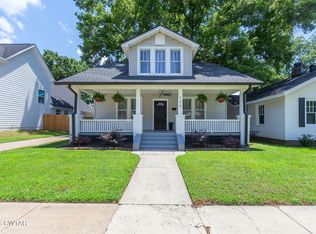 MLS ID #2602777, Madison Balding, Town and Country. CWTAR
 - $315,0004 bd3 ba2.6k sqft1010 Prospect Ave, Jackson, TN 38301For Sale
 MLS ID #2602439, Amanda Harvey, Coldwell Banker Southern Realty. CWTAR
 - $260,0004 bd3 ba3.4k sqft1294 Hollywood Dr, Jackson, TN 38301For Sale
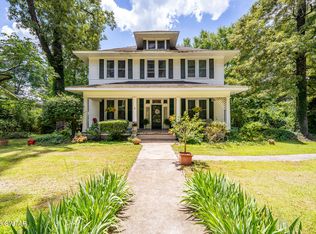 MLS ID #2602663, Hunter Taylor, EXIT Realty Blues City. CWTAR
 - $339,9004 bd3 ba2.7k sqft520 Division Ave, Jackson, TN 38301For Sale
 MLS ID #2602963, Jon Putt, Putt Real Estate Advisors. CWTAR
 - $334,9005 bd2 ba2k sqft1262 Hollywood Dr, Jackson, TN 38301For SaleMLS ID #2603504, Brooke Baker, Greer Real Estate Group. CWTAR
- $300,0004 bd3 ba3.2k sqft23 Greenway Dr, Jackson, TN 38305For SaleMLS ID #2603188, Wayne Neihoff, Town and Country. CWTAR
- $300,0003 bd2 ba2.3k sqft953 Riverside Dr, Jackson, TN 38301For Sale By Owner
- $--4 bd3 ba2.4k sqft12 Brookstone Pl, Jackson, TN 38305AuctionAuction.com 2
- $294,9004 bd3 ba1.8k sqft392 N Liberty St, Jackson, TN 38301New ConstructionMLS ID #2603490, Laith Al-Jafari, Prosper Realty Group. CWTAR
- $290,0004 bd3 ba2k sqft232 Chapel Creek Dr, Jackson, TN 38305For SaleMLS ID #2603462, Jada S Slayton, RE/MAX Realty Source. CWTAR
- $330,0004 bd2 ba1.8k sqft96 Sherrell Dr, Jackson, TN 38301For SaleMLS ID #2600545, Mickey Utley, Lilly Realty. CWTAR
- $264,9004 bd4 ba3k sqft31 Colonial Cv, Jackson, TN 38305For Sale
 MLS ID #3217047, Mia Parker. RealTracs MLS as distributed by MLS GRID
 - $310,0005 bd3 ba2.9k sqft11 Windy Hill Cv, Jackson, TN 38305For SaleMLS ID #2601648, Bailey Bell, Town and Country. CWTAR
- $329,0005 bd3 ba2.5k sqft7 Robin Hood Ln, Jackson, TN 38305For SaleMLS ID #2603398, Marty Lannom, Professional Real Estate Group. CWTAR
- $344,9003 bd3 ba2.6k sqft108 Sherrell Dr, Jackson, TN 38301For SaleMLS ID #2602381, Jodie Parrish, RE/MAX Realty Source. CWTAR
- $369,9004 bd3 ba2.8k sqft299 Edenwood Dr, Jackson, TN 38301For SaleMLS ID #2602728, Dessie Hardee, RE/MAX Realty Source. CWTAR
- $219,9004 bd2 ba1.8k sqft247 Russell Rd, Jackson, TN 38301For SaleMLS ID #2601803, Alan Sharp Castleman, Hickman Realty Group Inc.-Jack. CWTAR
- $299,9005 bd3 ba2.9k sqft116 Rolling Hills Dr, Jackson, TN 38305For SaleMLS ID #2601171, Brandie Bassett, Total Realty Source. CWTAR
- $215,0003 bd2 ba1.8k sqft335 Division Ave, Jackson, TN 38301For SaleMLS ID #2601225, Ginger Williams, Town and Country. CWTAR
- $281,0004 bd3 ba2.3k sqft34 Valleyfield Cv, Jackson, TN 38305For SaleMLS ID #3251240, Sonya Harris. RealTracs MLS as distributed by MLS GRID
