Golf course living at its finest! This full brick ranch, built by Tim Burkes, sits on the 17th fairway of Triple Crown, with views you'll enjoy every day. Offering 3 bedrooms, 2 full and 1 half baths, and 2,542 finished square feet. Gleaming hardwood floors flow throughout the first floor, and a bright sunroom opens to an awning-covered deck, perfect for morning coffee or watching golfers play through. The first-floor primary suite offers easy one-level living. Downstairs, the finished lower level adds two more bedrooms, a family room, a full bath, and its own private patio, ideal for guests or extra space to spread out. Enjoy peace of mind with a new roof (2026), HVAC (2021), and water heater (2020). Don't miss this rare opportunity to own a ranch on the course!
For sale
$575,000
10721 Saint Leger Cir, Union, KY 41091
3beds
2,542sqft
Patio Home, Residential, Single Family Residence
Built in 2001
8,712 Square Feet Lot
$-- Zestimate®
$226/sqft
$308/mo HOA
What's special
Full brick ranchFinished lower levelAwning-covered deckBright sunroomFirst-floor primary suite
- 7 days
- 358
- 24
Likely to sell faster than
Zillow last checked:
Listing updated:
Listed by:
Jennifer Oney-Hill 859-802-2278,
RE/MAX Victory + Affiliates
Source: NKMLS,MLS#: 648057
Facts & features
Interior
Bedrooms & bathrooms
- Bedrooms: 3
- Bathrooms: 3
- Full bathrooms: 2
- 1/2 bathrooms: 1
Primary bedroom
- Description: Walkout to deck
- Features: Hardwood Floors
- Level: First
- Area: 192
- Dimensions: 12 x 16
Bedroom 2
- Description: Walk in closeet
- Features: Carpet Flooring
- Level: Lower
- Area: 165
- Dimensions: 11 x 15
Bedroom 3
- Description: closet
- Features: Carpet Flooring
- Level: Lower
- Area: 165
- Dimensions: 11 x 15
Breakfast room
- Description: hardwood
- Features: Hardwood Floors
- Level: First
- Area: 120
- Dimensions: 12 x 10
Entry
- Description: Foyer
- Features: Hardwood Floors
- Level: First
- Area: 12
- Dimensions: 4 x 3
Family room
- Description: Walk out
- Features: Carpet Flooring
- Level: Lower
- Area: 374
- Dimensions: 17 x 22
Kitchen
- Description: hardwood
- Features: Hardwood Floors
- Level: First
- Area: 168
- Dimensions: 12 x 14
Laundry
- Description: Separate room
- Features: Hardwood Floors
- Level: First
- Area: 42
- Dimensions: 7 x 6
Living room
- Description: hardwood
- Features: Hardwood Floors
- Level: First
- Area: 330
- Dimensions: 15 x 22
Office
- Features: Carpet Flooring
- Level: Lower
- Area: 99
- Dimensions: 11 x 9
Other
- Description: Sun Room
- Features: Carpet Flooring
- Level: First
- Area: 132
- Dimensions: 11 x 12
Utility room
- Features: Storage
- Level: Lower
- Area: 378
- Dimensions: 21 x 18
Heating
- Has Heating (Unspecified Type)
Cooling
- Central Air
Appliances
- Included: Electric Oven, Electric Range, Dishwasher, Disposal, Dryer, Refrigerator, Washer
- Laundry: Main Level
Features
- Windows: Vinyl Clad Window(s)
- Has basement: Yes
- Number of fireplaces: 1
- Fireplace features: Gas
Interior area
- Total structure area: 2,542
- Total interior livable area: 2,542 sqft
Property
Parking
- Total spaces: 2
- Parking features: Driveway, Garage, On Street
- Garage spaces: 2
- Has uncovered spaces: Yes
Features
- Levels: One
- Stories: 1
- Patio & porch: Covered, Patio
- Has view: Yes
- View description: Golf Course
Lot
- Size: 8,712 Square Feet
- Dimensions: 75 x 118 x 75 x 118
- Features: On Golf Course
Details
- Parcel number: 064.1407006.00
- Zoning description: Residential
Construction
Type & style
- Home type: SingleFamily
- Architectural style: Ranch
- Property subtype: Patio Home, Residential, Single Family Residence
Materials
- Brick
- Foundation: Poured Concrete
- Roof: Shingle
Condition
- New construction: No
- Year built: 2001
Utilities & green energy
- Sewer: Public Sewer
- Water: Public
- Utilities for property: Cable Available, Underground Utilities
Community & HOA
Community
- Subdivision: Triple Crown Country Club
HOA
- Has HOA: Yes
- Amenities included: Landscaping, Dog Park, Playground, Tennis Court(s), Trail(s), Management
- HOA fee: $308 monthly
Location
- Region: Union
Financial & listing details
- Price per square foot: $226/sqft
- Tax assessed value: $415,000
- Annual tax amount: $4,164
- Date on market: 11/2/2026
Estimated market value
Not available
Estimated sales range
Not available
Not available
Price history
| Date | Event | Price |
|---|---|---|
| 11/2/2026 | Listed for sale | $575,000+85.5%$226/sqft |
Source:  NKMLS #648057 Report a problem | ||
| 11/17/2009 | Sold | $310,000$122/sqft |
Source: Public Record Report a problem | ||
Public tax history
| Year | Property taxes | Tax assessment |
|---|---|---|
| 2025 | $4,164 +39.1% | $415,000 +33% |
| 2024 | $2,994 -3.4% | $312,100 |
| 2023 | $3,099 +1.6% | $312,100 |
| 2022 | $3,049 -0.2% | $312,100 |
| 2021 | $3,056 -3.7% | $312,100 +0.7% |
| 2020 | $3,174 | $310,000 |
| 2019 | $3,174 -0.3% | $310,000 |
| 2018 | $3,183 -10% | $310,000 |
| 2017 | $3,537 | $310,000 |
| 2015 | $3,537 +3.2% | $310,000 |
| 2013 | $3,429 | $310,000 |
| 2012 | -- | $310,000 |
| 2011 | -- | $310,000 |
| 2010 | -- | $310,000 -16.2% |
| 2009 | -- | $370,000 |
Find assessor info on the county website
Monthly payment
Est. payment
Payment breakdown
Explore the cost of this home by adjusting the details. Changes won't be saved.Climate risks
Neighborhood: 41091
Nearby schools
Schools provided by the listing agent
- Elementary: New Haven Elementary
- Middle: Gray Middle School
- High: Ryle High
Source: NKMLS. This data may not be complete. We recommend contacting the local school district to confirm school assignments for this home.

Similar homes
- $560,0004 bd3 ba2.3k sqft10509 Killarney Dr, Union, KY 41091For Sale
 MLS ID #647249, Dawn Craven, Coldwell Banker Realty FM. NKMLS
- $589,9004 bd3 ba3.6k sqft11080 War Admiral Dr, Union, KY 41091For Sale By Owner
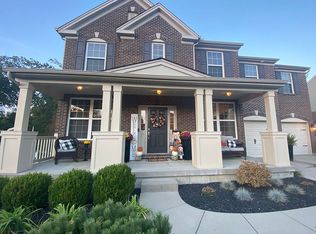
- $564,9004 bd4 ba3k sqft1965 Hirsch Ct, Union, KY 41091For Sale
 MLS ID #647770, Amy Miller, Simple Fee Realty. NKMLS
- $--5 bd5 ba3.1k sqft1562 Smarty Jones Ct, Union, KY 41091Auction
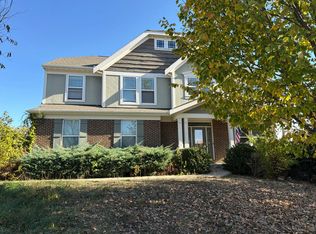 Auction.com 2
