Welcome home to this beautifully designed 4-bedroom, 3-bath home offering the convenience of first-floor primary living! The open floor plan seamlessly connects the kitchen, family room, and dining area, creating a warm and inviting space perfect for everyday living and entertaining. A vaulted ceiling adds to the spacious feel, while the private rear yard offers a wonderful outdoor retreat. Enjoy relaxing on the deck overlooking the fire pit, perfect for gathering with family and friends. The finished lower level provides additional living and entertaining space. Complete with a 2-car garage and tucked away on a desirable cul-de-sac lot, this home offers comfort, privacy, and convenience. Great location close to shopping, dining, and everyday amenities. A wonderful place to call home!
For sale
$412,000
790 Oakridge Dr, Union, KY 41091
4beds
2,656sqft
Single Family Residence, Residential
Built in 1984
0.3 Acres Lot
$-- Zestimate®
$155/sqft
$-- HOA
What's special
Desirable cul-de-sac lotFirst-floor primary living
- 4 days
- 782
- 69
Likely to sell faster than
Zillow last checked:
Listing updated:
Listed by:
Susan Huff 859-525-7900,
Huff Realty - Florence,
Maria Huff Schilling 859-912-1594,
Huff Realty - Florence
Source: NKMLS,MLS#: 648341
Facts & features
Interior
Bedrooms & bathrooms
- Bedrooms: 4
- Bathrooms: 3
- Full bathrooms: 3
Primary bedroom
- Level: First
- Area: 176
- Dimensions: 16 x 11
Bedroom 2
- Level: First
- Area: 143
- Dimensions: 13 x 11
Bedroom 3
- Level: Second
- Area: 195
- Dimensions: 15 x 13
Bedroom 4
- Level: Second
- Area: 294
- Dimensions: 14 x 21
Bathroom 2
- Level: Second
- Area: 1
- Dimensions: 1 x 1
Dining room
- Level: First
- Area: 143
- Dimensions: 11 x 13
Family room
- Level: Basement
- Area: 255
- Dimensions: 17 x 15
Kitchen
- Level: First
- Area: 182
- Dimensions: 13 x 14
Library
- Level: Basement
- Area: 162
- Dimensions: 18 x 9
Living room
- Level: First
- Area: 260
- Dimensions: 20 x 13
Primary bath
- Level: First
- Area: 1
- Dimensions: 1 x 1
Heating
- Heat Pump, Electric
Cooling
- Central Air
Appliances
- Included: Stainless Steel Appliance(s), Dishwasher, Disposal, Microwave, Refrigerator
- Laundry: Lower Level
Features
- Kitchen Island, Open Floorplan, Cathedral Ceiling(s), Ceiling Fan(s), Natural Woodwork
- Basement: Full
- Number of fireplaces: 1
- Fireplace features: Insert, Wood Burning
Interior area
- Total structure area: 2,656
- Total interior livable area: 2,656 sqft
Property
Parking
- Total spaces: 2
- Parking features: Driveway, Garage Faces Rear
- Garage spaces: 2
- Has uncovered spaces: Yes
Features
- Levels: Multi/Split
- Stories: 1
- Patio & porch: Deck
- Exterior features: Private Yard
- Has view: Yes
- View description: Neighborhood
Lot
- Size: 0.3 Acres
- Features: Cul-De-Sac
Details
- Additional structures: Storage
- Parcel number: 063.0009009.00
- Zoning description: Residential
Construction
Type & style
- Home type: SingleFamily
- Architectural style: Traditional
- Property subtype: Single Family Residence, Residential
Materials
- Brick, Wood Siding
- Foundation: Poured Concrete
- Roof: Composition
Condition
- New construction: No
- Year built: 1984
Utilities & green energy
- Sewer: Public Sewer
- Water: Public
- Utilities for property: Cable Available
Community & HOA
HOA
- Has HOA: No
Location
- Region: Union
Financial & listing details
- Price per square foot: $155/sqft
- Tax assessed value: $251,000
- Annual tax amount: $2,880
- Date on market: 11/11/2026
- Cumulative days on market: 5 days
- Road surface type: Paved
Estimated market value
Not available
Estimated sales range
Not available
Not available
Price history
| Date | Event | Price |
|---|---|---|
| 11/11/2026 | Listed for sale | $412,000+169.3%$155/sqft |
Source:  NKMLS #648341 Report a problem | ||
| 4/14/2003 | Sold | $153,000$58/sqft |
Source: Agent Provided Report a problem | ||
Public tax history
| Year | Property taxes | Tax assessment |
|---|---|---|
| 2025 | $2,880 +1.7% | $251,000 |
| 2024 | $2,832 +38% | $251,000 +44.5% |
| 2023 | $2,052 +5.2% | $173,700 |
| 2022 | $1,950 -0.2% | $173,700 |
| 2021 | $1,954 -5.3% | $173,700 |
| 2020 | $2,064 | $173,700 +3.4% |
| 2019 | $2,064 +3.6% | $167,940 |
| 2018 | $1,991 +3.9% | $167,940 |
| 2017 | $1,916 | $167,940 |
| 2015 | $1,916 +2.2% | $167,940 -1% |
| 2013 | $1,876 | $169,590 |
| 2012 | -- | $169,590 -4.7% |
| 2011 | -- | $177,900 |
| 2010 | -- | $177,900 |
| 2009 | -- | $177,900 |
Find assessor info on the county website
Monthly payment
Est. payment
Payment breakdown
Explore the cost of this home by adjusting the details. Changes won't be saved.Climate risks
Neighborhood: 41091
Nearby schools
Schools provided by the listing agent
- Elementary: New Haven Elementary
- Middle: Gray Middle School
- High: Ryle High
Source: NKMLS. This data may not be complete. We recommend contacting the local school district to confirm school assignments for this home.


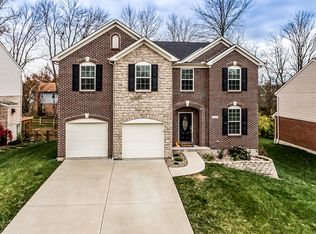
Similar homes
- $435,0004 bd4 ba2k sqft10115 Golden Pond Dr, Union, KY 41091For Sale
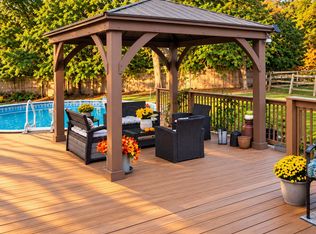 MLS ID #648327, Melissa Maxwell, ERA Real Solutions Realty. NKMLS
- $475,0005 bd5 ba2.9k sqft10073 Cedarwood Dr, Union, KY 41091For Sale
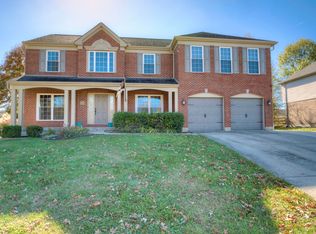 MLS ID #648323, Ryan Clendenin, Huff Realty - Florence. NKMLS
- $375,0004 bd3 ba1.6k sqft10008 Wild Cherry Dr, Union, KY 41091For Sale
 MLS ID #646164, Troy McKinley, Cahill Real Estate Services. NKMLS
- $499,0003 bd4 ba3.8k sqft10188 Waterside Ct, Union, KY 41091For Sale
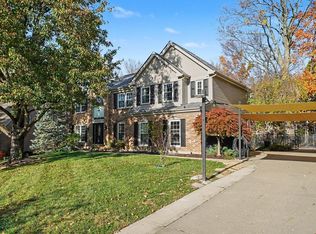 MLS ID #648346, John Lorms Home Team, Keller Williams Realty Service. NKMLS
