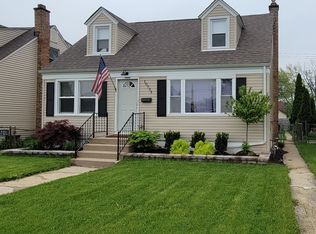
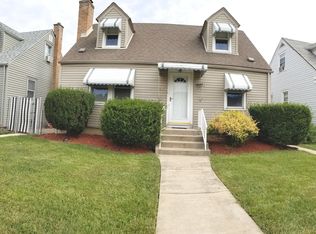
MAKE YOUR APPOINTMENT TO SEE THIS BEAUTY. THIS MOUNT GREENWOOD HOME IS THE ONE TO SEE. THIS YOUR NEXT HOME FEATURES 3 GOOD SIZED BEDROOMS WITH A LARGER MASTER BEDROOM. IT ALSO HAS TWO FULL BATHS THAT HAVE BEEN UPGRADED WITH STYLISH // MODERN CERAMIC. THE SECOND FLOOR BATHROOM HAS WALL TO WALL CERAMIC AND A WHIRLPOOL. THE KITCHEN IS SIMPLY STUNNING WITH THE OPEN STYLE LAYOUT. WHITE SHAKER CABINETS WITH QUARTS COUNTER TOPS. HARDWOOD FLOORING IS ALL OVER THE HOME, WITH DECORATIVE FLOOR ON THE KITCHEN // AND WALL ART. THE MASTER BEDROOM HAS AMPLE CLOSET SPACE AND IS SUNBATHED WITH CEILING SKYLIGHTS. A 2.5 CAR GARAGE AND AN EXTRA SPACE FOR A 3 CAR ON THE SIDE CAR PORT. MAKE YOUR APPOINTMENT O REALLY APPRECIATE THIS BEAUTY.
Pending
Price cut: $5K (8/18)
$404,900
10727 S Kedzie Ave, Chicago, IL 60655
4beds
1,354sqft
Single Family Residence
Built in 1941
4,920 Square Feet Lot
$402,300 Zestimate®
$299/sqft
$-- HOA
What's special
- 40 days
- 357
- 25
Zillow last checked:
Listing updated:
Listed by:
Leopoldo Saucedo 773-936-0854,
Urbanitas Inc.,
German Tovalin 773-719-1400,
Urbanitas Inc.
Source: MRED as distributed by MLS GRID,MLS#: 12718266
Facts & features
Interior
Bedrooms & bathrooms
- Bedrooms: 4
- Bathrooms: 2
- Full bathrooms: 2
Rooms
- Room types: No additional rooms
Primary bedroom
- Features: Flooring (Hardwood)
- Level: Main
- Area: 441 Square Feet
- Dimensions: 21X21
Bedroom 2
- Features: Flooring (Hardwood)
- Level: Second
- Area: 160 Square Feet
- Dimensions: 10X16
Bedroom 3
- Features: Flooring (Hardwood)
- Level: Second
- Area: 210 Square Feet
- Dimensions: 14X15
Bedroom 4
- Level: Basement
- Area: 100 Square Feet
- Dimensions: 10X10
Dining room
- Features: Flooring (Hardwood), Window Treatments (Blinds)
- Level: Main
- Area: 132 Square Feet
- Dimensions: 11X12
Family room
- Features: Flooring (Ceramic Tile)
- Level: Basement
- Area: 306 Square Feet
- Dimensions: 17X18
Kitchen
- Features: Flooring (Hardwood), Window Treatments (Blinds)
- Level: Main
- Area: 140 Square Feet
- Dimensions: 10X14
Laundry
- Features: Flooring (Ceramic Tile)
- Level: Basement
- Area: 90 Square Feet
- Dimensions: 09X10
Living room
- Features: Flooring (Hardwood), Window Treatments (Blinds)
- Level: Main
- Area: 180 Square Feet
- Dimensions: 12X15
Heating
- Forced Air
Cooling
- Central Air
Appliances
- Included: Range, Microwave, Dishwasher, Refrigerator, Washer, Dryer
Features
- Vaulted Ceiling(s)
- Windows: Skylight(s)
- Basement: Finished,Full
Interior area
- Total structure area: 0
- Total interior livable area: 1,354 sqft
Property
Parking
- Total spaces: 2
- Parking features: Yes, Garage Owned, Detached, Garage
- Garage spaces: 2
Accessibility
- Accessibility features: No Disability Access
Features
- Stories: 1.5
Lot
- Size: 4,920 Square Feet
- Dimensions: 40X123
Details
- Parcel number: 24133000540000
- Special conditions: None
Construction
Type & style
- Home type: SingleFamily
- Property subtype: Single Family Residence
Materials
- Vinyl Siding, Frame
- Roof: Asphalt
Condition
- New construction: No
- Year built: 1941
Utilities & green energy
- Sewer: Public Sewer
- Water: Public
Community & HOA
HOA
- Services included: None
Location
- Region: Chicago
Financial & listing details
- Price per square foot: $299/sqft
- Tax assessed value: $300,000
- Annual tax amount: $3,952
- Date on market: 7/29/2026
- Ownership: Fee Simple
Estimated market value
$402,300
$382,000 - $422,000
$3,385/mo
Price history
| Date | Event | Price |
|---|---|---|
| 8/21/2026 | Pending sale | $404,900$299/sqft |
Source:  MRED as distributed by MLS GRID #12718266 Report a problem MRED as distributed by MLS GRID #12718266 Report a problem | ||
| 8/18/2026 | Price change | $404,900-1.2%$299/sqft |
Source: MRED as distributed by MLS GRID #12718266 Report a problem | ||
| 7/29/2026 | Listed for sale | $409,900-2.4%$303/sqft |
Source: MRED as distributed by MLS GRID #12718266 Report a problem | ||
| 7/29/2026 | Listing removed | $419,900$310/sqft |
Source: MRED as distributed by MLS GRID #12694668 Report a problem | ||
| 7/18/2026 | Price change | $419,900-2.3%$310/sqft |
Source: MRED as distributed by MLS GRID #12694668 Report a problem | ||
| 7/4/2026 | Listed for sale | $429,900+17.8%$318/sqft |
Source: MRED as distributed by MLS GRID #12694668 Report a problem | ||
| 11/1/2023 | Sold | $365,000+114.7%$270/sqft |
Source: Public Record Report a problem | ||
| 5/26/2023 | Sold | $170,000-17.1%$126/sqft |
Source: MRED as distributed by MLS GRID #11715527 Report a problem | ||
| 3/18/2023 | Contingent | $205,000$151/sqft |
Source: MRED as distributed by MLS GRID #11715527 Report a problem | ||
| 2/17/2023 | Price change | $205,000-2.4%$151/sqft |
Source: MRED as distributed by MLS GRID #11715527 Report a problem | ||
| 2/14/2023 | Listed for sale | $210,000+123.4%$155/sqft |
Source: MRED as distributed by MLS GRID #11715527 Report a problem | ||
| 6/5/2000 | Sold | $94,000$69/sqft |
Source: Public Record Report a problem | ||
Public tax history
| Year | Property taxes | Tax assessment |
|---|---|---|
| 2024 | $6,043 +52.9% | $30,000 +36.4% |
| 2023 | $3,952 +3.1% | $22,000 |
| 2022 | $3,833 +1.8% | $22,000 |
| 2021 | $3,765 -11.6% | $22,000 -0.8% |
| 2020 | $4,260 +1% | $22,177 -9% |
| 2019 | $4,218 +1.8% | $24,371 |
| 2018 | $4,146 +14.7% | $24,371 +21.1% |
| 2017 | $3,615 +2.1% | $20,132 |
| 2016 | $3,540 +10.1% | $20,132 |
| 2015 | $3,216 +16.6% | $20,132 +15.7% |
| 2014 | $2,759 +2.4% | $17,400 |
| 2013 | $2,693 +0.5% | $17,400 |
| 2012 | $2,680 -3.1% | $17,400 -22.8% |
| 2011 | $2,766 -4.1% | $22,535 |
| 2010 | $2,884 +11.2% | $22,535 |
| 2009 | $2,594 +20.4% | $22,535 +3.8% |
| 2008 | $2,154 -30.2% | $21,705 |
| 2007 | $3,086 -1.1% | $21,705 |
| 2006 | $3,120 +34.5% | $21,705 +53.2% |
| 2005 | $2,320 +258.4% | $14,172 +254.9% |
| 2004 | $647 -59.6% | $3,993 -71.8% |
| 2003 | $1,601 -20.7% | $14,173 +26.3% |
| 2002 | $2,020 +3.7% | $11,224 |
| 2001 | $1,947 +0.1% | $11,224 |
| 2000 | $1,946 +153.4% | $11,224 +11% |
| 1999 | $768 | $10,114 |
Find assessor info on the county website
Monthly payment
Est. payment
Payment breakdown
Explore the cost of this home by adjusting the details. Changes won't be saved.Climate risks
Neighborhood: Mount Greenwood
Nearby schools
Similar homes
- $329,9003 bd2 ba1.4k sqft11014 S Washtenaw Ave, Chicago, IL 60655Price Change
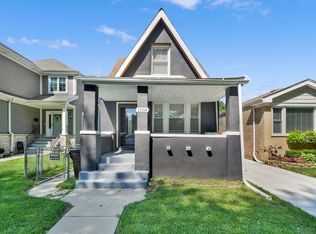 MLS ID #12719047, Ubaldo Garcia, RE/MAX Mi Casa. MRED as distributed by MLS GRID
 - $419,9004 bd3 ba1.6k sqft6127 W 79th Pl, Burbank, IL 60459New
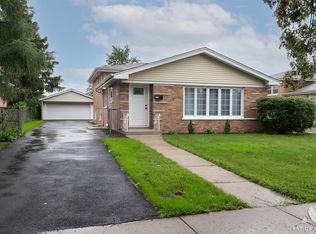 MLS ID #12750342, Zofia Strzep, Housecenter Realty,Inc.. MRED as distributed by MLS GRID
 - $399,9005 bd3 ba1.5k sqft9839 Meade Ave, Oak Lawn, IL 60453Re-activated
 MLS ID #12735086, Steve Budzik, ICandy Realty LLC. MRED as distributed by MLS GRID
 - $395,0006 bd3 ba1.2k sqft6106 S California Ave, Chicago, IL 60629Active
 MLS ID #12725449, Veronica Solis, Realty of America, LLC. MRED as distributed by MLS GRID
