Discover the charm of this beautifully renovated bi-level home in the desirable Lavale community. With 2,664 sq. ft. of meticulously maintained space, this residence boasts three spacious bedrooms and two full bathrooms, perfect for comfortable living. This very large home features a new metal roof. The interior features a harmonious blend of hardwood, new luxury vinyl plank, and new plush carpet flooring, creating a warm and inviting atmosphere. Enjoy culinary delights in the combination kitchen/dining area, equipped with appliances including an electric oven/range, refrigerator, and washer/dryer for ultimate convenience. Step outside to a well-manicured lot of 0.13 acres, featuring extensive hardscape, sidewalks, and street lights that enhance the neighborhood's appeal. The property offers stunning mountain views, providing a serene backdrop for your daily life. The detached oversized garage featues an upper level for additional storage and ample driveway space ensure plenty of parking for you and your guests. Located in a vibrant suburban setting, Lavale is known for its friendly community spirit. Residents of this mountain Maryland home will enjoy easy access to local parks, excellent schools, and essential public services, making it an ideal place to call home. With a major renovation in 2026 inclding a new metal roof, new flooring and paint, this property is not just a home; it's an investment in a thriving lifestyle. Additionally for the smart investor, this home could be converted into a duplex for a great income source. Don't miss the opportunity to make this exceptional LAVALE property your own!
For sale
Price cut: $5K (11/2)
$154,000
1073 National Hwy, Lavale, MD 21502
3beds
2,664sqft
Single Family Residence
Built in 1910
5,662 Square Feet Lot
$151,100 Zestimate®
$58/sqft
$-- HOA
What's special
Beautifully renovated bi-level homeStunning mountain viewsNew metal roofThree spacious bedrooms
- 48 days
- 375
- 18
Zillow last checked:
Listing updated:
Listed by:
Roger Brown 301-707-9024,
Perry Wellington Realty, LLC 2409794660
Source: Bright MLS,MLS#: MDAL2015968
Facts & features
Interior
Bedrooms & bathrooms
- Bedrooms: 3
- Bathrooms: 2
- Full bathrooms: 2
- Main level bathrooms: 1
- Main level bedrooms: 1
Basement
- Description: Percent Finished: 0.0
- Area: 1332
Heating
- Forced Air, Natural Gas
Cooling
- Wall Unit(s), Electric
Appliances
- Included: Dryer, Exhaust Fan, Oven/Range - Electric, Range Hood, Refrigerator, Washer, Water Heater, Electric Water Heater
- Laundry: Lower Level, Washer In Unit, Dryer In Unit
Features
- Bathroom - Tub Shower, Breakfast Area, Ceiling Fan(s), Combination Kitchen/Dining, Entry Level Bedroom, Flat
- Flooring: Carpet, Hardwood, Luxury Vinyl, Wood
- Doors: Storm Door(s)
- Windows: Window Treatments
- Basement: Drainage System,Interior Entry,Concrete
- Has fireplace: No
Interior area
- Total structure area: 3,996
- Total interior livable area: 2,664 sqft
- Finished area above ground: 2,664
- Finished area below ground: 0
Property
Parking
- Total spaces: 11
- Parking features: Garage Faces Front, Oversized, Storage, Asphalt, Detached, Driveway, Off Street
- Garage spaces: 2
- Uncovered spaces: 9
- Details: Garage Sqft: 1350
Accessibility
- Accessibility features: None
Features
- Levels: Bi-Level,Three
- Stories: 3
- Exterior features: Awning(s), Extensive Hardscape, Sidewalks, Street Lights
- Pool features: None
- Has view: Yes
- View description: Mountain(s)
- Frontage type: Road Frontage
Lot
- Size: 5,662 Square Feet
- Features: Cleared, Front Yard, Level, Rear Yard, Suburban
Details
- Additional structures: Above Grade, Below Grade
- Parcel number: 0129004102
- Zoning: A
- Special conditions: Standard
Construction
Type & style
- Home type: SingleFamily
- Property subtype: Single Family Residence
Materials
- Aluminum Siding
- Foundation: Block
- Roof: Metal
Condition
- Excellent
- New construction: No
- Year built: 1910
- Major remodel year: 2026
Utilities & green energy
- Electric: Circuit Breakers
- Sewer: Public Sewer
- Water: Public
- Utilities for property: Cable Connected, Broadband
Community & HOA
Community
- Subdivision: Lavale Gardens
HOA
- Has HOA: No
Location
- Region: Lavale
Financial & listing details
- Price per square foot: $58/sqft
- Tax assessed value: $129,900
- Annual tax amount: $1,412
- Date on market: 9/24/2026
- Listing agreement: Exclusive Right To Sell
- Listing terms: FHA,USDA Loan,Conventional
- Ownership: Fee Simple
Estimated market value
$151,100
$144,000 - $159,000
$1,485/mo
Price history
| Date | Event | Price |
|---|---|---|
| 11/2/2026 | Price change | $154,000-3.1%$58/sqft |
Source:  Bright MLS #MDAL2015968 Report a problem | ||
| 9/24/2026 | Listed for sale | $159,000+127.1%$60/sqft |
Source: Bright MLS #MDAL2015968 Report a problem | ||
| 2/27/2026 | Sold | $70,000-6.5%$26/sqft |
Source: Bright MLS #MDAL2013020 Report a problem | ||
| 1/8/2026 | Contingent | $74,900$28/sqft |
Source: Bright MLS #MDAL2013020 Report a problem | ||
| 12/15/2025 | Price change | $74,900-6.3%$28/sqft |
Source: Bright MLS #MDAL2013020 Report a problem | ||
| 11/13/2025 | Price change | $79,900-11.1%$30/sqft |
Source: Bright MLS #MDAL2013020 Report a problem | ||
| 10/2/2025 | Listed for sale | $89,900$34/sqft |
Source: Bright MLS #MDAL2013020 Report a problem | ||
Public tax history
| Year | Property taxes | Tax assessment |
|---|---|---|
| 2025 | $1,454 +26.1% | $118,000 +11.2% |
| 2024 | $1,153 +4.7% | $106,100 +4.7% |
| 2023 | $1,101 +4.9% | $101,333 -4.5% |
| 2022 | $1,050 +5.2% | $106,100 +15.6% |
| 2021 | $998 | $91,800 |
| 2020 | $998 -10.3% | $91,800 |
| 2019 | $1,113 +9.7% | $91,800 -1.6% |
| 2018 | $1,014 +81% | $93,300 |
| 2017 | $560 | $93,300 |
| 2016 | -- | $93,300 |
| 2015 | -- | $93,300 |
| 2014 | -- | $93,300 |
| 2013 | -- | $93,300 -4.6% |
| 2012 | -- | $97,800 |
| 2011 | -- | $97,800 |
| 2010 | -- | $97,800 -0.2% |
| 2009 | -- | $97,950 +17.8% |
| 2008 | -- | $83,140 +21.7% |
| 2007 | -- | $68,330 +27.7% |
| 2006 | -- | $53,520 +2.1% |
| 2005 | -- | $52,406 +2.2% |
| 2004 | -- | $51,293 +2.2% |
| 2003 | -- | $50,180 |
| 2002 | -- | $50,180 |
| 2001 | -- | $50,180 |
Find assessor info on the county website
Monthly payment
Est. payment
Payment breakdown
Explore the cost of this home by adjusting the details. Changes won't be saved.Climate risks
Neighborhood: Lavale
Nearby schools
Schools provided by the listing agent
- District: Allegany County Public Schools
Source: Bright MLS. This data may not be complete. We recommend contacting the local school district to confirm school assignments for this home.
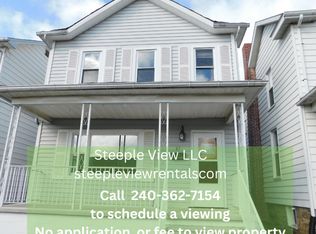

Similar homes
- $147,0005 bd2 ba1.4k sqft805 Braddock Rd, Cumberland, MD 21502For Sale
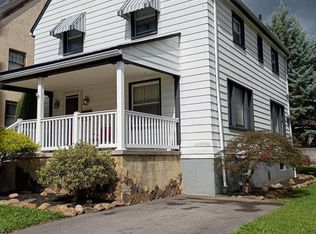
 MLS ID #MDAL2015332, Timothy Dombrosky, Long & Foster Real Estate, Inc.. Bright MLS
- $155,0003 bd2 ba1.5k sqft12303 McMullen Hwy SW, Cumberland, MD 21502For Sale
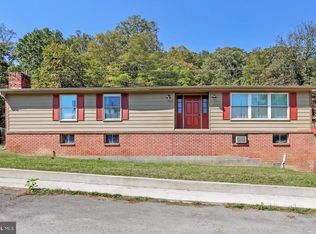 MLS ID #MDAL2012624, Ali Candelas, Charis Realty Group. Bright MLS
- $154,9504 bd2 ba1.5k sqft10 James St, Cumberland, MD 21502For Sale
 MLS ID #MDAL2016226, Aaron Hendrickson, The Goodfellow Agency. Bright MLS
- $150,0005 bd4 ba3.2k sqft611 Washington St, Cumberland, MD 21502Auction
 MLS ID #MDAL2014184, Allyson Litten, Mountainside Home Realty. Bright MLS
- $169,5005 bd2 ba2.1k sqft410 Fayette St, Cumberland, MD 21502For SaleMLS ID #MDAL2015484, Don White, Berkshire Hathaway HomeServices PenFed Realty. Bright MLS
- $164,9004 bd2 ba2.5k sqft319 Grand Ave, Cumberland, MD 21502For SaleMLS ID #MDAL2015352, Rich Martin, Realm Realty LLC. Bright MLS
- $145,0002 bd2 ba1.3k sqft813 Braddock Rd, Cumberland, MD 21502For SaleMLS ID #MDAL2016248, Susan Helmstetter, Coldwell Banker Premier. Bright MLS
- $144,9003 bd1 ba1.6k sqft815 Mount Royal Ave, Cumberland, MD 21502For SaleMLS ID #MDAL2015826, Sherry Rase, Charis Realty Group. Bright MLS
- $199,0003 bd2 ba1.6k sqft31 Humbird St, Cumberland, MD 21502For SaleMLS ID #MDAL2016368, Katie Rice, Coldwell Banker Premier. Bright MLS
- $179,0004 bd2 ba2.3k sqft813 White Ave, Cumberland, MD 21502For SaleMLS ID #MDAL2015400, Debbie Grimm, Perry Wellington Realty, LLC. Bright MLS
- $129,0003 bd2 ba1.7k sqft429 Columbia St, Cumberland, MD 21502For SaleMLS ID #MDAL2016062, Patti DeArcangelis, Long & Foster Real Estate, Inc.. Bright MLS
- $150,0004 bd2 ba2.2k sqft135 Polk St, Cumberland, MD 21502For SaleMLS ID #MDAL2015672, Jenny Jackson, Charis Realty Group. Bright MLS
- $139,5003 bd1 ba1.4k sqft805 Fayette St, Cumberland, MD 21502For SaleMLS ID #MDAL2015366, Heather Imes, The KW Collective. Bright MLS
- $155,0003 bd1 ba1.3k sqft1014 Kent Ave, Cumberland, MD 21502For SaleMLS ID #MDAL2015208, Liz Rhodes, Coldwell Banker Premier. Bright MLS
- $134,9994 bd2 ba1.7k sqft121 Humbird St, Cumberland, MD 21502For SaleMLS ID #MDAL2015318, Lucas Muenchow, Railey Realty, Inc.. Bright MLS
- $129,0005 bd2 ba1.9k sqft407 Race St, Cumberland, MD 21502For SaleMLS ID #MDAL2016078, Connie LePrevost, Long & Foster Real Estate, Inc.. Bright MLS
- $84,9004 bd3 ba2.6k sqft302 Furnace St, Cumberland, MD 21502For SaleMLS ID #MDAL2016356, Dustin Hepburn, Rebuilt Brokerage LLC. Bright MLS
- $179,8003 bd1 ba1.8k sqft11305 Old Mount Pleasant Rd NE, Cumberland, MD 21502For SaleMLS ID #MDAL2015874, Joshua Crowe, Century 21 Potomac West. Bright MLS
- $188,9003 bd2 ba1.8k sqft34 South St, Cumberland, MD 21502For SaleMLS ID #MDAL2015694, Seth LOAR, Coldwell Banker Premier. Bright MLS
- $145,0003 bd1 ba1.4k sqft14308 Greenfield Cres SW, Cumberland, MD 21502For SaleMLS ID #MDAL2014942, Pam Terry, EXP Realty, LLC. Bright MLS
