Welcome to the ultimate live-work-play estate in prime Mulvane, Kansas! Situated on 40.18 fully fenced acres, this remarkable property offers unparalleled versatility, tons of privacy, and space to grow. At the heart of the property is a massive 80' x 120' beautifully designed shophouse featuring a fully epoxied shop floor and incredibly expansive living quarters. Perfect for multi-generational living or a turnkey guest setup, the interior has 3 traditional bedrooms, 3 additional bonus bedrooms, 4 full bathrooms, 2 full kitchens, 2 pantries, and 2 independent laundry rooms. The main kitchen features heated tile floors, and all appliances stay with the property! Looking to build your dream home? The heavy lifting is already done. A poured foundation is ready to go with all utilities hooked up and engineering blueprints provided to complete the new home. Out front, a secondary 36' x 80' round-top shop features concrete floors and available electricity, perfect for extra equipment or a dedicated workshop. This tract is on Rural Water District 3, utilizing a lagoon and septic pump station. New buyers, please take note: the acreage features two separate property entrances, allowing the land to be easily split in the future without the hassle of replating. Don't miss this one-of-a-kind Mulvane gem! See additional 30 acres available for purchase to the north. Land easement is along the west side of the property from south to north. See attached survey with land boundaries.
Pending
$1,200,000
10730 E 103rd St S, Mulvane, KS 67110
3beds
9,600sqft
:
Get pre-qualified$7,742/mo
Single Family Onsite Built
Built in 2024
40.18 Acres Lot
$-- Zestimate®
$125/sqft
$-- HOA
What's special
- 14 days |
- 737 |
- 37 |
Zillow last checked:
Listing updated:
Listed by:
Josh Roy 316-665-6799,
Keller Williams Hometown Partners,
Jayna Reece 316-800-1820,
Keller Williams Hometown Partners
Source: SCKMLS as distributed by MLS GRID,MLS#: 675789
Facts & features
Interior
Bedrooms & bathrooms
- Bedrooms: 3
- Bathrooms: 4
- Full bathrooms: 4
Primary bedroom
- Description: Carpet
- Level: Main
- Area: 154
- Dimensions: 11x14
Primary bedroom
- Description: Carpet
- Level: Main
- Area: 224
- Dimensions: 14x16
Bedroom
- Description: Carpet
- Level: Main
- Area: 143
- Dimensions: 11x13
Bonus room
- Description: Carpet
- Level: Main
- Area: 132
- Dimensions: 11x12
Bonus room
- Description: Carpet
- Level: Main
- Area: 100
- Dimensions: 10x10
Bonus room
- Description: Carpet
- Level: Main
- Area: 121
- Dimensions: 11x11
Kitchen
- Description: Laminate - Other
- Level: Main
- Area: 165
- Dimensions: 15x11
Kitchen
- Description: Concrete
- Level: Main
- Area: 176
- Dimensions: 11x16
Living room
- Description: Laminate - Other
- Level: Main
- Area: 252
- Dimensions: 18x14
Workshop
- Description: Concrete
- Level: Main
- Area: 6545
- Dimensions: 85x77
Heating
- Forced Air
Cooling
- Central Air
Appliances
- Included: Dishwasher, Microwave, Refrigerator, Range, Washer, Dryer
- Laundry: Main Level
Features
- Ceiling Fan(s), Walk-In Closet(s)
- Basement: None
- Has fireplace: No
Interior area
- Total interior livable area: 9,600 sqft
- Finished area above ground: 9,600
- Finished area below ground: 0
Property
Parking
- Total spaces: 4
- Parking features: Attached
- Garage spaces: 4
Features
- Levels: One
- Stories: 1
- Fencing: Other
Lot
- Size: 40.18 Acres
- Features: Wooded
Details
- Additional structures: Storage
- Parcel number: 0872352104300003.00
Construction
Type & style
- Home type: SingleFamily
- Property subtype: Single Family Onsite Built
Materials
- Vinyl/Aluminum
- Foundation: Slab
- Roof: Metal
Condition
- Year built: 2024
Utilities & green energy
- Gas: Propane
- Water: Lagoon, Rural Water, Private
- Utilities for property: Propane
Community & HOA
Community
- Subdivision: NONE LISTED ON TAX RECORD
HOA
- Has HOA: No
Location
- Region: Mulvane
Financial & listing details
- Price per square foot: $125/sqft
- Tax assessed value: $353,910
- Annual tax amount: $4,760
- Date on market: 7/10/2026
- Cumulative days on market: 15 days
- Ownership: Individual
- Road surface type: Unimproved
Estimated market value
Not available
Estimated sales range
Not available
$1,509/mo
Price history
Price history is unavailable.
Public tax history
| Year | Property taxes | Tax assessment |
|---|---|---|
| 2025 | $4,764 +1542.3% | $41,144 +1710.9% |
| 2024 | $290 +9.5% | $2,272 +7.6% |
| 2023 | $265 | $2,112 |
Find assessor info on the county website
Monthly payment
Est. payment
Payment breakdown
Explore the cost of this home by adjusting the details. Changes won't be saved.Climate risks
Neighborhood: 67110
Nearby schools
GreatSchools rating
- 5/10Mulvane Grade SchoolGrades: 3-5Distance: 2.2 mi
- 8/10Mulvane Middle SchoolGrades: 6-8Distance: 2.4 mi
- 5/10Mulvane High SchoolGrades: 9-12Distance: 1.5 mi
Schools provided by the listing agent
- Elementary: Mulvane/Munson
- Middle: Mulvane
- High: Mulvane
Source: SCKMLS as distributed by MLS GRID. This data may not be complete. We recommend contacting the local school district to confirm school assignments for this home.
- $422,0002 bd2 ba1.3k sqft10721 E 103rd St S, Mulvane, KS 67110Off Market
- $485,5002 bd3 ba1.5k sqft10621 E 103rd St S, Mulvane, KS 67110Off Market
- $--24.5 Acres24.5 Acres 103rd St S #ON-E, Mulvane, KS 67110Off Market
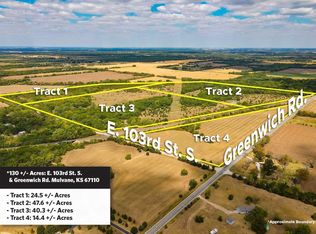
- $446,6004 bd2 ba2.5k sqft10498 E 103rd St S, Mulvane, KS 67110Off Market
- $561,5005 bd4 ba3.1k sqft10411 S Ellen St, Mulvane, KS 67110Off Market
- $--14.4 Acres14.4 Acres Greenwich Rd #ON-S, Mulvane, KS 67110Off Market
- $441,5003 bd3 ba1.2k sqft10463 S Ellen St, Mulvane, KS 67110Off Market
- $1,149,9006 bd4 ba2.4k sqft11120 E 103rd St S, Mulvane, KS 67110Off Market
A local agent can set up tours, give advice and negotiate with sellers.
A local lender can help you make sure your offer is ready when you are.
Similar homes
- $1,249,5006 bd5 ba7.6k sqft7115 S Suzanne St, Derby, KS 67037For Sale
 MLS ID #671895, Genni Trilli, Real Broker, LLC. SCKMLS as distributed by MLS GRID
 - $799,9004 bd4 ba6.1k sqft1677 E 120th Ave N, Mulvane, KS 67110For Sale
 MLS ID #669273, Sue Wenger, Reece Nichols South Central Kansas. SCKMLS as distributed by MLS GRID
 - $1,299,9006 bd5 ba5.5k sqft1929 N Burning Tree Ct, Wichita, KS 67230For Sale
 MLS ID #676165, Laura Le-Nguyen, Abode Real Estate. SCKMLS as distributed by MLS GRID
 - $1,275,0005 bd6 ba5.5k sqft2107 N 159th Ct E, Wichita, KS 67230For Sale
 MLS ID #675691, Kathryn Krsnich, Reece Nichols South Central Kansas. SCKMLS as distributed by MLS GRID
 - $1,125,0006 bd6 ba6.2k sqft1818 N Burning Tree Cir, Wichita, KS 67230For SaleMLS ID #670329, Bryce Jones, RE/MAX Premier. SCKMLS as distributed by MLS GRID
- $854,0005 bd7 ba6.2k sqft2319 N Rough Creek Rd, Derby, KS 67037For SaleMLS ID #671496, Joy Amore-Bishop, Heritage 1st Realty. SCKMLS as distributed by MLS GRID
- $1,399,9003 bd5 ba5.7k sqft10817 E Glengate Cir, Wichita, KS 67206For SaleMLS ID #675374, Debi Strange, Berkshire Hathaway PenFed Realty. SCKMLS as distributed by MLS GRID
- $999,9996 bd6 ba6.1k sqft13121 E Killenwood Dr, Wichita, KS 67230For SaleMLS ID #674354, Martha Baker, Reece Nichols South Central Kansas. SCKMLS as distributed by MLS GRID
- $1,395,0005 bd7 ba7k sqft320 N Belmont Ave, Wichita, KS 67208For SaleMLS ID #675643, Cynthia Carnahan, Reece Nichols South Central Kansas. SCKMLS as distributed by MLS GRID
- $980,0005 bd5 ba5.5k sqft122 S Ridgecrest St, Wichita, KS 67218For SaleMLS ID #675339, Bobbie Lane, Real Broker, LLC. SCKMLS as distributed by MLS GRID
- $980,0003 bd5 ba5.7k sqft11 N Sandpiper St, Wichita, KS 67230For SaleMLS ID #659771, Myron Klaassen, Coldwell Banker Plaza Real Estate. SCKMLS as distributed by MLS GRID
- $795,0005 bd4 ba5.1k sqft4705 N Elk Creek Dr, Bel Aire, KS 67226For SaleMLS ID #675589, Basem Krichati, Superior Realty. SCKMLS as distributed by MLS GRID
- $865,0004 bd4 ba5.2k sqft3 N Stagecoach Ct, Wichita, KS 67230For SaleMLS ID #670582, Cynthia Carnahan, Reece Nichols South Central Kansas. SCKMLS as distributed by MLS GRID
- $899,0004 bd6 ba5.4k sqft226 E Prairie Point Ct, Andover, KS 67002For SaleMLS ID #672270, Brad Minear, Flint Hills Realty Company, LLC. SCKMLS as distributed by MLS GRID
- $1,549,0005 bd5 ba5.8k sqft2009 N Clear Creek Ct, Wichita, KS 67230For SaleMLS ID #667231, Kelley Naron, Reece Nichols South Central Kansas. SCKMLS as distributed by MLS GRID
- $1,750,0006 bd5 ba6.6k sqft224 E Cedar Ridge Ct, Andover, KS 67002For SaleMLS ID #673688, Amelia Sumerell, Coldwell Banker Plaza Real Estate. SCKMLS as distributed by MLS GRID
- $750,0006 bd5 ba5k sqft68 S Mission Rd, Wichita, KS 67207For SaleMLS ID #672271, Kerry Dunn, NextHome Excel. SCKMLS as distributed by MLS GRID
- $820,0006 bd5 ba6k sqft5 N Sandalwood St, Wichita, KS 67230For SaleMLS ID #672612, Bobbie Lane, Real Broker, LLC. SCKMLS as distributed by MLS GRID
- $850,0005 bd5 ba5k sqft532 N Belle Terre Cir, Wichita, KS 67230For SaleMLS ID #669965, Kelly Kemnitz, Reece Nichols South Central Kansas. SCKMLS as distributed by MLS GRID
- $950,0004 bd4 ba6k sqft2 N Saint James Pl, Wichita, KS 67206For SaleBHHS broker feed
