Welcome to 1075 Cloverbrook Drive, a beautifully remodeled home in the highly sought-after Sunrise Almaden neighborhood of Almaden Valley. Meticulously renovated with exceptional craftsmanship and designer finishes, this turnkey home offers modern comfort, timeless style, and access to top-rated Almaden schools. Kitchen features new kitchen cabinets, quartz counters, stainless steel appliances, and workstation sink. Major upgrades include a new 200-amp electrical panel, Level 2 EV charger, new HVAC system with AC plus Nest thermostat and new ducting, new copper plumbing, new 50-gallon water heater, new Milgard windows and sliding glass doors, new front door with smart lock, new solid-core interior doors, new recessed lights, fresh interior and exterior paint, and beautiful GemCore laminate flooring. Both bathrooms updated. Newly landscaped front and rear yards with new sod, hardscape with new paver patio/walkways/extended paver driveway. Finished two-car garage with epoxy flooring that can be used as a home gym, game room, hangout. Exceptional opportunity to own a truly move-in ready home in one of Almaden's most desirable neighborhoods, conveniently located near parks, trails, shopping, dining, and award-winning schools.
For sale
$1,598,800
1075 Cloverbrook Dr, San Jose, CA 95120
3beds
1,104sqft
:
Get pre-qualified$10,325/mo
Single Family Residence, Residential
Built in 1961
6,120 Square Feet Lot
$1,572,000 Zestimate®
$1,448/sqft
$-- HOA
What's special
- 6 days |
- 695 |
- 52 |
Zillow last checked:
Listing updated:
Listed by:
Tony Sum 01731561 408-891-8289,
Upswing Real Estate 408-297-5638
Source: MLSListings Inc,MLS#: ML82053712
Facts & features
Interior
Bedrooms & bathrooms
- Bedrooms: 3
- Bathrooms: 2
- Full bathrooms: 2
Bedroom
- Features: PrimarySuiteRetreat
Bathroom
- Features: PrimaryStallShowers, ShoweroverTub1, UpdatedBaths
Dining room
- Features: DiningArea
Family room
- Features: NoFamilyRoom
Heating
- Central Forced Air
Cooling
- Central Air
Appliances
- Included: Dishwasher, Disposal, Microwave, Gas Oven, Refrigerator, Dryer, Washer
- Laundry: In Garage
Features
- Flooring: Laminate
Interior area
- Total structure area: 1,104
- Total interior livable area: 1,104 sqft
Video & virtual tour
Property
Parking
- Total spaces: 2
- Parking features: Attached
- Attached garage spaces: 2
Features
- Stories: 1
- Patio & porch: Balcony/Patio
- Exterior features: Back Yard
- Has view: Yes
- View description: Mountain(s)
Lot
- Size: 6,120 Square Feet
Details
- Parcel number: 69621058
- Zoning: R1-8
- Special conditions: Standard
Construction
Type & style
- Home type: SingleFamily
- Property subtype: Single Family Residence, Residential
Materials
- Foundation: Other
- Roof: Composition
Condition
- New construction: No
- Year built: 1961
Utilities & green energy
- Gas: PublicUtilities
- Sewer: Public Sewer
- Water: Public
- Utilities for property: Public Utilities, Water Public
Community & HOA
Location
- Region: San Jose
Financial & listing details
- Price per square foot: $1,448/sqft
- Tax assessed value: $218,096
- Annual tax amount: $4,176
- Date on market: 7/21/2026
- Listing agreement: ExclusiveRightToSell
- Listing terms: CashorConventionalLoan
Estimated market value
$1,572,000
$1.49M - $1.65M
$4,176/mo
Price history
| Date | Event | Price |
|---|---|---|
| 7/22/2026 | Listed for sale | $1,598,800+25.9%$1,448/sqft |
Source:  MLSListings Inc #ML82053712 Report a problem MLSListings Inc #ML82053712 Report a problem | ||
| 3/5/2026 | Sold | $1,270,000$1,150/sqft |
Source: Public Record Report a problem | ||
Public tax history
| Year | Property taxes | Tax assessment |
|---|---|---|
| 2025 | $4,176 +3.3% | $218,096 +2% |
| 2024 | $4,041 +2.9% | $213,820 +2% |
| 2023 | $3,929 +0.9% | $209,629 +2% |
| 2022 | $3,895 +3.4% | $205,520 +2% |
| 2021 | $3,766 +5.8% | $201,491 +1% |
| 2020 | $3,559 | $199,426 +2% |
| 2019 | $3,559 +4.5% | $195,517 +2% |
| 2018 | $3,404 | $191,684 +2% |
| 2017 | $3,404 +1.3% | $187,927 +2% |
| 2016 | $3,362 +5.6% | $184,243 +1.5% |
| 2015 | $3,183 +15.2% | $181,476 +2% |
| 2014 | $2,762 | $177,922 +0.5% |
| 2013 | -- | $177,119 +2% |
| 2012 | -- | $173,647 +2% |
| 2011 | -- | $170,243 +0.8% |
| 2010 | -- | $168,971 -0.2% |
| 2009 | -- | $169,373 +2% |
| 2008 | -- | $166,053 +2% |
| 2007 | -- | $162,798 +2% |
| 2006 | -- | $159,607 +2% |
| 2005 | -- | $156,478 +2% |
| 2004 | -- | $153,411 +1.9% |
| 2003 | -- | $150,600 +2% |
| 2002 | -- | $147,648 +2% |
| 2001 | -- | $144,754 |
Find assessor info on the county website
Monthly payment
Est. payment
Payment breakdown
Explore the cost of this home by adjusting the details. Changes won't be saved.Climate risks
Neighborhood: Almaden Valley
Nearby schools
GreatSchools rating
- 9/10Simonds Elementary SchoolGrades: K-5Distance: 0.5 mi
- 7/10Castillero Middle SchoolGrades: 6-8Distance: 0.9 mi
- 10/10Leland High SchoolGrades: 9-12Distance: 1.3 mi
Schools provided by the listing agent
- Elementary: SimondsElementary
- Middle: CastilleroMiddle
- High: LelandHigh
- District: SanJoseUnified
Source: MLSListings Inc. This data may not be complete. We recommend contacting the local school district to confirm school assignments for this home.
- $1,732,9003 bd3 ba1.7k sqft1077 Cloverbrook Dr, San Jose, CA 95120Off Market
- $1,705,2003 bd2 ba1.6k sqft1073 Cloverbrook Dr, San Jose, CA 95120Off Market
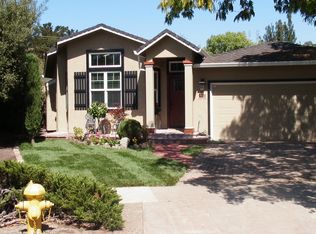
- $1,526,9003 bd2 ba1.4k sqft1156 Wallace Dr, San Jose, CA 95120Off Market

- $1,825,0003 bd2 ba1.4k sqft1056 Wallace Dr, San Jose, CA 95120Sold
- $1,576,9003 bd2 ba1.4k sqft1058 Wallace Dr, San Jose, CA 95120Off Market
- $1,741,1004 bd3 ba1.6k sqft1079 Cloverbrook Dr, San Jose, CA 95120Off Market
- $1,473,1003 bd2 ba1.1k sqft1071 Cloverbrook Dr, San Jose, CA 95120Off Market
- $1,598,8004 bd2 ba1.3k sqft1054 Wallace Dr, San Jose, CA 95120Off Market
A local agent can set up tours, give advice and negotiate with sellers.
Similar homes
- $1,590,0004 bd2 ba1.4k sqft5064 Trenary Way, San Jose, CA 95118For Sale
 MLS ID #ML82054993, Mehdi Kousha. MLSListings Inc
 - $1,525,0003 bd2 ba1k sqft5256 Dent Ave, San Jose, CA 95118For Sale
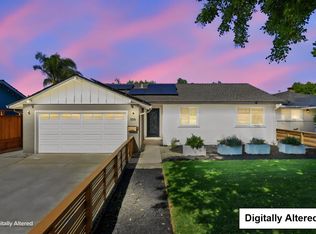 MLS ID #ML82052409, Yamina Wu. MLSListings Inc
 - $1,599,9994 bd3 ba2k sqft6887 Rockton Ave, San Jose, CA 95119For Sale
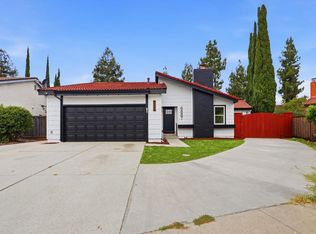 MLS ID #ML82055514, Negar Fatemi. MLSListings Inc
 - $1,598,0003 bd2 ba1.5k sqft1496 Portobelo Dr, San Jose, CA 95118For Sale
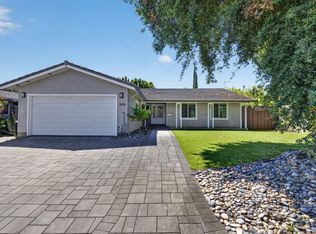 MLS ID #ML82052267, Alana George. MLSListings Inc
 - $1,499,0003 bd2 ba1.5k sqft6152 Cahalan Ave, San Jose, CA 95123For SaleMLS ID #ML82050604, Mary Clark. MLSListings Inc
- $1,388,8004 bd2 ba1.3k sqft243 Moselle Ct, San Jose, CA 95119For SaleMLS ID #ML82055268, Sherry Lau. MLSListings Inc
- $1,398,8883 bd2 ba1.2k sqft6191 Snell Ave, San Jose, CA 95123For SaleMLS ID #ML82054247, Cyrus Yazdani. MLSListings Inc
- $1,528,0004 bd2 ba1.4k sqft5041 Severance Dr, San Jose, CA 95136For SaleMLS ID #ML82054432, Joel Stieber. MLSListings Inc
- $1,375,0004 bd2 ba1.3k sqft289 Martinvale Ln, San Jose, CA 95119For SaleMLS ID #ML82055317, Evan Nguyen. MLSListings Inc
- $1,648,8893 bd2 ba1.2k sqft1434 Myrtle Ave, San Jose, CA 95118For SaleMLS ID #ML82050474, Tim Alford. MLSListings Inc
- $1,649,0004 bd2 ba1.5k sqft1563 Clarita Ave, San Jose, CA 95130For SaleMLS ID #ML82055517, Nagaraj Annaiah. MLSListings Inc
- $1,388,0004 bd2 ba1.6k sqft1052 Summerfield Dr, San Jose, CA 95121For SaleMLS ID #ML82053619, Mitch Del Rosario. MLSListings Inc
- $1,399,9993 bd2 ba1k sqft5430 Clovercrest Dr, San Jose, CA 95118For SaleMLS ID #ML82050013, Christina Dahro. MLSListings Inc
- $1,388,0004 bd2 ba1.3k sqft553 Shawnee Ln, San Jose, CA 95123For SaleMLS ID #ML82052234, Hwanhi Chung. MLSListings Inc
- $1,349,9503 bd2 ba1.2k sqft1562 Kooser Rd, San Jose, CA 95118For SaleMLS ID #ML82053091, Matt Cossell. MLSListings Inc
- $1,649,9903 bd2 ba1.3k sqft2502 Meridian Ave, San Jose, CA 95124For SaleMLS ID #ML82048410, Mark Salcido. MLSListings Inc
- $1,695,0003 bd2 ba1.2k sqft1791 Kirkland Ave, San Jose, CA 95125For SaleMLS ID #ML82050369, Mark Chiavetta. MLSListings Inc
- $1,488,0004 bd2 ba1.5k sqft268 Clearpark Cir, San Jose, CA 95136For SaleMLS ID #ML82052062, Matt McCormick. MLSListings Inc
- $1,699,0003 bd3 ba1.5k sqft5635 Le Fevre Dr, San Jose, CA 95118For SaleMLS ID #ML82049424, Amol Heda. MLSListings Inc
- $1,150,0003 bd2 ba1.4k sqft1133 Bellingham Dr, San Jose, CA 95121For SaleMLS ID #ML82053899, Oanh Nguyen. MLSListings Inc
Local buyer's agents are ready to help
