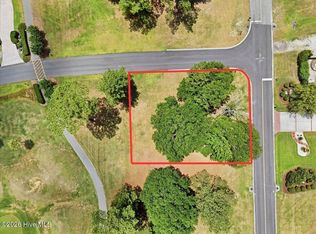
PROPOSED CONSTRUCTION BY HUNTER QUINN HOMES. Enjoy stunning golf course views from this stunning 4-bedroom, 3-bathroom new construction home sitting on a beautiful 0.315-acre homesite overlooking the picturesque 3rd hole of Brunswick Plantation's renowned Azalea Course. Featuring an attached 2-car side-load garage, first floor primary bedroom with ensuite and walk-in closet, and the ability to customize the floor plan AND pick your own finishes, you can't go wrong! Brunswick Plantation offers an exceptional lifestyle with resort-style amenities, including a gated entrance with 24-hour security, indoor and outdoor pools, a hot tub, fitness center, tennis and pickleball courts, and a spacious clubhouse featuring a ballroom, kitchen, and meeting facilities. Golf enthusiasts will appreciate 27 championship holes right outside their door, while everyone will love the convenient location just minutes from the seafood restaurants and shops of Calabash and the beautiful beaches of both North and South Carolina. Whether you're envisioning a primary residence, vacation getaway, or future investment, this golf course homesite offers the views, flexibility, and lifestyle you've been looking for. OTHER FLOOR PLANS AVAILABLE****Photos are are for marketing and representational purposes only.****
For sale
$699,775
1075 N Middleton Drive NW, Calabash, NC 28467
4beds
2,415sqft
Single Family Residence
Built in 2027
0.31 Acres Lot
$690,200 Zestimate®
$290/sqft
$100/mo HOA
What's special
- 8 days
- 51
- 2
Zillow last checked:
Listing updated:
Listed by:
Kristin O Boullion 919-201-0233,
REMAX Southern Shores
Source: Hive MLS,MLS#: 100613950 Originating MLS: Brunswick County Association of Realtors
Facts & features
Interior
Bedrooms & bathrooms
- Bedrooms: 4
- Bathrooms: 3
- Full bathrooms: 3
Rooms
- Room types: Master Bedroom, Bedroom 1, Bedroom 2, Bedroom 3, Living Room
Primary bedroom
- Level: First
- Dimensions: 16.24 x 13.5
Bedroom 1
- Level: First
- Dimensions: 12 x 11
Bedroom 2
- Level: First
- Dimensions: 13 x 11
Bedroom 3
- Level: Second
- Dimensions: 11.33 x 22
Kitchen
- Level: First
- Dimensions: 20 x 18
Living room
- Level: First
- Dimensions: 22 x 18
Heating
- Electric, Heat Pump
Cooling
- Central Air, Ceiling Fan(s)
Appliances
- Laundry: Dryer Hookup, Washer Hookup, Laundry Room
Features
- Master Downstairs, Walk-in Closet(s), Entrance Foyer, Mud Room, Kitchen Island, Ceiling Fan(s), Pantry, Walk-In Closet(s)
- Basement: None
- Has fireplace: Yes
Interior area
- Total structure area: 2,415
- Total interior livable area: 2,415 sqft
Property
Parking
- Total spaces: 2
- Parking features: Garage Faces Side, Attached, Garage
- Attached garage spaces: 2
Features
- Levels: Two
- Patio & porch: Covered, Porch, Front Porch, Rear Porch
- Fencing: None
- Has view: Yes
- View description: Golf Course
- Waterfront features: None
- Frontage type: Golf Course
Lot
- Size: 0.31 Acres
- Dimensions: 85 x 122 x 112 x 90
- Features: On Golf Course, Corner Lot, Near Golf Course
Details
- Parcel number: 209da024
- Zoning: Co-Sbr-6000
- Special conditions: Standard
Construction
Type & style
- Home type: SingleFamily
- Property subtype: Single Family Residence
Materials
- Fiber Cement, Wood Frame, See Remarks
- Foundation: Raised, Slab, See Remarks
- Roof: Shingle
Condition
- To Be Built
- New construction: No
- Year built: 2027
Utilities & green energy
- Sewer: Sewer Tap Available
- Water: Public
- Utilities for property: Sewer Available, Water Available, Water Tap Available
Community & HOA
Community
- Subdivision: Brunswick Plantation
HOA
- Has HOA: Yes
- Amenities included: Cabana, Clubhouse, Fitness Center, Game Room, Gated, Golf Course, Indoor Pool, Maintenance Common Areas, Maintenance Grounds, Maintenance Roads, Management, Meeting Room, Party Room, Pickleball, Security, Spa/Hot Tub, Street Lights, Tennis Court(s), Trash, Club Membership
- HOA fee: $1,200 annually
- HOA name: Brunswick Plantation HOA
- HOA phone: 843-903-9551
Location
- Region: Calabash
Financial & listing details
- Price per square foot: $290/sqft
- Tax assessed value: $36,000
- Annual tax amount: $146
- Date on market: 11/2/2026
- Cumulative days on market: 8 days
- Listing agreement: Exclusive Right To Sell
- Listing terms: Construction to Perm.,Cash,Conventional
- Road surface type: Paved
Estimated market value
$690,200
$656,000 - $725,000
Not available
Price history
| Date | Event | Price |
|---|---|---|
| 11/2/2026 | Listed for sale | $699,775$290/sqft |
Source:  Hive MLS #100613950 Report a problem | ||
Public tax history
| Year | Property taxes | Tax assessment |
|---|---|---|
| 2025 | $143 | $36,000 |
| 2024 | $143 | $36,000 |
| 2023 | $143 -39.9% | $36,000 -20% |
| 2022 | $238 -0.1% | $45,000 |
| 2021 | $238 +1.9% | $45,000 |
| 2020 | $234 | $45,000 |
| 2019 | -- | $45,000 -30.8% |
| 2018 | $328 +0.8% | $65,000 |
| 2017 | $325 | $65,000 |
| 2016 | $325 | $65,000 |
| 2015 | $325 | $65,000 |
Find assessor info on the county website
Monthly payment
Est. payment
Payment breakdown
Explore the cost of this home by adjusting the details. Changes won't be saved.Climate risks
Neighborhood: 28467
Nearby schools
Schools provided by the listing agent
- Elementary: Jessie Mae Monroe Elementary
- Middle: Shallotte Middle
- High: West Brunswick
Source: Hive MLS. This data may not be complete. We recommend contacting the local school district to confirm school assignments for this home.
Similar homes
- $549,9004 bd3 ba2.8k sqft1097 Edenton Drive NW, Calabash, NC 28467For Sale
 MLS ID #100586366, Colleen Teifer, Silver Coast Properties. Hive MLS
- $748,7004 bd4 ba3.3k sqft433 Crow Creek Drive NW, Calabash, NC 28467For Sale
 MLS ID #100537525, Robin M Hess, Beach Time Realty, LLC. Hive MLS
- $495,0004 bd3 ba2.6k sqft1178 Moultrie Drive NW, Calabash, NC 28467For Sale
 MLS ID #100572037, Stephanie M Reeves, Coldwell Banker Sloane Realty OIB. Hive MLS
- $675,0004 bd4 ba3.4k sqft525 Candlewick Lane SW, Ocean Isle Beach, NC 28469For Sale
 MLS ID #100615190, Wayne D Bigg, BlueCoast Realty Corporation. Hive MLS
- $497,0003 bd2 ba2.7k sqft8915 Rosewood Court NW, Calabash, NC 28467For SaleMLS ID #100598225, Debbie L Kinlaw, CENTURY 21 Sunset Realty. Hive MLS
- $699,0003 bd3 ba2.6k sqft6691 Roberta Road SW, Ocean Isle Beach, NC 28469For SaleMLS ID #100614576, Danielle M Stewart, Century 21 Collective. Hive MLS
- $849,9005 bd4 ba3.1k sqft8948 Chesterfield Drive NW, Calabash, NC 28467New ConstructionMLS ID #100592994, Michael Brisson, Blue Strand Real Estate Group. Hive MLS
- $849,9005 bd4 ba3.1k sqft8940 Chesterfield Drive NW, Calabash, NC 28467New ConstructionMLS ID #100592992, Michael Brisson, Blue Strand Real Estate Group. Hive MLS
- $659,9004 bd3 ba2.1k sqft615 Ox Cart Place, Sunset Beach, NC 28468For SaleMLS ID #100603279, Colleen Teifer, Silver Coast Properties. Hive MLS
- $749,9003 bd3 ba2.1k sqft169 Staffordshire Place SW, Ocean Isle Beach, NC 28469For SaleMLS ID #100608104, Colleen Teifer, Silver Coast Properties. Hive MLS
- $388,9003 bd2 ba2.1k sqft3493 NW Whaley Way, Ash, NC 28420New Construction
 CCAR
- $439,0004 bd3 ba2.5k sqft75 Calabash Drive, Calabash, NC 28467For SaleMLS ID #100604220, Jonathan S Ennis, Coldwell Banker Sea Coast Advantage. Hive MLS
- $743,2203 bd2 ba1.9k sqft1952 Indigo Cove Way, Calabash, NC 28467New ConstructionMLS ID #100593822, Scott S Ellis, REMAX Southern Shores. Hive MLS
- $375,0004 bd3 ba2k sqft777 Marsh Rose Path NW, Calabash, NC 28467For SaleMLS ID #100574734, Mandy L Pope, The Saltwater Agency. Hive MLS
- $579,0004 bd2 ba2.6k sqft1213 Spinnaker Dr., North Myrtle Beach, SC 29582For SaleMLS ID #2626730, Anne J Hitch, The Edgewater Group of SC LLC. CCAR
- $389,0003 bd3 ba2.2k sqft244 Berryknoll Drive NW, Calabash, NC 28467For SaleMLS ID #100550661, Jeff H Weiser, Coldwell Banker Sea Coast Advantage. Hive MLS
- $699,5004 bd3 ba2.7k sqft4817 Bucks Bluff Dr., North Myrtle Beach, SC 29582For SaleMLS ID #2620093, Sheila A Romo, Realty ONE Group DocksideNorth. CCAR
- $383,9003 bd2 ba1.7k sqft1053 Ridge Walk Way NW, Calabash, NC 28467For SaleMLS ID #100611992, Josh R Meetre, Century 21 Palms Realty. Hive MLS
- $689,0004 bd3 ba2.2k sqft2209 Gazebo Ct., North Myrtle Beach, SC 29582For SaleMLS ID #2624216, Derrick Legacy Team, EXP Realty LLC. CCAR
- $735,0004 bd4 ba2.7k sqft1027 Crosby Circle SW, Sunset Beach, NC 28468For SaleMLS ID #100612026, Tracy M Sloan, Keller Williams Innovate-OIB Mainland. Hive MLS
