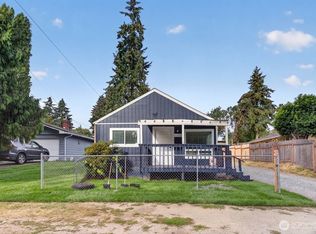
Nestled among the tall Evergreens in a rustic secluded type setting is this traditional nicely updated Single Story Rambler in excellently located Upper Rainier Beach community. Open Floor Plan concept which is highlighted by a very spacious and attractive Living Room and Dining Area which flow into updated Gourmet Kitchen with tendy chic Lg Stainless steel applicances. Sexy unique Glass enclosed Three quarter bath. Easy outdoor entertaining opportunites with sizeable patio area just off the Kitchen/Dining area that opens to a gigantic backyard large enough to play touch Football. Two Bedrooms, One Bathroom. Utility Room and Garage access off Dining Area. Air Conditioning insert in Dining Area. Excellent very affordable home in great location. Please view both the Matterport virtual walkthrough tour as well as the Aerial Video Tour.
Pending
Listed by: Windermere Real Estate Co. • Nick Upshaw
Price cut: $30K (9/4)
$499,950
10750 61st Avenue S, Seattle, WA 98178
2beds
960sqft
Single Family Residence
Built in 1955
6,499 Square Feet Lot
$494,500 Zestimate®
$521/sqft
$-- HOA
What's special
Updated gourmet kitchenRustic secluded type settingOpen floor plan conceptUtility room
- --
- on Zillow
- 666
- views
- 48
- saves
Likely to sell faster than
Zillow last checked:
Listing updated:
Listed by:
Nick Upshaw,
Windermere Real Estate Co.
Source: NWMLS as distributed by MLS GRID,MLS#: 2566844
Facts & features
Interior
Bedrooms & bathrooms
- Bedrooms: 2
- Bathrooms: 1
- 3/4 bathrooms: 1
- Main level bathrooms: 1
- Main level bedrooms: 2
Primary bedroom
- Level: Main
Bedroom
- Level: Main
Bathroom three quarter
- Level: Main
Dining room
- Level: Main
Entry hall
- Level: Main
Kitchen without eating space
- Level: Main
Living room
- Level: Main
Utility room
- Level: Main
Heating
- Fireplace, Forced Air, Natural Gas
Cooling
- Forced Air
Appliances
- Included: Dishwasher, Double Oven, Microwave, Refrigerator, Dishwasher(s), Microwave(s), Refrigerator(s), Water Heater Location: Room off Exterior
Features
- Flooring: Engineered Hardwood
- Basement: None
- Number of fireplaces: 1
- Fireplace features: Wood Burning, Main Level: 1, Fireplace
Interior area
- Total structure area: 960
- Total interior livable area: 960 sqft
Video & virtual tour
Property
Parking
- Total spaces: 1
- Parking features: Attached Garage
- Has attached garage: Yes
- Covered spaces: 1
Features
- Levels: One
- Stories: 1
- Entry location: Main
- Patio & porch: Fireplace
Lot
- Size: 6,499 Square Feet
- Dimensions: 65 x 99(+-)
- Features: Paved, Cabana/Gazebo, Fenced-Partially, Gas Available, Patio
- Topography: Level
Details
- Parcel number: 4440400245
- Zoning: NR2
- Zoning description: Jurisdiction: City
- Special conditions: Standard
Construction
Type & style
- Home type: SingleFamily
- Architectural style: Traditional,1 Story
- Property subtype: Single Family Residence
Materials
- Wood Products
- Foundation: Poured Concrete
- Roof: Composition
Condition
- Good
- Year built: 1955
- Major remodel year: 2015
Utilities & green energy
- Sewer: Sewer Connected
- Water: Public
Community & HOA
Community
- Subdivision: Upper Rainier Beach
Location
- Region: Seattle
Financial & listing details
- Price per square foot: $521/sqft
- Tax assessed value: $559,000
- Annual tax amount: $6,536
- Date on market: 8/9/2026
- Listing terms: Conventional
- Inclusions: Dishwasher(s), Double Oven, Microwave(s), Refrigerator(s)
Estimated market value
$494,500
$470,000 - $519,000
$2,703/mo
Price history
| Date | Event | Price |
|---|---|---|
| 9/14/2026 | Pending sale | $499,950$521/sqft |
Source:  NWMLS as distributed by MLS GRID #2566844 Report a problem NWMLS as distributed by MLS GRID #2566844 Report a problem | ||
| 9/4/2026 | Price change | $499,950-5.7%$521/sqft |
Source: NWMLS as distributed by MLS GRID #2566844 Report a problem | ||
| 8/9/2026 | Listed for sale | $529,950+211.7%$552/sqft |
Source: NWMLS as distributed by MLS GRID #2566844 Report a problem | ||
| 7/29/2002 | Sold | $170,000$177/sqft |
Source: NWMLS as distributed by MLS GRID #22077507 Report a problem | ||
Public tax history
| Year | Property taxes | Tax assessment |
|---|---|---|
| 2025 | $6,536 +30.6% | $559,000 +26.8% |
| 2024 | $5,003 +11.9% | $441,000 +6.8% |
| 2023 | $4,470 +0.9% | $413,000 -10.4% |
| 2022 | $4,431 +10.9% | $461,000 +21.6% |
| 2021 | $3,997 +4.6% | $379,000 +10.2% |
| 2020 | $3,820 +2.6% | $344,000 +0.9% |
| 2019 | $3,723 +22.4% | $341,000 +12.5% |
| 2018 | $3,042 +7.3% | $303,000 +23.7% |
| 2017 | $2,836 +52.8% | $245,000 +16.1% |
| 2016 | $1,856 | $211,000 +12.8% |
| 2015 | $1,856 | $187,000 +16.1% |
| 2014 | $1,856 | $161,000 +26.8% |
| 2013 | $1,856 | $127,000 -21.6% |
| 2012 | -- | $162,000 -10.5% |
| 2011 | -- | $181,000 -11.3% |
| 2010 | -- | $204,000 |
| 2009 | -- | $204,000 -3.3% |
| 2007 | -- | $211,000 +4.5% |
| 2006 | -- | $202,000 +21% |
| 2005 | -- | $167,000 +88.5% |
| 2001 | $508 +2.3% | $88,600 |
| 2000 | $497 | $88,600 |
Find assessor info on the county website
Monthly payment
Est. payment
Payment breakdown
Explore the cost of this home by adjusting the details. Changes won't be saved.Climate risks
Neighborhood: Rainier View
Nearby schools
Schools provided by the listing agent
- Elementary: Rainier View
- Middle: Aki Kurose
- High: Rainier Beach High
Source: NWMLS as distributed by MLS GRID. This data may not be complete. We recommend contacting the local school district to confirm school assignments for this home.
Similar homes
- $575,0003 bd2 ba1k sqftSeelye Add, Seattle, WA 98178Active
 MLS ID #2568905, Sean Boe. NWMLS as distributed by MLS GRID
 - $598,0003 bd2 ba1k sqft12809 4th Avenue S, Burien, WA 98168Active
 MLS ID #2584034, Phu Huynh. NWMLS as distributed by MLS GRID
 - $599,0003 bd2 ba1.3k sqft13243 22nd Avenue S, SeaTac, WA 98168Active
 MLS ID #2577684, Saira Djuned. NWMLS as distributed by MLS GRID
 - $444,5002 bd1 ba610 sqft14118 37th Avenue S, Tukwila, WA 98168Active
 MLS ID #2564851, Thuy A. Nguyen. NWMLS as distributed by MLS GRID
