Two-bedroom, two-full-bath patio home offering affordable, low-maintenance living. A low semiannual association fee covers lawn care and snow removal. The home features vaulted ceilings in the family room, a dining room/flex room, an attached two-car garage, a screened-in porch, and an open patio-perfect for relaxing or entertaining. The primary bedroom includes a double-sink vanity, walk-in shower, and walk-in closet. Conveniently located near shopping, dining, and everyday conveniences.
Active
$245,000
10751 Whippoorwill Ln, Indianapolis, IN 46231
2beds
1,293sqft
Residential, Townhouse
Built in 2003
6,098 Square Feet Lot
$-- Zestimate®
$189/sqft
$83/mo HOA
What's special
Attached two-car garageScreened-in porchWalk-in closetWalk-in shower
- 10 days
- 78
- 9
Zillow last checked:
Listing updated:
Listed by:
Emily Brewer emily.brewer@redfin.com,
Redfin Corporation
Source: MIBOR as distributed by MLS GRID,MLS#: 22130537
Facts & features
Interior
Bedrooms & bathrooms
- Bedrooms: 2
- Bathrooms: 2
- Full bathrooms: 2
- Main level bathrooms: 2
- Main level bedrooms: 2
Primary bedroom
- Level: Main
- Area: 168 Square Feet
- Dimensions: 12 x 14
Bedroom 2
- Level: Main
- Area: 121 Square Feet
- Dimensions: 11 x 11
Dining room
- Level: Main
- Area: 100 Square Feet
- Dimensions: 10 x 10
Kitchen
- Level: Main
- Area: 156 Square Feet
- Dimensions: 12 x 13
Laundry
- Level: Main
- Area: 66 Square Feet
- Dimensions: 6 x 11
Living room
- Level: Main
- Area: 336 Square Feet
- Dimensions: 16 x 21
Heating
- Forced Air
Cooling
- Central Air
Appliances
- Included: Dishwasher, Dryer, Electric Oven, Refrigerator, Washer
Features
- Attic Pull Down Stairs, Vaulted Ceiling(s)
- Has basement: No
- Attic: Pull Down Stairs
Interior area
- Total structure area: 1,293
- Total interior livable area: 1,293 sqft
Property
Parking
- Total spaces: 2
- Parking features: Attached
- Attached garage spaces: 2
Features
- Levels: One
- Stories: 1
- Patio & porch: Screened
Lot
- Size: 6,098 Square Feet
Details
- Parcel number: 320917237021000027
- Horse amenities: None
Construction
Type & style
- Home type: Townhouse
- Architectural style: Traditional
- Property subtype: Residential, Townhouse
- Attached to another structure: Yes
Materials
- Brick, Vinyl Siding
- Foundation: Slab
Condition
- New construction: No
- Year built: 2003
Utilities & green energy
- Water: Public
Community & HOA
Community
- Subdivision: Meadowlark Lakes
HOA
- Has HOA: Yes
- Amenities included: Snow Removal
- Services included: Lawncare, Snow Removal
- HOA fee: $499 semi-annually
- HOA phone: 317-827-8090
Location
- Region: Indianapolis
Financial & listing details
- Price per square foot: $189/sqft
- Tax assessed value: $219,700
- Annual tax amount: $2,296
- Date on market: 10/9/2026
- Cumulative days on market: 12 days
Estimated market value
Not available
Estimated sales range
Not available
Not available
Price history
| Date | Event | Price |
|---|---|---|
| 10/9/2026 | Listed for sale | $245,000+174.7%$189/sqft |
Source:  MIBOR as distributed by MLS GRID #22130537 Report a problem | ||
| 12/21/2007 | Sold | $89,203$69/sqft |
Source: MIBOR as distributed by MLS GRID #2772812 Report a problem | ||
Public tax history
| Year | Property taxes | Tax assessment |
|---|---|---|
| 2025 | $2,110 +10.6% | $219,700 +15.8% |
| 2024 | $1,908 +5.3% | $189,700 +9.8% |
| 2023 | $1,812 +10.2% | $172,800 +5.8% |
| 2022 | $1,643 +4.5% | $163,400 +10.2% |
| 2021 | $1,573 +3.9% | $148,300 +5% |
| 2020 | $1,514 +1.4% | $141,200 +4.7% |
| 2019 | $1,493 +20.2% | $134,800 +2.7% |
| 2018 | $1,242 +2.2% | $131,200 +5.6% |
| 2017 | $1,215 +5.1% | $124,200 +2.2% |
| 2016 | $1,156 +4.8% | $121,500 +10.2% |
| 2014 | $1,103 -0.8% | $110,300 -0.8% |
| 2013 | $1,112 -6.2% | $111,200 -6.2% |
| 2011 | $1,186 -7.7% | $118,600 -7.7% |
| 2010 | $1,285 -3.7% | $128,500 -3.7% |
| 2009 | $1,335 -1.1% | $133,500 +0.4% |
| 2007 | $1,350 -28.2% | $133,000 -8.9% |
| 2006 | $1,879 | $146,000 +53.2% |
| 2005 | -- | $95,300 |
Find assessor info on the county website
Monthly payment
Est. payment
Payment breakdown
Explore the cost of this home by adjusting the details. Changes won't be saved.Climate risks
Neighborhood: 46231
Nearby schools
Schools provided by the listing agent
- High: Avon High School
Source: MIBOR as distributed by MLS GRID. This data may not be complete. We recommend contacting the local school district to confirm school assignments for this home.
- $269,3002 bd2 ba2k sqft10749 Whippoorwill Ln, Indianapolis, IN 46231Off Market
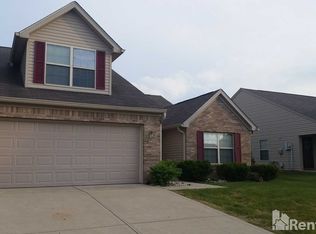
- $249,0002 bd2 ba1.6k sqft10755 Whippoorwill Ln, Indianapolis, IN 46231Sold

- $260,0002 bd2 ba1.7k sqft10759 Whippoorwill Ln, Indianapolis, IN 46231Sold

- $244,0002 bd2 ba1.4k sqft10745 Whippoorwill Ln, Indianapolis, IN 46231Off Market

Similar homes
- $245,0003 bd2 ba1.2k sqft1052 Halifax Ln, Indianapolis, IN 46231Active
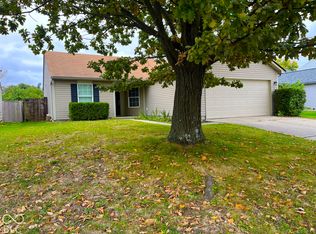 MLS ID #22130960, Marian McCanless, F.C. Tucker Company. MIBOR as distributed by MLS GRID
- $245,0003 bd2 ba1.4k sqft10788 E County Road 100 S, Indianapolis, IN 46231Active
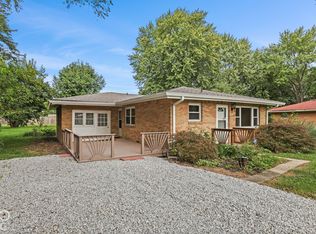 MLS ID #22127875, Miranda LaMar, CENTURY 21 Scheetz. MIBOR as distributed by MLS GRID
- $234,9003 bd2 ba1.5k sqft1557 Howell Dr, Indianapolis, IN 46231For Sale

 MLS ID #110334, WILLIAM FOUTY, GIBSON REAL ESTATE, INC.. THAAR
- $250,0003 bd3 ba1.5k sqft1631 Allegro Way, Indianapolis, IN 46231Active
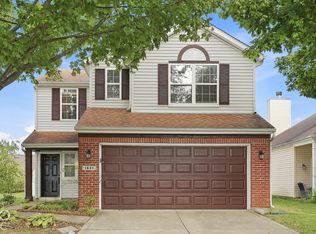 MLS ID #22128063, Steven Bintz, EveryState, Inc.. MIBOR as distributed by MLS GRID
