Lovingly maintained and move-in ready, this charming 3-bedroom, 1 full bath Colonial offers timeless character and modern conveniences in a highly desirable location. Beautiful hardwood floors flow throughout much of the home, creating warmth and appeal. Enjoy the comfort of new central air, updated electrical, and the peace of mind that comes with a well-cared-for property. Step outside to a private deck overlooking the beautifully landscaped backyard—perfect for relaxing or entertaining. A new driveway adds convenience and curb appeal. Ideally situated with easy access to the city, airport, major highways, shopping, dining, and more, this home combines comfort, charm, and accessibility for today's lifestyle. Ready to welcome its new owner!
Under contract
$239,900
1076 Greenlawn Dr, Pittsburgh, PA 15220
3beds
1,050sqft
:
Get pre-qualified$1,653/mo
Single Family Residence
Built in 1948
-- sqft lot
$242,000 Zestimate®
$228/sqft
$-- HOA
What's special
Beautifully landscaped backyardUpdated electricalBeautiful hardwood floorsNew central air
- 24 days |
- 683 |
- 37 |
Zillow last checked:
Listing updated:
Listed by:
Michele Belice 412-561-7400,
HOWARD HANNA REAL ESTATE SERVICES 412-561-7400
Source: WPMLS,MLS#: 1763855 Originating MLS: West Penn Multi-List
Originating MLS: West Penn Multi-ListFacts & features
Interior
Bedrooms & bathrooms
- Bedrooms: 3
- Bathrooms: 1
- Full bathrooms: 1
Primary bedroom
- Level: Upper
- Dimensions: 09x13
Bedroom 2
- Level: Upper
- Dimensions: 11x12
Bedroom 3
- Level: Upper
- Dimensions: 08x12
Dining room
- Level: Main
- Dimensions: 11x08
Entry foyer
- Level: Main
Kitchen
- Level: Main
- Dimensions: 11x10
Laundry
- Level: Basement
- Dimensions: 11x19
Living room
- Level: Main
- Dimensions: 18x11
Heating
- Forced Air, Gas
Cooling
- Central Air
Appliances
- Included: Some Gas Appliances, Dryer, Dishwasher, Disposal, Microwave, Refrigerator, Stove, Washer
Features
- Flooring: Hardwood, Carpet
- Basement: Walk-Up Access
Interior area
- Total structure area: 1,050
- Total interior livable area: 1,050 sqft
Video & virtual tour
Property
Parking
- Total spaces: 1
- Parking features: Built In, Garage Door Opener
- Has attached garage: Yes
Features
- Levels: Two
- Stories: 2
Lot
- Dimensions: 61 x 131 x 60 x 132
Details
- Parcel number: 0036A00122000000
Construction
Type & style
- Home type: SingleFamily
- Architectural style: Colonial,Two Story
- Property subtype: Single Family Residence
Materials
- Brick
- Roof: Composition
Condition
- Resale
- Year built: 1948
Utilities & green energy
- Sewer: Public Sewer
- Water: Public
Community & HOA
Community
- Features: Public Transportation
Location
- Region: Pittsburgh
Financial & listing details
- Price per square foot: $228/sqft
- Tax assessed value: $112,200
- Annual tax amount: $3,107
- Date on market: 7/10/2026
Estimated market value
$242,000
$230,000 - $254,000
$1,505/mo
Price history
| Date | Event | Price |
|---|---|---|
| 7/29/2026 | Pending sale | $239,900$228/sqft |
Source:  WPMLS #1763855 Report a problem WPMLS #1763855 Report a problem | ||
| 7/12/2026 | Contingent | $239,900$228/sqft |
Source: WPMLS #1763855 Report a problem | ||
| 7/10/2026 | Listed for sale | $239,900+379.8%$228/sqft |
Source: WPMLS #1763855 Report a problem | ||
| 4/24/1989 | Sold | $50,000$48/sqft |
Source: Agent Provided Report a problem | ||
Public tax history
| Year | Property taxes | Tax assessment |
|---|---|---|
| 2025 | $3,016 +7.3% | $94,200 |
| 2024 | $2,810 +530.6% | $94,200 |
| 2023 | $446 | $94,200 |
| 2022 | $446 | $94,200 |
| 2021 | $446 +2% | $94,200 |
| 2020 | $437 -2% | $94,200 |
| 2019 | $446 -82.7% | $94,200 |
| 2018 | $2,582 0% | $94,200 |
| 2017 | $2,583 +479.7% | $94,200 |
| 2016 | $446 -82.5% | $94,200 |
| 2015 | $2,541 +676.1% | $94,200 |
| 2014 | $327 | $94,200 -3.1% |
| 2013 | -- | $97,200 +39.3% |
| 2012 | -- | $69,800 |
| 2011 | -- | $69,800 |
| 2010 | -- | $69,800 |
| 2009 | -- | $69,800 |
| 2008 | -- | $69,800 |
| 2007 | -- | $69,800 |
| 2006 | -- | $69,800 |
| 2005 | -- | $69,800 |
| 2004 | -- | $69,800 -17.7% |
| 2003 | -- | $84,800 |
| 2002 | -- | $84,800 |
Find assessor info on the county website
Monthly payment
Est. payment
Payment breakdown
Explore the cost of this home by adjusting the details. Changes won't be saved.Climate risks
Neighborhood: Green Tree
Nearby schools
GreatSchools rating
- 9/10Fred L Aiken El SchoolGrades: K-5Distance: 0.8 mi
- 7/10Keystone Oaks Middle SchoolGrades: 6-8Distance: 2 mi
- 8/10Keystone Oaks High SchoolGrades: 9-12Distance: 2 mi
Schools provided by the listing agent
- District: Keystone Oaks
Source: WPMLS. This data may not be complete. We recommend contacting the local school district to confirm school assignments for this home.
- $230,0003 bd1 ba1k sqft1078 Greenlawn Dr, Pittsburgh, PA 15220Sold
- $225,8002 bd1 ba1k sqft1074 Greenlawn Dr, Pittsburgh, PA 15220Off Market

- $330,0003 bd2 ba-- sqft1072 Greenlawn Dr, Pittsburgh, PA 15220Sold
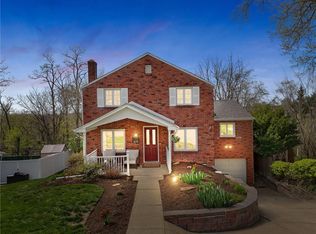
- $214,7003 bd1 ba1k sqft1080 Greenlawn Dr, Pittsburgh, PA 15220Off Market
- $232,8002 bd1 ba1.2k sqft1082 Greenlawn Dr, Pittsburgh, PA 15220Off Market
- $182,2003 bd1 ba1k sqft1070 Greenlawn Dr, Pittsburgh, PA 15220Off Market
- $240,7003 bd1 ba1k sqft1071 Greenlawn Dr, Pittsburgh, PA 15220Off Market
- $213,8003 bd1 ba1.2k sqft1073 Greenlawn Dr, Pittsburgh, PA 15220Off Market
A local agent can set up tours, give advice and negotiate with sellers.
A local lender can help you make sure your offer is ready when you are.
Similar homes
- $258,0002 bd3 ba1.3k sqft21 Leon Rd, Pittsburgh, PA 15220For Sale
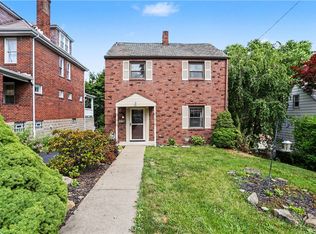 MLS ID #1763266, Christa Gaugler. WPMLS
 - $155,0003 bd1 ba1.1k sqft217 Lime St, Pittsburgh, PA 15220For Sale
 MLS ID #1767994, Tracy Artman. WPMLS
 - $234,9003 bd2 ba1k sqft348 Vanadium Rd, Pittsburgh, PA 15243For Sale
 MLS ID #1764190, Colleen Lehman. WPMLS
 - $239,0003 bd2 ba1.3k sqft3314 Francisco St, Pittsburgh, PA 15204For Sale
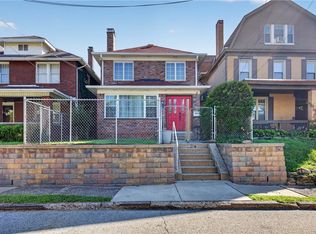 MLS ID #1765732, Jamie Zrust. WPMLS
 - $210,0002 bd1 ba1.3k sqft3275 Waltham Ave, Pittsburgh, PA 15216For SaleMLS ID #1767832, Darlene Kruth. WPMLS
- $239,9003 bd2 ba935 sqft5185 Caste Dr, Pittsburgh, PA 15236For SaleMLS ID #1761691, Devon Lauer. WPMLS
- $239,9003 bd2 ba1.2k sqft120 Wilbert St, Pittsburgh, PA 15211For SaleMLS ID #1746673, Andrew Dellavecchia. WPMLS
- $240,0003 bd2 ba970 sqft1315 Robbins St, Pittsburgh, PA 15236For SaleMLS ID #1766724, Scott Harding. WPMLS
- $215,0003 bd2 ba952 sqft1035 Sanda Dr, Pittsburgh, PA 15227For SaleMLS ID #1763368, Brooke Bromley. WPMLS
- $225,0003 bd1 ba998 sqft5260 Blossom Rd, Pittsburgh, PA 15236For SaleMLS ID #1767399, Aaron Hirak. WPMLS
- $249,9003 bd2 ba1.2k sqft1059 Bayridge Ave, Pittsburgh, PA 15226For SaleMLS ID #1739890, Berni Bishop-Pirollo. WPMLS
- $275,0003 bd2 ba1.4k sqft4714 McKee Dr, Pittsburgh, PA 15236For SaleMLS ID #1767950, Lindsay Grice. WPMLS
- $249,9003 bd3 ba1.2k sqft1364 Berryman Ave, South Park, PA 15129For SaleMLS ID #1767281, Katie Marchionda. WPMLS
- $285,0003 bd3 ba1.3k sqft1137 Merrick Ave, Pittsburgh, PA 15226For SaleMLS ID #1765282, Alexander Wroblicky. WPMLS
- $220,0004 bd2 ba1.4k sqft60 W Bellecrest Ave, Pittsburgh, PA 15227For SaleMLS ID #1767756, Michelle Haeck. WPMLS
- $259,9004 bd2 ba1.4k sqft259 Meadowdell Dr, Pittsburgh, PA 15227For SaleMLS ID #1763847, Sara Abraham-Hofmann. WPMLS
- $225,0003 bd2 ba1.4k sqft2709 Blackridge Ave, Pittsburgh, PA 15235For SaleMLS ID #1767345, Pamela Stamper. WPMLS
- $164,9002 bd2 ba1.1k sqft665 Mayville Ave, Pittsburgh, PA 15226For SaleMLS ID #1767481, Heather Orstein. WPMLS
- $229,9003 bd2 ba975 sqft1654 Hollyrood Rd, Pittsburgh, PA 15227For SaleMLS ID #1762057, Roberta Mikita. WPMLS
- $299,0003 bd3 ba1.2k sqft270 Roycroft Ave, Pittsburgh, PA 15234For SaleMLS ID #1766204, Beth Thomas. WPMLS
