A home with the space, setting and backyard you've been looking for. The standout feature is the incredible 20x40 in-ground pool, surrounded by a large patio and plenty of space for summer entertaining, relaxing and making the most of warm Michigan days. Inside, the home offers nearly 3,000 finished square feet with a spacious and flexible floor plan. The main living areas feel open and comfortable, with a bright kitchen, generous gathering spaces and a family room centered around a fireplace. The lower level offers a private primary suite, while three additional bedrooms provide plenty of options for family, guests, an office or hobbies. The outdoor space extends the living area of the home and gives you something that is hard to find — a substantial private pool and patio right in your own backyard. There's room to entertain, room to play and room to simply enjoy being outside. Conveniently located in Interlochen with easy access to Traverse City, this property offers a combination of space, privacy and an exceptional outdoor amenity that sets it apart. The pool alone makes this one worth seeing, but once inside, you'll appreciate just how much room this home has to offer.
For sale
$525,000
10763 Sweet Lilac Ln, Interlochen, MI 49643
4beds
2,980sqft
Single Family Residence
Built in 2004
-- sqft lot
$513,100 Zestimate®
$176/sqft
$13/mo HOA
What's special
Generous gathering spacesThree additional bedroomsBright kitchenLarge patio
- 29 days
- 521
- 34
Zillow last checked:
Listing updated:
Listed by:
Kate Reichard Cell:231-645-0885,
Century 21 Northland 231-929-7900
Source: NGLRMLS,MLS#: 1950103
Facts & features
Interior
Bedrooms & bathrooms
- Bedrooms: 4
- Bathrooms: 3
- Full bathrooms: 2
- 1/2 bathrooms: 1
- Main level bathrooms: 1
Primary bedroom
- Level: Lower
- Area: 193.28
- Dimensions: 12.8 x 15.1
Bedroom 2
- Level: Upper
- Area: 224.79
- Dimensions: 12.7 x 17.7
Bedroom 3
- Level: Upper
- Area: 137.28
- Dimensions: 9.6 x 14.3
Bedroom 4
- Level: Upper
- Area: 131.56
- Dimensions: 9.2 x 14.3
Primary bathroom
- Features: Private
Dining room
- Level: Main
- Area: 178.76
- Dimensions: 10.9 x 16.4
Family room
- Level: Lower
- Area: 224.79
- Dimensions: 12.7 x 17.7
Kitchen
- Level: Main
- Area: 214.84
- Dimensions: 13.1 x 16.4
Living room
- Level: Main
- Area: 258.4
- Dimensions: 17 x 15.2
Heating
- Forced Air, Natural Gas, Fireplace(s)
Cooling
- Central Air
Appliances
- Included: Refrigerator, Oven/Range, Dishwasher, Microwave, Water Softener Owned, Washer, Dryer, Gas Water Heater
- Laundry: Main Level
Features
- Vaulted Ceiling(s), Cable TV, WiFi
- Flooring: Wood, Carpet, Tile
- Basement: Walk-Out Access,Finished
- Has fireplace: Yes
- Fireplace features: Gas
Interior area
- Total structure area: 2,980
- Total interior livable area: 2,980 sqft
- Finished area above ground: 1,538
- Finished area below ground: 1,442
Property
Parking
- Total spaces: 2
- Parking features: Attached, Garage Door Opener, Paved, Concrete Floors, Asphalt
- Attached garage spaces: 2
- Has uncovered spaces: Yes
Accessibility
- Accessibility features: None
Features
- Patio & porch: Deck, Patio
- Exterior features: Sprinkler System, Rain Gutters
- Has private pool: Yes
- Pool features: In Ground
- Waterfront features: None
Lot
- Size: 1.13 Acres
- Dimensions: 166 x 299
- Features: Cleared, Wooded, Level
Details
- Additional structures: None
- Parcel number: 0727000500
- Zoning description: Residential
Construction
Type & style
- Home type: MultiFamily
- Property subtype: Single Family Residence
- Attached to another structure: Yes
Materials
- Frame, Vinyl Siding
- Foundation: Poured Concrete
- Roof: Asphalt
Condition
- New construction: No
- Year built: 2004
Utilities & green energy
- Sewer: Private Sewer
- Water: Private
Community & HOA
Community
- Features: None
- Subdivision: Emma's Meadow
HOA
- Services included: Liability Insurance, Other
- HOA fee: $150 annually
Location
- Region: Interlochen
Financial & listing details
- Price per square foot: $176/sqft
- Tax assessed value: $151,520
- Annual tax amount: $3,864
- Price range: $525K - $525K
- Date on market: 9/2/2026
- Cumulative days on market: 30 days
- Listing agreement: Exclusive Right Sell
- Listing terms: Conventional,Cash,FHA,MSHDA,USDA Loan,VA Loan,1031 Exchange
- Ownership type: Private Owner
- Road surface type: Asphalt
Estimated market value
$513,100
$487,000 - $539,000
$2,180/mo
Price history
| Date | Event | Price |
|---|---|---|
| 9/2/2026 | Listed for sale | $525,000$176/sqft |
Source:  NGLRMLS #1950103 Report a problem NGLRMLS #1950103 Report a problem | ||
| 8/27/2026 | Listing removed | $525,000$176/sqft |
Source: NGLRMLS #1949306 Report a problem | ||
| 8/14/2026 | Listed for sale | $525,000+110%$176/sqft |
Source: NGLRMLS #1949306 Report a problem | ||
| 8/6/2004 | Sold | $250,000$84/sqft |
Source: Agent Provided Report a problem | ||
Public tax history
| Year | Property taxes | Tax assessment |
|---|---|---|
| 2025 | $3,864 +5.3% | $274,900 +12.8% |
| 2024 | $3,669 +5% | $243,600 +23.3% |
| 2023 | $3,495 +2.7% | $197,500 +8.8% |
| 2022 | $3,403 +0.7% | $181,600 +4.8% |
| 2021 | $3,380 +1.7% | $173,300 +5.5% |
| 2020 | $3,324 | $164,300 +8.9% |
| 2019 | $3,324 +1.9% | $150,900 +9.6% |
| 2018 | $3,262 +12.4% | $137,700 +4.6% |
| 2017 | $2,903 | $131,700 +6.3% |
| 2016 | $2,903 | $123,900 +3.8% |
| 2014 | -- | $119,400 +3.4% |
| 2012 | -- | $115,520 +2.3% |
| 2011 | -- | $112,960 -6% |
| 2010 | -- | $120,190 -0.9% |
| 2009 | -- | $121,270 -1.1% |
| 2008 | -- | $122,580 -5.1% |
| 2007 | -- | $129,150 +2.9% |
| 2005 | -- | $125,500 +736.7% |
| 2004 | -- | $15,000 |
Find assessor info on the county website
Monthly payment
Est. payment
Payment breakdown
Explore the cost of this home by adjusting the details. Changes won't be saved.Climate risks
Neighborhood: 49643
Nearby schools
Schools provided by the listing agent
- District: Traverse City Area Public Schools
Source: NGLRMLS. This data may not be complete. We recommend contacting the local school district to confirm school assignments for this home.
- $523,6003 bd3 ba2.2k sqft10799 Sweet Lilac Ln, Interlochen, MI 49643Off Market
- $479,3003 bd3 ba2.2k sqft2301 Morgan Run Dr, Interlochen, MI 49643Off Market
- $462,6003 bd2 ba1.8k sqft2301 Morgan Run Rd, Interlochen, MI 49643Off Market

- $558,4002 bd2 ba-- sqft10833 Sweet Lilac Ln, Interlochen, MI 49643Off Market
Similar homes
- $475,0003 bd2 ba1.5k sqft11777 Many Oaks Dr, Interlochen, MI 49643For Sale
 MLS ID #1950156, Ashlee Trainer. NGLRMLS
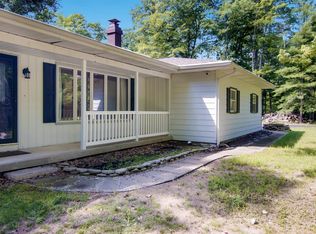
 - $480,0002 bd2 ba1.8k sqft5896 Betsie River Rd, Interlochen, MI 49643For Sale
 MLS ID #1949680, DeAnna Fulco. NGLRMLS
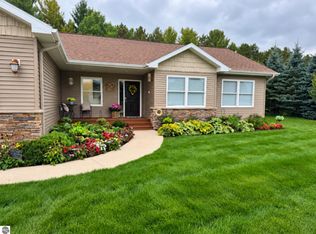
 - $525,0004 bd2 ba2.2k sqft1780 Sweetfern Way, Traverse City, MI 49696For Sale
 MLS ID #1951170, Al Martin. NGLRMLS
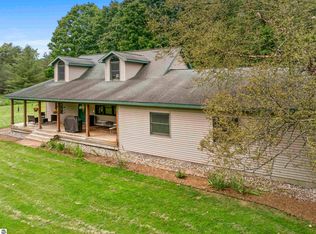
 - $729,0004 bd3 ba2k sqft20680 Cinder Rd, Interlochen, MI 49643For Sale
 MLS ID #1949692, Butch Adkins. NGLRMLS
 - $398,0003 bd2 ba2.2k sqft5274 Karlin Rd, Interlochen, MI 49643For Sale
 MLS ID #26049973, Allison Krause, Essential Real Estate. MichRIC
