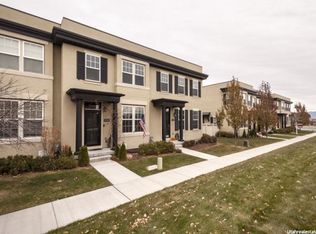
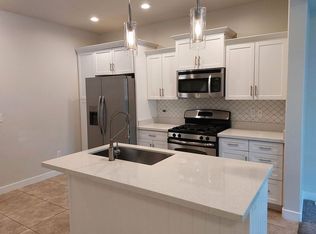
Welcome to this stunning end-unit townhome in the heart of Daybreak, where space, comfort, and lifestyle come together beautifully! Before you even step inside, you'll appreciate the expansive green space right out front, creating a park-like setting that feels open, inviting, and perfect for kids, pets, and outdoor gatherings. Located directly across from Eastlake Elementary School, convenience is truly at your doorstep. Inside, you're welcomed by a bright and spacious family room filled with natural light, highlighted by stylish laminate flooring and a ceiling fan for year-round comfort. The kitchen is the centerpiece of the home, featuring a large island with bar seating, gorgeous floor-to-ceiling cabinetry, tile flooring, pendant lighting, a spacious pantry, and a semi-formal dining area that's ideal for everyday living and entertaining alike. A convenient half bath completes the main level. Upstairs, you'll find three generously sized bedrooms, including a spacious primary suite offering abundant natural light, laminate flooring, a ceiling fan, a large walk-in closet, and a private ensuite bath with tile flooring. Two additional bedrooms, both with ceiling fans, share the upper level along with a conveniently located laundry room. The finished basement adds even more versatility with a large second family room, an additional bedroom, a three-quarter bathroom, and a bonus nook that makes the perfect play area, reading corner, office space, or hobby room. Outside, enjoy one of the home's most desirable features a fully fenced side yard that's ideal for children, pets, gardening, or simply relaxing on the patio. Major mechanical updates provide peace of mind, with the furnace, air conditioner, and water heater all replaced around 2022. The garage also includes additional shelving for extra storage. The location is exceptional, offering quick access to Mountain View Corridor, nearby shopping, restaurants, WinCo Foods, and the Salt Lake Bees Ballpark. Best of all, you'll enjoy the unmatched Daybreak lifestyle with access to lakes, pools, parks, miles of trails, community events, and countless recreational amenities that make this one of Utah's most sought-after communities. This is more than just a home, it's a lifestyle you'll love coming home to every day. Buyer and Buyers agent to verify all information. Square footage figures are provided as a courtesy estimate only. Buyer is advised to obtain an independent measurement.
For sale
$400,000
10767 S Ozarks Dr W, South Jordan, UT 84095
4beds
2,398sqft
Townhouse
Built in 2008
2,613 Square Feet Lot
$398,700 Zestimate®
$167/sqft
$444/mo HOA
What's special
Tile flooringPark-like settingStylish laminate flooringSpacious pantryPendant lightingThree generously sized bedroomsGorgeous floor-to-ceiling cabinetry
- 6 days
- 429
- 43
Zillow last checked:
Listing updated:
Listed by:
Justin Udy 801-449-3035,
REALTY OF AMERICA LLC
Source: UtahRealEstate.com,MLS#: 2181362
Facts & features
Interior
Bedrooms & bathrooms
- Bedrooms: 4
- Bathrooms: 4
- Full bathrooms: 2
- 3/4 bathrooms: 1
- 1/2 bathrooms: 1
- Partial bathrooms: 1
Rooms
- Room types: Master Bathroom
Primary bedroom
- Level: Second
Heating
- Forced Air, Central
Cooling
- Central Air
Appliances
- Included: Microwave, Free-Standing Range
Features
- Walk-In Closet(s), Floor Drains
- Flooring: Carpet, Laminate, Tile
- Windows: Blinds, Double Pane Windows
- Basement: Full
- Has fireplace: No
Interior area
- Total structure area: 2,398
- Total interior livable area: 2,398 sqft
- Finished area above ground: 1,692
- Finished area below ground: 670
Video & virtual tour
Property
Parking
- Total spaces: 4
- Parking features: Garage - Attached
- Attached garage spaces: 2
- Uncovered spaces: 2
Accessibility
- Accessibility features: Accessible Doors, Accessible Hallway(s)
Features
- Stories: 3
- Patio & porch: Patio, Open Patio
- Exterior features: Lighting
- Pool features: Association
- Fencing: Full
- Has view: Yes
- View description: Mountain(s)
Lot
- Size: 2,613 Square Feet
- Features: Sprinkler: Auto-Full
- Topography: Terrain
- Residential vegetation: Landscaping: Full
Details
- Parcel number: 2718406051
- Zoning description: Single-Family
- Special conditions: Third Party Approval,Bankruptcy Property
Construction
Type & style
- Home type: Townhouse
- Property subtype: Townhouse
Materials
- Stucco
- Roof: Asphalt
Condition
- Blt./Standing
- New construction: No
- Year built: 2008
- Major remodel year: 2018
Utilities & green energy
- Sewer: Public Sewer, Sewer: Public
- Water: Culinary
- Utilities for property: Natural Gas Connected, Electricity Connected, Sewer Connected, Water Connected
Community & HOA
Community
- Security: Video Door Bell(s)
- Subdivision: Daybreak
HOA
- Has HOA: Yes
- Amenities included: Biking Trails, Clubhouse, Fitness Center, Insurance, Maintenance, Playground, Pool, Snow Removal, Tennis Court(s)
- Services included: Insurance, Maintenance Grounds
- HOA fee: $444 monthly
- HOA name: Evolution Community Mgmt
- HOA phone: 801-708-0525
Location
- Region: South Jordan
Financial & listing details
- Price per square foot: $167/sqft
- Annual tax amount: $2,130
- Date on market: 8/26/2026
- Listing terms: Cash,Conventional,FHA,VA Loan
- Inclusions: Microwave, Smart Thermostat(s)
- Exclusions: Dryer, Refrigerator, Washer
- Acres allowed for irrigation: 0
- Electric utility on property: Yes
Estimated market value
$398,700
$379,000 - $419,000
$2,822/mo
Price history
| Date | Event | Price |
|---|---|---|
| 8/26/2026 | Listed for sale | $400,000$167/sqft |
Source:  UtahRealEstate.com #2181362 Report a problem UtahRealEstate.com #2181362 Report a problem | ||
| 8/26/2026 | Listing removed | $400,000$167/sqft |
Source: UtahRealEstate.com #2179550 Report a problem | ||
| 8/18/2026 | Listed for sale | $400,000$167/sqft |
Source: UtahRealEstate.com #2179550 Report a problem | ||
Public tax history
Tax history is unavailable.
Monthly payment
Est. payment
Payment breakdown
Explore the cost of this home by adjusting the details. Changes won't be saved.Climate risks
Neighborhood: 84095
Nearby schools
Schools provided by the listing agent
- Elementary: Eastlake
- High: Herriman
- District: Jordan
Source: UtahRealEstate.com. This data may not be complete. We recommend contacting the local school district to confirm school assignments for this home.
- $389,4003 bd2 ba1.4k sqft10769 S Ozarks Dr, South Jordan, UT 84009Off Market
- $371,4003 bd4 ba1.7k sqft10771 S Ozarks Dr, South Jordan, UT 84009Off Market

- $438,5004 bd4 ba2.4k sqft10767 S Ozarks Dr, South Jordan, UT 84009Off Market
- $383,9003 bd3 ba1.7k sqft10773 S Ozarks Dr, South Jordan, UT 84009Off Market
Similar homes
- $390,0003 bd2 ba1.3k sqft3693 W Lilac Heights Dr, South Jordan, UT 84095For Sale By Owner
- $399,9003 bd3 ba1.5k sqft3881 W Sage Meadow Dr #96D, South Jordan, UT 84095For Sale

 MLS ID #2177643, Madhu K. Chengat, TRU Realty Group LLC. UtahRealEstate.com
 - $394,0003 bd2 ba1.5k sqft11432 S Oakmond Rd, South Jordan, UT 84009For Sale By Owner

- $430,0003 bd4 ba2.3k sqft4871 W South Jordan Pkwy, South Jordan, UT 84009For Sale
 MLS ID #2181304, Justin Udy, REALTY OF AMERICA LLC. UtahRealEstate.com
 - $429,0003 bd3 ba1.7k sqft3657 W Sunrise Sky Ln, South Jordan, UT 84009For SaleMLS ID #2182333, Evan A. Child, SweetUtahHomes.com, LLC. UtahRealEstate.com
- $450,0004 bd4 ba2.4k sqft10522 S Topview Rd W, South Jordan, UT 84009For SaleMLS ID #2172397, Collin Hopkins, Keyrenter Real Estate. UtahRealEstate.com
- $479,9003 bd4 ba2.2k sqft10357 S Noyo Ln W, South Jordan, UT 84009For SaleMLS ID #2182105, Audra-Mia Lyons, Equity Real Estate (Advantage). UtahRealEstate.com
- $439,9992 bd3 ba1.4k sqft10371 S Roaring Creek Ln, South Jordan, UT 84009For SaleMLS ID #2181450, Angie Anderson, Anderson Realty LLC. UtahRealEstate.com
- $500,0004 bd4 ba2.2k sqft10537 S Oquirrh Lake Rd, South Jordan, UT 84009For SaleMLS ID #2179241, Becky Nielson, KW South Valley Keller Williams. UtahRealEstate.com
- $400,0003 bd3 ba1.5k sqft3884 W Sage Meadow Dr, South Jordan, UT 84009For SaleMLS ID #2170657, Elaine T Barrus, Realtypath LLC. UtahRealEstate.com
- $380,0003 bd3 ba1.4k sqft10638 S Cave Run Ln W, South Jordan, UT 84009For SaleMLS ID #2149528, Jenn Sobas, Real Broker, LLC (Draper). UtahRealEstate.com
- $442,9992 bd3 ba1.3k sqft5283 W Big Sur Dr, South Jordan, UT 84009For SaleMLS ID #2181779, Daniel Aguilera, Coldwell Banker Realty (Union Heights). UtahRealEstate.com
- $385,0003 bd3 ba1.4k sqft4821 W Topcrest Dr, South Jordan, UT 84009For SaleMLS ID #2178916, Adam Frenza, Windermere Real Estate (Daybreak). UtahRealEstate.com
- $375,9002 bd3 ba1.2k sqft3719 W Mandrake Way, South Jordan, UT 84095For SaleMLS ID #2167641, Angelina M Pena, EXIT Realty Legacy. UtahRealEstate.com
- $409,9003 bd3 ba1.7k sqft4773 W Daybreak Rim Way, South Jordan, UT 84009For SaleMLS ID #2175485, Katie L Olsen, Coldwell Banker Realty (Union Heights). UtahRealEstate.com
- $359,9002 bd3 ba1.3k sqft3788 W Mandrake View Ct, South Jordan, UT 84095For SaleMLS ID #2173174, Tuiono Malakai, Equity Real Estate (South Valley). UtahRealEstate.com
- $419,9003 bd3 ba1.5k sqft11304 S Ropemaker Rd, South Jordan, UT 84095For SaleMLS ID #2156863, Paul Hollingshead, Vintage Realty Group. UtahRealEstate.com
- $450,0004 bd4 ba2.2k sqft11421 S Oakmond Rd, South Jordan, UT 84009For SaleMLS ID #2172292, Brandt Carter, Berkshire Hathaway HomeServices Elite Real Estate. UtahRealEstate.com
- $430,0003 bd4 ba2.2k sqft10416 S Sage Luigi Ct, South Jordan, UT 84009For SaleMLS ID #2154995, Lindsey Andrus, South Rim Realty. UtahRealEstate.com
- $511,0004 bd4 ba2.5k sqft4308 W Degray Dr, South Jordan, UT 84009For SaleMLS ID #2145807, Anna G Ermolaeva, K Real Estate. UtahRealEstate.com
