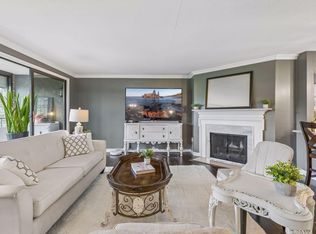
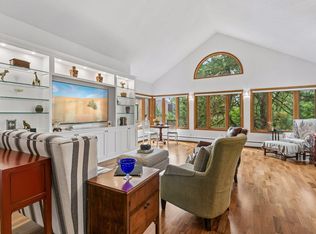
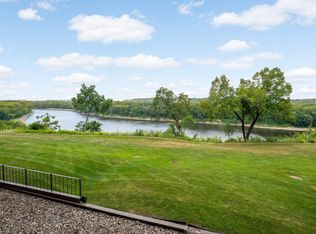
1077 Sibley Memorial Highway, Unit 605, is an exceptionally beautifully updated riverfront condominium together with river views and lush greenery. This rare penthouse-view home is located in the sought-after Lexington Riverside community and offers a modern kitchen, in-unit laundry, a cozy electric fireplace, and a formal dining area. Enjoy maintenance-free living with convenient access to I-35, Highway 13, and Highway 62, as well as nearby parks, walking trails, and biking paths. The kitchen features stainless steel appliances, granite countertops, a breakfast bar, soft-close cabinets, and ample counter space. Concrete walls and ceilings help provide a quiet living environment. Shared amenities include a large party room, library, hobby room, heated pool with spa, workout room, sauna, game room, and a new sports court for tennis, basketball, and pickleball.
Coming soon 09/10
$425,000
1077 Sibley Memorial Hwy APT 605, Mendota Heights, MN 55118
1beds
1,292sqft
(CC) High Rise (4+ Levels)
Built in 1974
-- sqft lot
$-- Zestimate®
$329/sqft
$1,122/mo HOA
What's special
- 2 days
- 355
- 2
Zillow last checked:
Listing updated:
Listed by:
Steve Commers 651-491-1073,
Edina Realty, Inc.
Source: NorthstarMLS as distributed by MLS GRID,MLS#: 7136021
Facts & features
Interior
Bedrooms & bathrooms
- Bedrooms: 1
- Bathrooms: 2
- Full bathrooms: 1
- 3/4 bathrooms: 1
Bedroom
- Level: Main
- Area: 195 Square Feet
- Dimensions: 15x13
Dining room
- Level: Main
- Area: 143 Square Feet
- Dimensions: 13x11
Kitchen
- Level: Main
- Area: 120 Square Feet
- Dimensions: 12x10
Living room
- Level: Main
- Area: 340 Square Feet
- Dimensions: 20x17
Heating
- Boiler, Forced Air
Cooling
- Central Air
Appliances
- Included: Dishwasher, Disposal, Dryer, Microwave, Range, Refrigerator, Washer
- Laundry: Laundry Closet, Main Level, In Unit, Washer Hookup
Features
- Basement: Block,Shared Access
- Number of fireplaces: 1
- Fireplace features: Electric, Living Room
Interior area
- Total structure area: 1,292
- Total interior livable area: 1,292 sqft
- Finished area above ground: 1,292
- Finished area below ground: 0
Property
Parking
- Total spaces: 1
- Parking features: Assigned, Covered, Concrete, Shared Driveway, Garage Door Opener, Heated Garage, Insulated Garage, Garage, Parking Lot, Paved Lot, Secured, Storage, Tuckunder Garage
- Attached garage spaces: 1
- Has uncovered spaces: Yes
- Details: Garage Door Height (6), Garage Door Width (16)
Accessibility
- Accessibility features: Accessible Elevator Installed, Grab Bars In Bathroom, No Stairs Internal
Features
- Levels: One
- Stories: 1
- Patio & porch: Porch, Terrace
- Has private pool: Yes
- Pool features: In Ground, Heated, Indoor
- Fencing: None
- Has view: Yes
- View description: City Lights, East, North, River, West
- Has water view: Yes
- Water view: River
- Waterfront features: River Front, River View, Waterfront Elevation(40+), Lake Bottom(Rocky)
Lot
- Features: Irregular Lot, Tree Coverage - Medium
Details
- Foundation area: 1242
- Parcel number: 246310000550
- Zoning description: Residential-Single Family
Construction
Type & style
- Home type: Condo
- Property subtype: (CC) High Rise (4+ Levels)
- Attached to another structure: Yes
Materials
- Block, Brick, Concrete
- Roof: Age Over 8 Years,Flat,Tar/Gravel
Condition
- New construction: No
- Year built: 1974
Utilities & green energy
- Electric: Circuit Breakers
- Gas: Electric, Natural Gas
- Sewer: City Sewer/Connected
- Water: Well
Community & HOA
Community
- Security: Security Lights, Secured Garage/Parking
HOA
- Has HOA: Yes
- Amenities included: Car Wash, Concrete Floors & Walls, Elevator(s), In-Ground Sprinkler System, Lobby Entrance, Porch, Sauna, Security Building, Security Lighting, Tennis Court(s)
- Services included: Air Conditioning, Maintenance Structure, Heating, Internet, Lawn Care, Maintenance Grounds, Parking, Professional Mgmt, Recreation Facility, Sanitation, Security System, Shared Amenities, Snow Removal
- HOA fee: $1,122 monthly
- HOA name: First Service Residential
- HOA phone: 952-277-2786
Location
- Region: Mendota Heights
Financial & listing details
- Price per square foot: $329/sqft
- Tax assessed value: $358,500
- Annual tax amount: $2,744
- Date on market: 8/31/2026
- Road surface type: Paved
Estimated market value
Not available
Estimated sales range
Not available
Not available
Price history
| Date | Event | Price |
|---|---|---|
| 9/23/2020 | Sold | $250,000-3.8%$193/sqft |
Source:  NorthstarMLS as distributed by MLS GRID #5349455 Report a problem NorthstarMLS as distributed by MLS GRID #5349455 Report a problem | ||
| 7/29/2020 | Pending sale | $259,900$201/sqft |
Source: RE/MAX Results #5349455 Report a problem | ||
| 6/14/2020 | Price change | $259,900-7.2%$201/sqft |
Source: RE/MAX Results #5349455 Report a problem | ||
| 11/3/2019 | Price change | $280,000-5.1%$217/sqft |
Source: Coldwell Banker Burnet - Wayzata #5283148 Report a problem | ||
| 10/16/2019 | Price change | $295,000-1.7%$228/sqft |
Source: Coldwell Banker Burnet - Wayzata #5283148 Report a problem | ||
| 8/23/2019 | Listed for sale | $300,000+167.9%$232/sqft |
Source: Coldwell Banker Burnet - Wayzata #5283148 Report a problem | ||
| 2/1/1991 | Sold | $112,000$87/sqft |
Source: Agent Provided Report a problem | ||
Public tax history
| Year | Property taxes | Tax assessment |
|---|---|---|
| 2024 | $2,996 +5.6% | $358,500 |
| 2023 | $2,838 +16.4% | $358,500 +8.6% |
| 2022 | $2,438 -6.4% | $330,000 +4.4% |
| 2021 | $2,604 +3.7% | $316,200 +11.9% |
| 2020 | $2,512 +3.2% | $282,457 +2.6% |
| 2019 | $2,434 -1.5% | $275,200 +4% |
| 2018 | $2,472 | $264,700 +23.2% |
| 2017 | $2,472 +35.2% | $214,800 +9.8% |
| 2016 | $1,828 | $195,600 +13.1% |
| 2015 | $1,828 +6.8% | $172,912 +13.6% |
| 2014 | $1,712 | $152,202 +47.4% |
| 2013 | $1,712 +1324.3% | $103,261 |
| 2012 | $120 -92.2% | -- |
| 2011 | $1,534 | -- |
Find assessor info on the county website
Monthly payment
Est. payment
Payment breakdown
Explore the cost of this home by adjusting the details. Changes won't be saved.Climate risks
Neighborhood: 55118
- $295,0002 bd2 ba1.2k sqft1077 Sibley Memorial Hwy APT 305, Mendota Heights, MN 55118Sold

- $215,0001 bd2 ba1.2k sqft1077 Sibley Memorial Hwy APT 504, Mendota Heights, MN 55118Sold

- $225,0002 bd2 ba1.2k sqft1077 Sibley Memorial Hwy APT 602, Mendota Heights, MN 55118Pending
- $438,2002 bd2 ba1.6k sqft1077 Sibley Memorial Hwy APT 101, Mendota Heights, MN 55118Off Market
Similar homes
- $389,9002 bd2 ba1.6k sqft1830 Eagle Ridge Dr APT 3001, Mendota Heights, MN 55118For Sale
 MLS ID #7133788, Kristine M. Lamoureux, Coldwell Banker Realty. NorthstarMLS as distributed by MLS GRID
 - $--4 bd2 ba1.6k sqft780 Dodd Rd, West Saint Paul, MN 55118Auction
 Auction.com 2
 - $--4 bd2 ba1.5k sqft258 Butler Ave E, West Saint Paul, MN 55118Auction
 Auction.com 2
 - $290,0002 bd2 ba1.4k sqft1101 Sibley Memorial Hwy APT 207, Mendota Heights, MN 55118For Sale
 MLS ID #7112320, Nicole A. Lettner, Edina Realty, Inc.. NorthstarMLS as distributed by MLS GRID
 - $285,0002 bd2 ba1.4k sqft1101 Sibley Memorial Hwy APT 209, Mendota Heights, MN 55118For SaleMLS ID #7090491, Joseph St Anthony, RJS Real Estate. NorthstarMLS as distributed by MLS GRID
- $249,9002 bd2 ba1.2k sqft1101 Sibley Memorial Hwy APT 602, Mendota Heights, MN 55118For SaleMLS ID #7103443, Sophia Thu Pham, RE/MAX Results. NorthstarMLS as distributed by MLS GRID
- $259,0002 bd2 ba1.5k sqft1860 Eagle Ridge Dr #W304, Mendota Heights, MN 55118For SaleMLS ID #7132730, Carol Toner, Coldwell Banker Realty. NorthstarMLS as distributed by MLS GRID
- $450,0001 bd1 ba1.6k sqft1796 Beechwood Ave, Saint Paul, MN 55116For SaleMLS ID #7125822, Sara Shaylie, Watermark Homes. NorthstarMLS as distributed by MLS GRID
- $399,9003 bd2 ba1.5k sqft1311 Marthaler Ln, West Saint Paul, MN 55118For SaleMLS ID #7079690, Elie Safi, RE/MAX Results. NorthstarMLS as distributed by MLS GRID
- $220,0002 bd2 ba1.1k sqft2265 Youngman Ave APT 208E, Saint Paul, MN 55116For SaleMLS ID #7049581, Constance E. Coleman, Edina Realty, Inc.. NorthstarMLS as distributed by MLS GRID
- $249,9002 bd2 ba1.1k sqft1800 Graham Ave Unit 404, Saint Paul, MN 55116For SaleMLS ID #7099010, Paul L St Andrew, RE/MAX Results. NorthstarMLS as distributed by MLS GRID
- $349,0004 bd2 ba1.5k sqft1066 Beatrice St, Eagan, MN 55121For SaleMLS ID #7137626, Ann Tran, Creative Real Estate, LLC. NorthstarMLS as distributed by MLS GRID
- $399,9003 bd2 ba1.4k sqft1739 Hampshire Ave, Saint Paul, MN 55116For SaleMLS ID #7074342, Matt Parrington, RE/MAX Results. NorthstarMLS as distributed by MLS GRID
- $346,9001 bd1 ba840 sqft1320 Riverside Ln APT 200, Mendota Heights, MN 55118For SaleMLS ID #7031896, Brian K. Frey, Coldwell Banker Realty. NorthstarMLS as distributed by MLS GRID
- $315,0003 bd2 ba1.4k sqft1612 Race St, Saint Paul, MN 55102For SaleMLS ID #7128954, Thomas Geisler, Keller Williams Premier Realty. NorthstarMLS as distributed by MLS GRID
- $419,9003 bd2 ba1.7k sqft699 Delaware Ave, Saint Paul, MN 55107For SaleMLS ID #7132251, Jennifer J. Scherek, LaBelle Real Estate Group Inc. NorthstarMLS as distributed by MLS GRID
