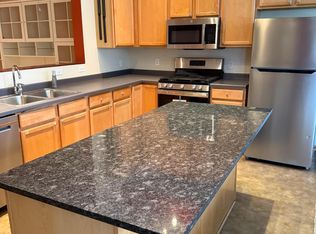
Welcome home. This is it! One of the finest, spectacular views of the rolling Mississippi River from almost every room. Extensively renovated with fresh paint, carpet, custom kitchen cabinets with top-of-the line counter tops. Eat-in kitchen adjoins formal dining room. Many brand new appliances including, dishwasher, stove, washer/dryer. Brand new electrical panel. Large master bedroom with river view, three quarter bath, and spacious walk-in closet. Cozy den adjoins living-room with fireplace. Two first floor side-by-side garage stalls with storage and window. One of the best river views in the complex. Grounds include walking trails, sports court, lush green lawns with fountain. Common areas include party room with outdoor seating and game area, library, exercise room, pool, sauna without leaving home.
Active
Price cut: $34K (8/8)
$285,000
1101 Sibley Memorial Hwy APT 209, Mendota Heights, MN 55118
2beds
1,494sqft
(CC) High Rise (4+ Levels)
Built in 1974
-- sqft lot
$275,800 Zestimate®
$191/sqft
$1,356/mo HOA
What's special
Sports courtFormal dining roomWalking trailsEat-in kitchenSpacious walk-in closetFresh paint
- 82 days
- 683
- 5
Zillow last checked:
Listing updated:
Listed by:
Joseph St Anthony 612-822-2371,
RJS Real Estate
Source: NorthstarMLS as distributed by MLS GRID,MLS#: 7090491
Facts & features
Interior
Bedrooms & bathrooms
- Bedrooms: 2
- Bathrooms: 2
- Full bathrooms: 1
- 3/4 bathrooms: 1
Bedroom
- Level: Main
- Area: 204 Square Feet
- Dimensions: 17 x 12
Bedroom 2
- Level: Main
- Area: 156 Square Feet
- Dimensions: 13 x 12
Den
- Level: Main
- Area: 100 Square Feet
- Dimensions: 10 x 10
Dining room
- Level: Main
- Area: 120 Square Feet
- Dimensions: 12 x 10
Kitchen
- Level: Main
- Area: 100 Square Feet
- Dimensions: 10 x 10
Laundry
- Level: Main
- Area: 36 Square Feet
- Dimensions: 6 x 6
Living room
- Level: Main
- Area: 364 Square Feet
- Dimensions: 28 x 13
Storage
- Level: Main
- Area: 48 Square Feet
- Dimensions: 8 x 6
Other
- Level: Main
- Area: 120 Square Feet
- Dimensions: 20 x 6
Walk in closet
- Level: Main
- Area: 48 Square Feet
- Dimensions: 8 x 6
Heating
- Forced Air
Cooling
- Central Air
Appliances
- Included: Dishwasher, Disposal, Dryer, Range, Refrigerator, Stainless Steel Appliance(s), Washer
- Laundry: In Unit
Features
- Basement: None
- Number of fireplaces: 1
- Fireplace features: Living Room, Wood Burning
Interior area
- Total structure area: 1,494
- Total interior livable area: 1,494 sqft
- Finished area above ground: 1,494
- Finished area below ground: 0
Property
Parking
- Total spaces: 2
- Parking features: Assigned, Concrete, Floor Drain, Garage Door Opener, Guest, Heated Garage, Secured, Storage, Underground
- Garage spaces: 2
- Has uncovered spaces: Yes
Accessibility
- Accessibility features: Accessible Elevator Installed
Features
- Levels: One
- Stories: 1
- Patio & porch: Glass Enclosed, Porch
- Has private pool: Yes
- Pool features: Heated, Indoor, Shared
- Fencing: None
- Has view: Yes
- View description: Panoramic, River
- Has water view: Yes
- Water view: River
- Waterfront features: River View
Lot
- Features: Near Public Transit, Irregular Lot, Property Adjoins Public Land, Tree Coverage - Light
Details
- Additional structures: Pool House, Sauna
- Foundation area: 1
- Parcel number: 246310000730
- Zoning description: Residential-Single Family
Construction
Type & style
- Home type: Condo
- Property subtype: (CC) High Rise (4+ Levels)
- Attached to another structure: Yes
Materials
- Concrete
- Roof: Flat,Tar/Gravel
Condition
- New construction: No
- Year built: 1974
Utilities & green energy
- Electric: Circuit Breakers, Power Company: Xcel Energy
- Gas: Natural Gas
- Sewer: City Sewer/Connected
- Water: City Water/Connected, Well
Community & HOA
Community
- Security: Secured Garage/Parking
HOA
- Has HOA: Yes
- Amenities included: Car Wash, Elevator(s), Spa/Hot Tub, In-Ground Sprinkler System, Lobby Entrance, Patio, Sauna, Security Building, Tennis Court(s), Trail(s)
- Services included: Air Conditioning, Maintenance Structure, Cable TV, Controlled Access, Heating, Internet, Lawn Care, Maintenance Grounds, Parking, Professional Mgmt, Recreation Facility, Sanitation, Sewer, Shared Amenities, Snow Removal, Water
- HOA fee: $1,356 monthly
- HOA name: Frist Service Residential
- HOA phone: 952-277-2700
Location
- Region: Mendota Heights
Financial & listing details
- Price per square foot: $191/sqft
- Tax assessed value: $418,400
- Annual tax amount: $3,258
- Date on market: 6/11/2026
- Road surface type: Paved
Estimated market value
$275,800
$262,000 - $290,000
$2,201/mo
Price history
| Date | Event | Price |
|---|---|---|
| 8/8/2026 | Price change | $285,000-10.7%$191/sqft |
Source:  NorthstarMLS as distributed by MLS GRID #7090491 Report a problem NorthstarMLS as distributed by MLS GRID #7090491 Report a problem | ||
| 6/11/2026 | Listed for sale | $319,000$214/sqft |
Source: NorthstarMLS as distributed by MLS GRID #7090491 Report a problem | ||
Public tax history
| Year | Property taxes | Tax assessment |
|---|---|---|
| 2024 | $3,550 +6% | $418,400 |
| 2023 | $3,348 +16% | $418,400 +8.6% |
| 2022 | $2,886 -6.5% | $385,300 +4.3% |
| 2021 | $3,086 +3.6% | $369,300 +9.8% |
| 2020 | $2,980 +3% | $336,194 +4.5% |
| 2019 | $2,894 | $321,700 +4.7% |
| 2018 | $2,894 -0.8% | $307,300 +23.2% |
| 2017 | $2,918 +34.3% | $249,400 +9.8% |
| 2016 | $2,173 | $227,100 +9.8% |
| 2015 | $2,173 +0.5% | $206,811 +13.2% |
| 2014 | $2,163 +5.9% | $182,722 +45.2% |
| 2013 | $2,043 +40.3% | $125,824 |
| 2012 | $1,456 -20.8% | -- |
| 2011 | $1,837 | -- |
Find assessor info on the county website
Monthly payment
Est. payment
Payment breakdown
Explore the cost of this home by adjusting the details. Changes won't be saved.Climate risks
Neighborhood: 55118
- $313,8002 bd2 ba1.5k sqft1101 Sibley Memorial Hwy, Saint Paul, MN 55118Off Market

- $349,7002 bd2 ba1.2k sqft1101 Sibley Memorial Hwy APT 610, Mendota Heights, MN 55118Sold
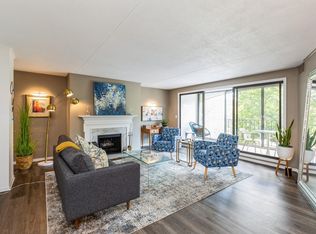
- $255,6001 bd2 ba1.2k sqft1101 Sibley Memorial Hwy APT 410, Mendota Heights, MN 55118Off Market
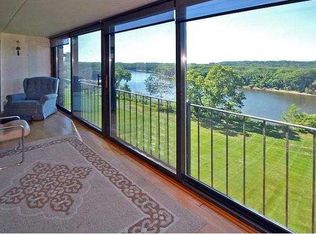
- $402,8002 bd1 ba1.4k sqft1101 Sibley Memorial Hwy APT 411, Mendota Heights, MN 55118Off Market
Similar homes
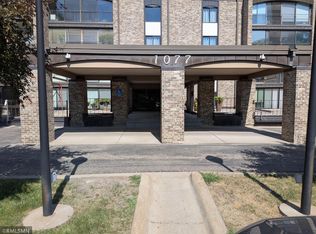
- $175,0002 bd2 ba1.2k sqft1077 Sibley Memorial Hwy APT 506, Mendota Heights, MN 55118For Sale
 MLS ID #7125727, Jay Budge, BROKER, CRS and GRI, RealEstateOpens.com LLC. NorthstarMLS as distributed by MLS GRID
 - $289,9903 bd2 ba1.7k sqft2575 Heritage Dr, Mendota Heights, MN 55120For Sale
 MLS ID #7076869, Ryan Kempenich, Coldwell Banker Realty. NorthstarMLS as distributed by MLS GRID
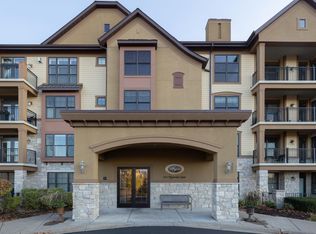
 - $346,9001 bd1 ba840 sqft1320 Riverside Ln APT 200, Mendota Heights, MN 55118For Sale
 MLS ID #7031896, Brian K. Frey, Coldwell Banker Realty. NorthstarMLS as distributed by MLS GRID
 - $264,9001 bd1 ba1.2k sqft2650 University Ave W APT 101, Saint Paul, MN 55114For Sale
 MLS ID #7065831, Jane E Sandberg, Bridge Realty, LLC. NorthstarMLS as distributed by MLS GRID
 - $179,9002 bd2 ba1.2k sqft2680 Oxford St N APT 140, Roseville, MN 55113For SaleMLS ID #7106477, Amy Stine, RE/MAX Advantage Plus. NorthstarMLS as distributed by MLS GRID
- $235,7002 bd1 ba1k sqft7622 York Ave S APT 1205, Edina, MN 55435For SaleMLS ID #7105577, Todd R Iliff, Prime Real Estate, LLC. NorthstarMLS as distributed by MLS GRID
- $299,0001 bd1 ba1k sqft7100 Metro Blvd Unit 113, Edina, MN 55439For SaleMLS ID #7083340, Aimee Wagner, Real Broker, LLC. NorthstarMLS as distributed by MLS GRID
- $325,0004 bd2 ba1.5k sqft834 Cherokee Ave, Saint Paul, MN 55107For SaleMLS ID #7105726, Mark E. Stassen, Mark Stassen and Company. NorthstarMLS as distributed by MLS GRID
- $255,0002 bd3 ba1.5k sqft1070 Grandview Ct NE APT 304, Columbia Heights, MN 55421For SaleMLS ID #7029423, Bobby Kuhlmann, Edina Realty, Inc. NorthstarMLS as distributed by MLS GRID
- $250,0003 bd1 ba980 sqft2594 Fairview Ave N, Roseville, MN 55113For SaleMLS ID #7133291, Jeremy R. Chubb, Leading Edge Realty. NorthstarMLS as distributed by MLS GRID
- $204,8882 bd2 ba1.4k sqft2601 Kenzie Ter APT 528, Saint Anthony, MN 55418For SaleMLS ID #7119807, Joseph Kasel, RE/MAX Results. NorthstarMLS as distributed by MLS GRID
- $260,0004 bd2 ba1.3k sqft132 Richmond St E, South Saint Paul, MN 55075For SaleMLS ID #7102826, Corey McCracken, RE/MAX Professionals. NorthstarMLS as distributed by MLS GRID
- $299,0004 bd2 ba2.1k sqft579 Ohio St, Saint Paul, MN 55107For SaleMLS ID #7095845, Amber Gonion, Gonion Group. NorthstarMLS as distributed by MLS GRID
- $152,0002 bd2 ba1k sqft2230 Midland Grove Rd APT 305, Roseville, MN 55113For SaleMLS ID #7103897, Nathan Yates, Referral Realty. NorthstarMLS as distributed by MLS GRID
- $174,9003 bd2 ba1.8k sqft6400 York Ave S APT 410, Edina, MN 55435For SaleMLS ID #7118114, Steven C Elmquist, The Realty House. NorthstarMLS as distributed by MLS GRID
- $289,9004 bd2 ba1.9k sqft1125 Central Ave W, Saint Paul, MN 55104For SaleMLS ID #7003455, Elizabeth Sibet, eXp Realty. NorthstarMLS as distributed by MLS GRID
- $210,0002 bd2 ba1.1k sqft18516 Creeks Bend Dr, Minnetonka, MN 55345For SaleMLS ID #7101797, Carissa Kemnitz, Coldwell Banker Realty. NorthstarMLS as distributed by MLS GRID
- $249,9002 bd2 ba1.3k sqft6884 Meadow Grass Ln S, Cottage Grove, MN 55016For SaleMLS ID #7091715, Carlos Castro, New Leaf Realty. NorthstarMLS as distributed by MLS GRID
- $174,9002 bd2 ba1.3k sqft6075 Lincoln Dr APT 203, Edina, MN 55436For SaleMLS ID #7071007, Ravit M. Berg, Journey Realty. NorthstarMLS as distributed by MLS GRID
- $155,0002 bd1 ba907 sqft2800 Hamline Ave N APT 248, Roseville, MN 55113For SaleMLS ID #7092648, Liem D. Nguyen, TruHomes Realty LLC. NorthstarMLS as distributed by MLS GRID
