Do not miss this rare opportunity to own a beautifully updated single level ranch home at the end of a quiet cul-de-sac. This exceptional property offers 2 flat and fully fenced acres ready for your hobby farm, or just enjoy the extra space of peaceful country living. Charming barn with loft and lots of storage space. Also has water, electricity and newer roof. Great for livestock. The home features 3 large bedrooms and 2 1/2 bathrooms. The primary bedroom has its own private patio. Updated bathrooms. Open floor plan with lots of large windows allows for an abundance of natural lighting. Gorgeous kitchen features quartz counter tops, refinished cabinets, soft close pull-out drawers, gas cooktop, newer microwave oven. The formal living room with new gas fireplace flows seamlessly into the formal dining room. Ideal for entertaining. Cozy family room has gas stove. Newer flooring throughout. Step outside to the expansive private and fully landscaped backyard with large patio. Enjoy the quiet country living with the convenience of being close to town, local schools, grocery stores and amenities.
Pending
$789,000
10780 Navajo Way, Oregon City, OR 97045
3beds
1,889sqft
Residential, Single Family Residence
Built in 1980
2.03 Acres Lot
$-- Zestimate®
$418/sqft
$-- HOA
What's special
Updated bathroomsRefinished cabinetsAbundance of natural lightingNewer flooring throughoutNewer microwave ovenNewer roofGas cooktop
- 30 days
- 2,500
- 223
Likely to sell faster than
Zillow last checked:
Listing updated:
Listed by:
Suzanne Tromley 503-799-4025,
RE/MAX Equity Group
Source: RMLS (OR),MLS#: 351791401
Facts & features
Interior
Bedrooms & bathrooms
- Bedrooms: 3
- Bathrooms: 3
- Full bathrooms: 2
- Partial bathrooms: 1
- Main level bathrooms: 3
Rooms
- Room types: Nook, Entry, Bedroom 2, Bedroom 3, Dining Room, Family Room, Kitchen, Living Room, Primary Bedroom
Primary bedroom
- Features: Bathroom, Patio, Sliding Doors
- Level: Main
- Area: 208
- Dimensions: 13 x 16
Bedroom 2
- Level: Main
- Area: 143
- Dimensions: 11 x 13
Bedroom 3
- Level: Main
- Area: 132
- Dimensions: 11 x 12
Dining room
- Level: Main
- Area: 143
- Dimensions: 11 x 13
Family room
- Features: Fireplace
- Level: Main
- Area: 196
- Dimensions: 14 x 14
Kitchen
- Features: Builtin Range, Microwave, Tile Floor
- Level: Main
- Area: 110
- Width: 11
Living room
- Features: Fireplace
- Level: Main
- Area: 294
- Dimensions: 14 x 21
Heating
- Heat Pump, Fireplace(s)
Cooling
- Heat Pump
Appliances
- Included: Built In Oven, Built-In Range, Cooktop, Dishwasher, Free-Standing Refrigerator, Microwave, Plumbed For Ice Maker, Range Hood, Gas Water Heater
- Laundry: Laundry Room
Features
- Quartz, Soaking Tub, Bathroom
- Flooring: Luxury Vinyl Plank, Tile
- Doors: Sliding Doors
- Windows: Double Pane Windows
- Basement: Crawl Space
- Number of fireplaces: 2
- Fireplace features: Gas
Interior area
- Total structure area: 1,889
- Total interior livable area: 1,889 sqft
Video & virtual tour
Property
Parking
- Total spaces: 3
- Parking features: Driveway, Garage Door Opener, Attached, Oversized
- Attached garage spaces: 3
- Has uncovered spaces: Yes
Accessibility
- Accessibility features: Minimal Steps, Natural Lighting, One Level, Parking, Accessibility
Features
- Levels: One
- Stories: 1
- Patio & porch: Patio, Porch
- Exterior features: Garden, Yard
- Fencing: Fenced
Lot
- Size: 2.03 Acres
- Features: Cul-De-Sac, Level, Pasture, Trees, Sprinkler, Acres 1 to 3
Details
- Additional structures: Barn
- Parcel number: 00759432
- Zoning: RRFF5
- Other equipment: Irrigation Equipment
Construction
Type & style
- Home type: SingleFamily
- Architectural style: Ranch
- Property subtype: Residential, Single Family Residence
Materials
- Board & Batten Siding
- Foundation: Concrete Perimeter
- Roof: Shake
Condition
- Resale
- New construction: No
- Year built: 1980
Utilities & green energy
- Gas: Gas
- Sewer: Septic Tank
- Water: Public
Community & HOA
Community
- Security: Security System Owned, Security Lights, Fire Sprinkler System
HOA
- Has HOA: No
Location
- Region: Oregon City
Financial & listing details
- Price per square foot: $418/sqft
- Annual tax amount: $7,069
- Date on market: 9/5/2026
- Cumulative days on market: 30 days
- Listing terms: Cash,Conventional,FHA,VA Loan
- Road surface type: Concrete
Estimated market value
Not available
Estimated sales range
Not available
Not available
Price history
| Date | Event | Price |
|---|---|---|
| 9/15/2026 | Pending sale | $789,000$418/sqft |
Source:  RMLS (OR) #351791401 Report a problem RMLS (OR) #351791401 Report a problem | ||
| 9/5/2026 | Listed for sale | $789,000+122.3%$418/sqft |
Source: RMLS (OR) #351791401 Report a problem | ||
| 12/21/2012 | Sold | $355,000$188/sqft |
Source: RMLS (OR) #12605824 Report a problem | ||
Public tax history
Tax history is unavailable.
Monthly payment
Est. payment
Payment breakdown
Explore the cost of this home by adjusting the details. Changes won't be saved.Climate risks
Neighborhood: 97045
Nearby schools
Schools provided by the listing agent
- Elementary: John Mcloughlin
- Middle: Gardiner
- High: Oregon City
Source: RMLS (OR). This data may not be complete. We recommend contacting the local school district to confirm school assignments for this home.
- $730,7003 bd3 ba1.8k sqft10780 S Navajo Way, Oregon City, OR 97045Off Market
- $640,2003 bd2 ba1.5k sqft10790 S Navajo Way, Oregon City, OR 97045Off Market
- $949,3003 bd2 ba2.5k sqft10705 S Navajo Way, Oregon City, OR 97045Off Market

- $827,7003 bd3 ba2.5k sqft10705 Navajo Way, Oregon City, OR 97045Off Market
Similar homes
- $825,0002 bd2 ba2.1k sqft13903 Redland Rd, Oregon City, OR 97045Active

 MLS ID #626891200, Mike Day, HomeSource. RMLS (OR)
 - $795,0004 bd2 ba2.2k sqft17283 S Potter Rd, Oregon City, OR 97045Active
 MLS ID #145329381, Timothy Corken, Realty One Group Prestige. RMLS (OR)
 - $599,0003 bd3 ba1.5k sqft11720 Partlow Rd, Oregon City, OR 97045Active
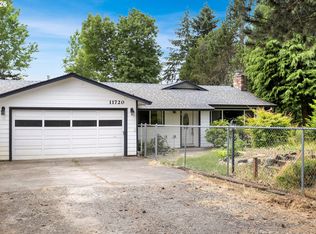 MLS ID #774515680, Kelsie Hopkins Pfeif, Premiere Property Group, LLC. RMLS (OR)
 - $725,0003 bd3 ba1.9k sqft20920 S Ridge Rd, Oregon City, OR 97045Active
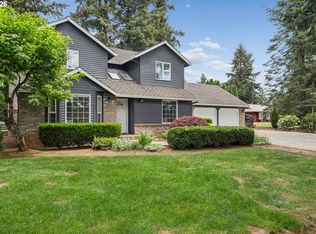 MLS ID #103583967, Kevin Caplener, Windermere Realty Trust. RMLS (OR)
 - $780,0003 bd3 ba2.1k sqft32279 SW Lake Dr, Wilsonville, OR 97070ActiveMLS ID #716441301, Nathan Jensen, Knipe Realty ERA Powered. RMLS (OR)
- $899,0003 bd1 ba1.6k sqft21383 S Yeoman Rd, Beavercreek, OR 97004ActiveMLS ID #376238855, Nancy Carnahan, Ventures Realty Group. RMLS (OR)
- $800,0004 bd3 ba2.4k sqft2861 Rawhide Ct, West Linn, OR 97068ActiveMLS ID #530810453, Mary Kate Novinger, Windermere Realty Trust. RMLS (OR)
- $729,0004 bd3 ba2.8k sqft2445 Debok Rd, West Linn, OR 97068ActiveMLS ID #129340162, Tammie Crane, Homes by Crane. RMLS (OR)
- $1,175,0004 bd3 ba2.1k sqft17280 S Eaden Rd, Oregon City, OR 97045ActiveMLS ID #338051824, Paula Osborne, Wise Move Real Estate. RMLS (OR)
- $1,023,1763 bd3 ba2.8k sqft4520 Calaroga Dr, West Linn, OR 97068ActiveMLS ID #326751626, Richard Brooke, Premiere Property Group, LLC. RMLS (OR)
- $749,0004 bd3 ba2.2k sqft6013 SW Orchid Dr, Portland, OR 97219ActiveMLS ID #412457103, Blake Joerger, Coldwell Banker Bain. RMLS (OR)
- $730,0003 bd2 ba1.4k sqft18280 Indian Creek Dr, Lake Oswego, OR 97035ActiveMLS ID #171084417, Tammy Sanderson, John L. Scott. RMLS (OR)
- $835,0004 bd3 ba2.5k sqft464 Livingood Ln, Lake Oswego, OR 97034ActiveMLS ID #699076559, Gina Bany, Spears Property Group. RMLS (OR)
- $799,0003 bd3 ba2.3k sqft6010 SW Texas Ct, Portland, OR 97219ActiveMLS ID #428509704, Erin Primrose, Real Broker. RMLS (OR)
- $850,0004 bd3 ba2.6k sqft16888 SE Hagen Rd, Happy Valley, OR 97086ActiveMLS ID #268075582, Erik Bennett, Metro West Realty. RMLS (OR)
- $895,0004 bd3 ba2.8k sqft1531 Larch St, Lake Oswego, OR 97034ActiveMLS ID #192805211, Beth Livingston, Berkshire Hathaway HomeServices NW Real Estate. RMLS (OR)
- $649,0003 bd3 ba2.6k sqft10105 SW Highland Dr, Tigard, OR 97224ActiveMLS ID #538327830, Elizabeth Young, Mike Cook Properties, LLC. RMLS (OR)
- $744,9004 bd2 ba2.5k sqft20220 SE Delia St, Damascus, OR 97089ActiveMLS ID #124897707, Jeff Ellers, Oregon First. RMLS (OR)
- $939,0004 bd3 ba2.4k sqft19558 SW Lebeau Rd, Sherwood, OR 97140ActiveMLS ID #695265122, Melissa Framiglio, Premiere Property Group, LLC. RMLS (OR)
- $874,9004 bd3 ba2.3k sqft31 Da Vinci St, Lake Oswego, OR 97035ActiveMLS ID #611596165, Jeff Nielson, Keller Williams Realty Portland Elite. RMLS (OR)
