A Private World of Its Own
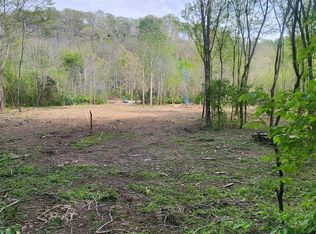
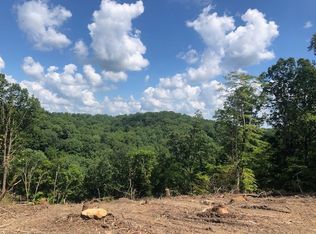
Tucked behind the tree line on 30 secluded acres, this extraordinary contemporary estate delivers a lifestyle that few properties can match — refined, expansive, and utterly private.
At 6,652 square feet, the main residence is designed for both grand entertaining and everyday luxury. Ceiling heights soar over 20 feet in the entryway and grand living room.
A dedicated two-story guest and gathering wing provides the kind of hosting capacity typically reserved for boutique hotels, offering guests their own world within the home. Downstairs, a sprawling bonus level invites imagination — configure the generous flex spaces as a home theatre, private gym, golf simulator, or all of the above. A built-in safe and dedicated safe room round out the lower level, offering security and peace of mind rarely found even at this price point.
The finishes throughout are nothing short of extraordinary. Marble flooring, custom textured walls, and ornate wallcoverings establish an aesthetic that is simultaneously bold and timeless. Oversized floor-to-ceiling windows flood every room with natural light while framing the surrounding landscape like living artwork. Chandeliers anchor each principal space with a sense of occasion.
The primary suite is a sanctuary in every sense — a fireplace, skylights positioned above a deep soaking tub, and a dedicated dressing room that has the feel of a clothing boutique. This is not a closet, it's more like a the dressing room of a luxury spa.
Step outside and the property opens into a true backyard oasis. A resort-style pool and hot tub, an outdoor fireplace, and a dedicated grilling area set the stage for effortless al fresco living, all anchored by sweeping 180-degree valley views that stretch as far as the eye can follow.
For the craftsman, collector, or entrepreneur, a 2,300 square foot detached workshop offers exceptional utility — finished or raw, the possibilities are as open as the land itself.
Active
$4,000,000
1079 Paiute Trl, Pegram, TN 37143
4beds
6,652sqft
Single Family Residence, Residential
Built in 2026
30 Acres Lot
$-- Zestimate®
$601/sqft
$-- HOA
What's special
Outdoor fireplaceTrue backyard oasisOrnate wallcoveringsMarble flooringCustom textured walls
- 6 days
- 217
- 13
Likely to sell faster than
Zillow last checked:
Listing updated:
Listed by:
Gabrahm Vitek 615-499-1088,
Compass RE 615-475-5616
Source: RealTracs MLS as distributed by MLS GRID,MLS#: 3620809
Facts & features
Interior
Bedrooms & bathrooms
- Bedrooms: 4
- Bathrooms: 4
- Full bathrooms: 3
- 1/2 bathrooms: 1
- Main level bedrooms: 3
Bedroom 1
- Features: Suite
- Level: Suite
- Area: 486 Square Feet
- Dimensions: 27x18
Bedroom 2
- Area: 221 Square Feet
- Dimensions: 17x13
Bedroom 3
- Area: 180 Square Feet
- Dimensions: 15x12
Bedroom 4
- Area: 192 Square Feet
- Dimensions: 16x12
Primary bathroom
- Features: Suite
- Level: Suite
Dining room
- Area: 330 Square Feet
- Dimensions: 22x15
Other
- Area: 285 Square Feet
- Dimensions: 19x15
Kitchen
- Area: 448 Square Feet
- Dimensions: 28x16
Living room
- Features: Great Room
- Level: Great Room
- Area: 700 Square Feet
- Dimensions: 28x25
Recreation room
- Features: Basement Level
- Level: Basement Level
- Area: 744 Square Feet
- Dimensions: 31x24
Heating
- Central
Cooling
- Central Air
Appliances
- Included: Gas Oven, Gas Range
Features
- Flooring: Carpet, Concrete, Wood, Tile
- Basement: Finished
- Number of fireplaces: 2
Interior area
- Total structure area: 6,652
- Total interior livable area: 6,652 sqft
- Finished area above ground: 4,148
- Finished area below ground: 2,504
Property
Parking
- Total spaces: 3
- Parking features: Garage Faces Side
- Garage spaces: 3
Features
- Levels: Two
- Stories: 2
- Has private pool: Yes
- Pool features: In Ground
- Has view: Yes
- View description: Bluff, Valley
Lot
- Size: 30 Acres
- Features: Private, Rolling Slope, Views, Wooded
- Topography: Private,Rolling Slope,Views,Wooded
Details
- Special conditions: Standard
Construction
Type & style
- Home type: SingleFamily
- Property subtype: Single Family Residence, Residential
Materials
- Fiber Cement, Hardboard Siding, Other, Brick, Stone
Condition
- New construction: Yes
- Year built: 2026
Utilities & green energy
- Sewer: Septic Tank
- Water: Public
- Utilities for property: Water Available
Community & HOA
Community
- Subdivision: Frontier Estates
HOA
- Has HOA: No
Location
- Region: Pegram
Financial & listing details
- Price per square foot: $601/sqft
- Annual tax amount: $7,300
- Date on market: 10/20/2026
Estimated market value
Not available
Estimated sales range
Not available
Not available
Price history
| Date | Event | Price |
|---|---|---|
| 10/20/2026 | Listed for sale | $4,000,000$601/sqft |
Source:  RealTracs MLS as distributed by MLS GRID #3620809 Report a problem | ||
Public tax history
Tax history is unavailable.
Monthly payment
Est. payment
Payment breakdown
Explore the cost of this home by adjusting the details. Changes won't be saved.Climate risks
Neighborhood: 37143
Nearby schools
Schools provided by the listing agent
- Elementary: Pegram Elementary Fine Arts Magnet School
- Middle: Harpeth Middle School
- High: Harpeth High School
Source: RealTracs MLS as distributed by MLS GRID. This data may not be complete. We recommend contacting the local school district to confirm school assignments for this home.

Similar homes
- $4,200,0003 bd4 ba3.6k sqft7834 Old Charlotte Pike, Nashville, TN 37209For Sale

 MLS ID #3612085, Laura Cullum Hood. RealTracs MLS as distributed by MLS GRID
- $3,635,0004 bd4 ba4.1k sqft7640 Buffalo Rd, Nashville, TN 37221For Sale
 MLS ID #3279221, Wally Dabaghi. RealTracs MLS as distributed by MLS GRID
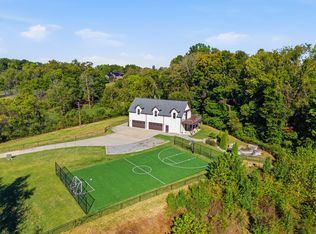
- $2,990,0003 bd3 ba3.6k sqft7990 Poplar Creek Rd, Nashville, TN 37221For Sale
 MLS ID #3622361, Franklin Pargh. RealTracs MLS as distributed by MLS GRID
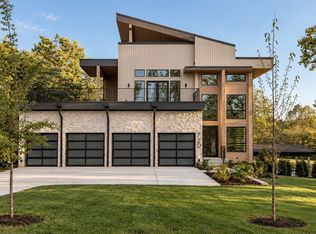
- $3,275,0005 bd7 ba6.9k sqft720 Adkisson Ln, Nashville, TN 37205New Construction
 MLS ID #3620756, Devin Roper. RealTracs MLS as distributed by MLS GRID
- $2,200,0004 bd5 ba4.3k sqft631 Hunters Trl, Nashville, TN 37209New ConstructionMLS ID #3627074, Arlo Nugent. RealTracs MLS as distributed by MLS GRID
- $3,500,0005 bd8 ba6.1k sqft768 Georgetown Dr, Nashville, TN 37205New ConstructionMLS ID #3612315, Sam Coleman-Dancer. RealTracs MLS as distributed by MLS GRID
- $3,575,0004 bd7 ba6.3k sqft6532 Jocelyn Hollow Rd, Nashville, TN 37205For SaleMLS ID #3602460, Melanie Jeansonne. RealTracs MLS as distributed by MLS GRID
- $2,995,0004 bd4 ba4.1k sqft133 Taggart Ave, Nashville, TN 37205For SaleMLS ID #3623155, John Clayton. RealTracs MLS as distributed by MLS GRID
- $2,475,0005 bd6 ba4.7k sqft6611 Fleetwood Dr, Nashville, TN 37205For SaleMLS ID #3623733, Caroline Armstrong. RealTracs MLS as distributed by MLS GRID
- $3,990,0005 bd7 ba5.8k sqft129 Haverford Dr, Nashville, TN 37205For SaleMLS ID #3610258, Alex Helton. RealTracs MLS as distributed by MLS GRID
- $3,895,0005 bd5 ba5.8k sqft116 Brookfield Ave, Nashville, TN 37205For SaleMLS ID #3233582, Kevin Henderson. RealTracs MLS as distributed by MLS GRID
- $3,500,0005 bd5 ba5.8k sqft206 Hillwood Blvd, Nashville, TN 37205For SaleMLS ID #3530948, Kristee Dickson. RealTracs MLS as distributed by MLS GRID
- $3,495,0003 bd4 ba4.8k sqft1032 Forest Dr, Kingston Springs, TN 37082For SaleMLS ID #3169617, Steve G Fridrich. RealTracs MLS as distributed by MLS GRID
- $3,620,0005 bd7 ba6k sqft6523 Currywood Dr, Nashville, TN 37205For SaleMLS ID #3190575, Axel Reed. RealTracs MLS as distributed by MLS GRID
- $3,250,0004 bd4 ba5.2k sqft4301 Lillywood Rd, Nashville, TN 37205For SaleMLS ID #3610607, Richard B French. RealTracs MLS as distributed by MLS GRID
- $4,250,0004 bd6 ba5.7k sqft118 Bonaventure Pl, Nashville, TN 37205For SaleMLS ID #3199062, Richard B French. RealTracs MLS as distributed by MLS GRID
- $4,199,0005 bd6 ba6.5k sqft4019 Vailwood Dr, Nashville, TN 37215For SaleMLS ID #3611022, Starling Davis. RealTracs MLS as distributed by MLS GRID
- $4,250,0005 bd6 ba6.6k sqft2825 Sugartree Rd, Nashville, TN 37215For SaleMLS ID #3531006, John White. RealTracs MLS as distributed by MLS GRID
- $3,195,0005 bd7 ba6.3k sqft663 Hunters Trl, Nashville, TN 37209For SaleMLS ID #3507966, Megan Baker Jernigan. RealTracs MLS as distributed by MLS GRID
- $3,750,0005 bd7 ba6.2k sqft1019 Davidson Rd, Nashville, TN 37205New ConstructionMLS ID #3219983, Landen Dwane Crews, CREN®, ABR®. RealTracs MLS as distributed by MLS GRID
