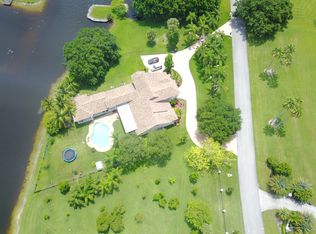
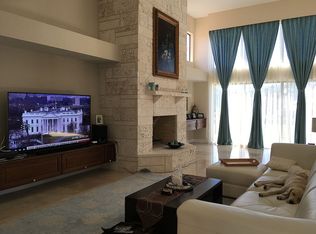
Spectacular cul-de-sac estate on 2.76 acres, offering expansive long lake views within a prestigious 24-hour manned gated community. This exceptional residence showcases elegant marble and hardwood flooring, granite countertops, crown molding, and many additional upscale details. The luxurious primary suite features a dramatic 40-foot balcony overlooking the pool and breathtaking lake views. A separate approximately 1,800-square-foot guesthouse offers three bedrooms and two baths, providing spacious accommodations and serene privacy for guests or extended family. This remarkable property offers ample room to create a private tennis court or additional outdoor amenities.
Pending
$2,795,000
10792 El Caballo Court, Delray Beach, FL 33446
7beds
5,778sqft
Single Family Residence
Built in 1988
2.76 Acres Lot
$2,714,000 Zestimate®
$484/sqft
$685/mo HOA
What's special
Granite countertopsSpectacular cul-de-sac estateExpansive long lake viewsHardwood flooringCrown moldingLuxurious primary suite
- 13 days |
- 995 |
- 75 |
Zillow last checked:
Listing updated:
Listed by:
Thomas DiBucci 561-715-1283,
Kingdom Living Properties, LLC
Source: BeachesMLS,MLS#: B26050964 Originating MLS: BeachesMLS
Originating MLS: BeachesMLSFacts & features
Interior
Bedrooms & bathrooms
- Bedrooms: 7
- Bathrooms: 4
- Full bathrooms: 3
- 1/2 bathrooms: 1
- Main level bathrooms: 1
- Main level bedrooms: 1
Primary bedroom
- Level: First
- Area: 840
- Dimensions: 30 X 28
Bedroom 2
- Area: 440
- Dimensions: 22 X 20
Bedroom 3
- Area: 270
- Dimensions: 18 X 15
Bedroom 4
- Area: 247
- Dimensions: 19 X 13
Dining room
- Area: 195
- Dimensions: 15 X 13
Family room
- Area: 360
- Dimensions: 24 X 15
Kitchen
- Level: First
- Area: 350
- Dimensions: 25 X 14
Living room
- Level: First
- Area: 640
- Dimensions: 32 X 20
Heating
- Central, Zoned
Cooling
- Central Air, Zoned
Appliances
- Included: Cooktop, Dryer, Dishwasher, Electric Cooktop, Electric Range, Ice Maker, Oven, Refrigerator, Washer
- Laundry: Washer Hookup
Features
- Breakfast Area, Bathtub, Dining Area, Separate/Formal Dining Room, Dual Sinks, Entrance Foyer, Eat-in Kitchen, Garden Tub/Roman Tub, High Ceilings, Jetted Tub, Kitchen Island, Pantry, Split Bedrooms, Soaking Tub, Separate Shower, Tub Shower, Walk-In Closet(s)
- Flooring: Carpet, Marble, Tile, Vinyl, Wood
- Has fireplace: Yes
- Fireplace features: Electric
Interior area
- Total structure area: 7,694
- Total interior livable area: 5,778 sqft
Video & virtual tour
Property
Parking
- Total spaces: 6
- Parking features: Attached, Garage, Garage Door Opener
- Attached garage spaces: 2
Accessibility
- Accessibility features: Accessibility Features, Accessible Entrance
Features
- Levels: Two
- Stories: 2
- Has private pool: Yes
- Pool features: Fenced, In Ground, Private
- Has spa: Yes
- Spa features: In Ground
- Fencing: Back Yard,Fenced
- Has view: Yes
- View description: Lake, Water
- Has water view: Yes
- Water view: Lake,Water
- Waterfront features: Lake Front
Lot
- Size: 2.76 Acres
- Dimensions: 2.75 ACRES
- Features: 2-3 Acres
Details
- Additional structures: Guest House
- Parcel number: 00414624010000130
- Zoning: RESIDENTIAL EST
- Special conditions: Standard
- Horse amenities: Boarding Facilities, Riding Trail
Construction
Type & style
- Home type: SingleFamily
- Property subtype: Single Family Residence
Materials
- Block
- Roof: Spanish Tile
Condition
- Resale
- New construction: No
- Year built: 1988
Utilities & green energy
- Electric: 3 Phase
- Sewer: Septic Tank
- Water: Other
- Utilities for property: Cable Available, Water Available
Community & HOA
Community
- Features: Home Owners Association, Boat Facilities, Equestrian Facilities, Gated, Street Lights
- Security: Gated with Guard, Gated Community, Smoke Detector(s)
- Subdivision: Tierra Del Rey
HOA
- Has HOA: Yes
- Amenities included: Boating, Trail(s)
- Services included: Common Areas, Security
- HOA fee: $685 monthly
- HOA name: CME Management Group
Location
- Region: Delray Beach
Financial & listing details
- Price per square foot: $484/sqft
- Tax assessed value: $2,023,977
- Annual tax amount: $32,373
- Date on market: 7/10/2026
- Cumulative days on market: 12 days
- Listing terms: Cash,Conventional
Estimated market value
$2,714,000
$2.58M - $2.85M
$14,886/mo
Price history
| Date | Event | Price |
|---|---|---|
| 7/21/2026 | Pending sale | $2,795,000$484/sqft |
Source:  BeachesMLS #B26050964 Report a problem BeachesMLS #B26050964 Report a problem | ||
| 7/10/2026 | Listed for sale | $2,795,000+132.9%$484/sqft |
Source: BeachesMLS #B26050964 Report a problem | ||
| 7/13/2016 | Sold | $1,200,000-14%$208/sqft |
Source: Public Record Report a problem | ||
| 3/3/2015 | Listing removed | $1,395,000$241/sqft |
Source: Kingdom Living Properties #RX-10046957 Report a problem | ||
| 9/13/2014 | Price change | $1,395,000-6.7%$241/sqft |
Source: Kingdom Living Properties #RX-10046957 Report a problem | ||
| 6/6/2014 | Listed for sale | $1,495,000+75.9%$259/sqft |
Source: Kingdom Living Properties #RX-10046957 Report a problem | ||
| 5/19/2000 | Sold | $850,000+3%$147/sqft |
Source: Public Record Report a problem | ||
| 8/5/1996 | Sold | $825,000$143/sqft |
Source: Public Record Report a problem | ||
Public tax history
| Year | Property taxes | Tax assessment |
|---|---|---|
| 2025 | $32,373 +4.8% | $1,808,796 +10% |
| 2024 | $30,876 +4.2% | $1,644,360 +10% |
| 2023 | $29,637 +16.3% | $1,494,873 +10% |
| 2022 | $25,486 +9.3% | $1,358,975 +10% |
| 2021 | $23,323 +9.9% | $1,235,432 +10% |
| 2020 | $21,224 +0.9% | $1,123,120 +4% |
| 2019 | $21,025 | $1,079,731 +10% |
| 2018 | $21,025 +14.1% | $981,574 +0.1% |
| 2017 | $18,420 -1.2% | $980,225 +26.6% |
| 2016 | $18,649 +26.9% | $774,454 +0.7% |
| 2015 | $14,691 -2.6% | $769,071 +0.8% |
| 2014 | $15,079 +1.2% | $762,967 +1.5% |
| 2013 | $14,900 -2.1% | $751,692 -0.8% |
| 2012 | $15,225 -6.9% | $757,477 -5.2% |
| 2011 | $16,355 -2.8% | $799,371 -7.8% |
| 2010 | $16,828 +6.7% | $867,456 +2.7% |
| 2009 | $15,768 +12.2% | $844,650 +0.1% |
| 2008 | $14,055 +2.7% | $843,806 +3% |
| 2007 | $13,688 -5.8% | $819,229 +2.5% |
| 2006 | $14,527 | $799,248 +3% |
| 2005 | -- | $775,969 +3% |
| 2004 | $7,558 +2313.4% | $753,368 +2.4% |
| 2003 | $313 -97.8% | $735,895 -0.7% |
| 2002 | $14,373 -4.5% | $741,084 -3.2% |
| 2001 | $15,054 +55.9% | $765,965 +52.5% |
| 2000 | $9,659 +6.7% | $502,191 -1.4% |
| 1999 | $9,053 | $509,422 |
Find assessor info on the county website
Monthly payment
Est. payment
Payment breakdown
Explore the cost of this home by adjusting the details. Changes won't be saved.Climate risks
Neighborhood: 33446
Nearby schools
GreatSchools rating
- 10/10Sunrise Park Elementary SchoolGrades: PK-5Distance: 3.7 mi
- 8/10Eagles Landing Middle SchoolGrades: 6-8Distance: 3.8 mi
- 6/10Olympic Heights Community High SchoolGrades: PK,9-12Distance: 4.7 mi
Schools provided by the listing agent
- Elementary: Sunrise Park
- Middle: Eagles Landing
- High: Olympic Heights
Source: BeachesMLS. This data may not be complete. We recommend contacting the local school district to confirm school assignments for this home.
- $2,183,0004 bd4 ba5.7k sqft10793 El Caballo Ct, Delray Beach, FL 33446Off Market
- $1,915,2004 bd7 ba3.4k sqft10679 Rio Hermoso, Delray Beach, FL 33446Off Market
- $2,912,1005 bd6 ba8.1k sqft10712 El Caballo Ct, Delray Beach, FL 33446Off Market
- $5,238,1007 bd8 ba11k sqft10878 El Caballo Ct, Delray Beach, FL 33446Off Market

- $7,415,8007 bd8 ba11k sqft10878 El Caballo Ct #(228), Delray Beach, FL 33446Off Market
- $2,255,800-- bd4 ba4.6k sqft10703 Rio Hermoso, Delray Beach, FL 33446Off Market
- $10,9006 bd6 ba4.7k sqft16082 Rio Del Sol, Delray Beach, FL 33446For Rent
- $1,895,0005 bd5 ba3.5k sqft10655 Rio Hermoso, Delray Beach, FL 33446For Sale
A local agent can set up tours, give advice and negotiate with sellers.
Similar homes
- $2,265,0005 bd5 ba4.3k sqft8991 Little Falls Way, Delray Beach, FL 33446For Sale
 MLS ID #B26049472, Lois B Kozlow, Lang Realty/ BR. BeachesMLS
 - $2,795,0005 bd8 ba5.3k sqft17100 Wandering Wave Avenue, Boca Raton, FL 33496For Sale
 MLS ID #B26043109, Dana Pross, The Keyes Company. BeachesMLS
 - $2,399,0005 bd6 ba4.5k sqft8850 Valhalla Drive, Delray Beach, FL 33446For Sale
 MLS ID #B26001781, Todd David Lipsich, Luxury Partners Realty. BeachesMLS
 - $2,295,0005 bd8 ba5.1k sqft8658 Lewis River Road, Delray Beach, FL 33446For Sale
 MLS ID #B26040188, Ross A Zipper, Coldwell Banker Realty /Delray Beach. BeachesMLS
 - $1,795,0006 bd4 ba4.1k sqft8346 Sawpine Road, Delray Beach, FL 33446For SaleMLS ID #B26037997, Sophia J Willets, One Sotheby's International Realty. BeachesMLS
- $2,200,0005 bd5 ba4.1k sqft7917 Villa D Este Way, Delray Beach, FL 33446For SaleMLS ID #B26045868, Cole Preston Goldberg, Lifestyle International Realty. BeachesMLS
- $2,799,0007 bd8 ba5.5k sqft7355 Mandarin Drive, Boca Raton, FL 33433For SaleMLS ID #R11167120, Richard A Buch, Compass Florida LLC. BeachesMLS
- $2,750,0004 bd4 ba4.9k sqft3235 Hyde Circle, Boca Raton, FL 33434For SaleMLS ID #B26042709, Erica Elman, Compass Florida LLC. BeachesMLS
- $2,900,0005 bd5 ba5.3k sqft17595 Bocaire Place, Boca Raton, FL 33487For SaleMLS ID #R11159160, James "Jim" Pappas, Lang Realty/Delray Beach. BeachesMLS
- $2,500,0005 bd7 ba5.2k sqft12450 N PARKLAND BAY Trail, Parkland, FL 33076For SaleMLS ID #B26055051, Lei Yu, Highlight Realty Corp/LW. BeachesMLS
- $1,795,0005 bd4 ba4.1k sqft9559 Barletta Winds Pt, Delray Beach, FL 33446For SaleMLS ID #B26042589, Toni M Valentino, Compass Florida LLC. BeachesMLS
- $2,854,9994 bd4 ba4.3k sqft21312 Greenwood Court, Boca Raton, FL 33433For SaleMLS ID #B26046971, Jonathan A. Shilalis, Shilalis Real Estate. BeachesMLS
- $2,525,0004 bd3 ba3.5k sqft4869 Pineview Circle, Delray Beach, FL 33445For SaleMLS ID #B26002031, Manuel A Gutierrez, Prime Real Estate of Florida LLC. BeachesMLS
- $2,650,0006 bd6 ba5.5k sqft3790 Kings Way, Boca Raton, FL 33434For SaleMLS ID #R11167808, Kyle Retamar, Sutter & Nugent LLC. BeachesMLS
- $2,495,0006 bd5 ba7.4k sqft7031 Ventura Court, Parkland, FL 33067For SaleMLS ID #B26022481, Bobbi P Mechler, RE/MAX Direct. BeachesMLS
- $1,400,0004 bd4 ba3.1k sqft16266 Rosecroft Terrace, Delray Beach, FL 33446For SaleMLS ID #B26023058, Paul Jay Saperstein, EXP Realty LLC. BeachesMLS
- $1,725,0005 bd5 ba4k sqft16879 Bridge Crossing Circle, Delray Beach, FL 33446For SaleMLS ID #B26050372, Scott Pressman PA, The Keyes Company. BeachesMLS
- $2,000,0004 bd5 ba4k sqft16801 Pavilion Way, Delray Beach, FL 33446For SaleMLS ID #R11147215, Karen R Laurence, 215 Properties LLC. BeachesMLS
- $2,300,0006 bd6 ba5.7k sqft9576 Equus Circle, Boynton Beach, FL 33472For SaleMLS ID #R11120512, Dat T Do, The Keyes Company. BeachesMLS
- $2,525,0005 bd5 ba4.6k sqft6595 NW 32nd Terrace, Boca Raton, FL 33496For SaleMLS ID #B26041553, Kyle Retamar, Sutter & Nugent LLC. BeachesMLS
