ASK ABOUT $5,000 BUYER INCENTIVE PLUS ADDITIONAL $1,500 FOR MILITARY/VETERANS!
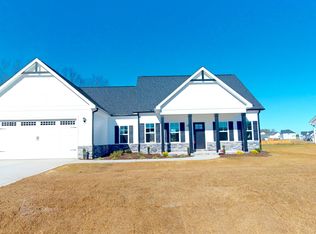
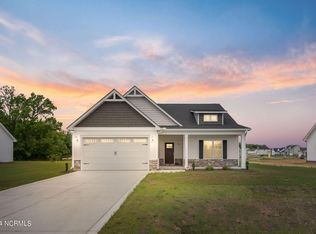
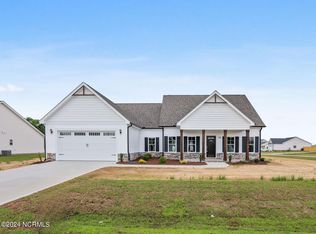
STUNNING CURB Appeal with Black Windows and Dark Exterior Siding Situated on OVER 1.5 ACRES A DOUBLE CUL-DE-SACLOT IN FYNLOCH CHASE! Beautiful Views From Your Rear Screened in Porch!!
Welcome to the Alisha Plan, offering 1,558square feet, 3 bedrooms, 2 baths, and a thoughtfully designed layout with beautiful finishes throughout! Step inside the spacious FAMILY ROOM featuring a cozy GAS LOG FIREPLACE, flowing seamlessly into the stunning QUARTZ ISLAND KITCHEN complete with STAINLESS STEEL APPLIANCES, TILE BACKSPLASH, PANTRY, and adjoining DINING AREA, perfect for everyday living and entertaining. The private OWNER'S SUITE offers a relaxing retreat with a spacious bath featuring a DOUBLEQUARTZ VANITY, WALK-IN SHOWER, SEPARATE SOAKING TUB, and LARGE WALK-IN CLOSET. Two additional bedrooms provide comfortable space for family, guests, or a home office and share a full bath. Additional features include a convenient COAT CLOSET, MUDROOM, dedicated LAUNDRY ROOM, and ATTACHED 2-CAR GARAGE.
Enjoy peaceful outdoor living from the COVERED FRONT AND REAR PORCHES, overlooking a generous homesite with over 1.5 ACRES of room to spread out! Awonderful combination of COMFORT, STYLE, and SPACE in Fynloch Chase!
New construction
$316,900
108 Bellingham Court, Fremont, NC 27830
3beds
1,558sqft
Single Family Residence
Built in 2026
1.53 Acres Lot
$-- Zestimate®
$203/sqft
$25/mo HOA
What's special
Cozy gas log fireplaceStunning quartz island kitchenWalk-in showerSpacious family roomDouble cul-de-sac lotDedicated laundry roomConvenient coat closet
- 22 hours
- 8
- 0
Zillow last checked:
Listing updated:
Listed by:
Beth Hines 919-868-6316,
RE/MAX Southland Realty II
Source: Hive MLS,MLS#: 100616233 Originating MLS: Johnston County Association of REALTORS
Facts & features
Interior
Bedrooms & bathrooms
- Bedrooms: 3
- Bathrooms: 2
- Full bathrooms: 2
Rooms
- Room types: Master Bedroom, Bedroom 2, Bedroom 3, Family Room, Dining Room, Laundry
Primary bedroom
- Level: Main
Bedroom 2
- Level: Main
Bedroom 3
- Level: Main
Dining room
- Level: Main
Family room
- Level: Main
Kitchen
- Level: Main
Laundry
- Level: Main
Heating
- Fireplace(s), Electric, Heat Pump
Cooling
- Central Air
Appliances
- Included: Electric Oven, Range, Dishwasher, Electric Range
- Laundry: Dryer Hookup, Washer Hookup, Laundry Room
Features
- Master Downstairs, Walk-in Closet(s), Tray Ceiling(s), High Ceilings, Mud Room, Solid Surface, Kitchen Island, Ceiling Fan(s), Pantry, Walk-in Shower, Gas Log, Walk-In Closet(s)
- Flooring: Carpet, Laminate, Vinyl
- Basement: Crawl Space
- Has fireplace: Yes
- Fireplace features: Gas Log
Interior area
- Total structure area: 1,558
- Total interior livable area: 1,558 sqft
Property
Parking
- Total spaces: 2
- Parking features: Garage Faces Front, Attached, Covered, Garage Door Opener, Paved, Garage
- Attached garage spaces: 2
Accessibility
- Accessibility features: Accessible Full Bath, Central Living Area, Common Area
Features
- Levels: One
- Patio & porch: Covered, Porch, Screened, Front Porch, Rear Porch
- Fencing: None
- View description: None
- Frontage type: See Remarks
Lot
- Size: 1.53 Acres
- Features: Cul-De-Sac, Wooded, Landscaped
Details
- Parcel number: 3604448635
- Zoning: RESIDENTIAL
- Special conditions: Standard
Construction
Type & style
- Home type: SingleFamily
- Property subtype: Single Family Residence
Materials
- Stone, Vinyl Siding, Wood Frame
- Foundation: Crawl Space
- Roof: Shingle
Condition
- New Construction,Under Construction
- New construction: Yes
- Year built: 2026
Utilities & green energy
- Sewer: Septic Tank
- Water: County Water
- Utilities for property: Water Available
Community & HOA
Community
- Security: Smoke Detector(s)
- Subdivision: Fynloch Chase
HOA
- Has HOA: Yes
- HOA fee: $300 annually
- HOA name: Fynloch Chase Owners Association
Location
- Region: Fremont
Financial & listing details
- Price per square foot: $203/sqft
- Date on market: 11/13/2026
- Cumulative days on market: 1 day
- Listing agreement: Exclusive Right To Sell
- Listing terms: Cash,Conventional,FHA,USDA Loan,VA Loan
- Road surface type: Paved
Estimated market value
Not available
Estimated sales range
Not available
Not available
Price history
| Date | Event | Price |
|---|---|---|
| 11/13/2026 | Listed for sale | $316,900$203/sqft |
Source:  Doorify MLS #10203133 Report a problem | ||
Public tax history
Tax history is unavailable.
Monthly payment
Est. payment
Payment breakdown
Explore the cost of this home by adjusting the details. Changes won't be saved.Climate risks
Neighborhood: 27830
Nearby schools
Schools provided by the listing agent
- Elementary: Fremont
- Middle: Norwayne
- High: Charles Aycock
Source: Hive MLS. This data may not be complete. We recommend contacting the local school district to confirm school assignments for this home.
Similar homes
- $350,0003 bd2 ba2.2k sqft248 Owens Farm Road, Fremont, NC 27830New Construction

 Hive MLS
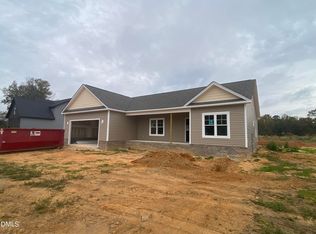
- $324,9003 bd2 ba1.7k sqft264 Owens Farm Rd, Fremont, NC 27830New Construction
 Doorify MLS
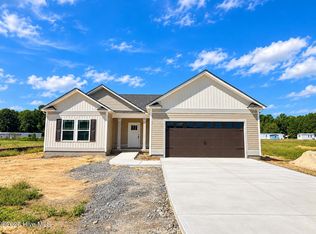
- $294,8403 bd2 ba1.5k sqft109 Dees Meadow Lane, Fremont, NC 27830New Construction
 MLS ID #100607177, Joey Millard-Edwards, Carolina Realty. Hive MLS
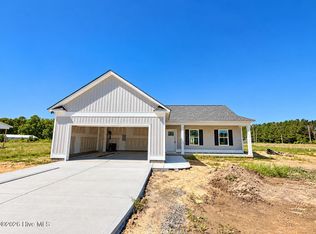
- $294,8403 bd2 ba1.5k sqft105 Dees Meadow Lane, Fremont, NC 27830New Construction
 MLS ID #100607166, Joey Millard-Edwards, Carolina Realty. Hive MLS
- $259,8403 bd2 ba1.4k sqft103 Dees Meadow Lane, Fremont, NC 27830New ConstructionMLS ID #100611448, Joey Millard-Edwards, Carolina Realty. Hive MLS
- $304,9903 bd3 ba1.7k sqft1638 Hooks Rd, Fremont, NC 27830New ConstructionMLS ID #10177595, Brad Norris. Doorify MLS
- $304,9904 bd3 ba1.8k sqft1628 Hooks Rd, Fremont, NC 27830New ConstructionMLS ID #10177597, Brad Norris. Doorify MLS
- $329,9003 bd2 ba1.8k sqft256 Owens Farm Road, Fremont, NC 27830New ConstructionHive MLS
- $309,5004 bd3 ba2.2k sqft108 Rubyfield Court, Fremont, NC 27830New ConstructionHive MLS
- $320,0003 bd2 ba1.9k sqft107 Ruth Dr, Pikeville, NC 27863For SaleMLS ID #10201035, Lois Sylvia Saxby. Doorify MLS
- $343,0003 bd3 ba2k sqft272 Owens Farm Road, Fremont, NC 27830New ConstructionHive MLS
- $289,5003 bd3 ba1.7k sqft104 Rubyfield Court, Fremont, NC 27830New ConstructionHive MLS
- $309,5004 bd3 ba2.2k sqft109 Timber St, Fremont, NC 27830New ConstructionDoorify MLS
- $345,0003 bd3 ba2k sqft737 Forehand Road NE, Pikeville, NC 27863For SaleMLS ID #100613997, Arnold Jones II, Berkshire Hathaway Home Services McMillen & Associates Realty. Hive MLS
- $309,5004 bd3 ba2.2k sqft113 Timber St, Fremont, NC 27830New ConstructionDoorify MLS
- $287,9003 bd2 ba1.5k sqft101 Hunters Trace Drive, Fremont, NC 27830New ConstructionMLS ID #100609470, Brad D Norris, Dream Finders Realty LLC. Hive MLS
- $324,9003 bd2 ba1.7k sqft264 Owens Farm Road, Fremont, NC 27530New ConstructionHive MLS
- $274,9003 bd2 ba1.8k sqft210 N Woodridge Drive, Pikeville, NC 27863For SaleMLS ID #100615133, Cole Dinges, REMAX Complete. Hive MLS
- $287,5003 bd2 ba1.5k sqft106 Hayes Dr, Pikeville, NC 27863New ConstructionDoorify MLS
