Welcome to 108 Bridges Way! Tucked away on a quiet cul-de-sac on 1.3 acres, this beautiful home offers privacy, plenty of space, and an incredible location just minutes from Milford Borough and Interstate 84!Featuring 4 bedrooms, 4.5 bathrooms, and two primary suites, including one on the main floor, this home has so much to offer! The kitchen offers plenty of cabinetry and counter space with easy access to the main living areas, making it great for everyday living or entertaining. Throughout the home, you'll find multiple living spaces, bonus rooms, and plenty of storage. The finished walk-out basement adds even more room to spread out, whether you're looking for additional living space, a recreation area, or room for guests.Some great features and recent updates include new air conditioning systems in 2025 and 2026, two pellet stoves, a propane fireplace, and a generator with a 500-gallon propane tank. Outside, enjoy the new TimberTech deck, beautiful landscaping, a lawn sprinkler system, and peaceful wooded surroundings.Location, space, privacy, and versatility -- this home truly has it all! With so much room inside and out, 108 Bridges Way is definitely a home you'll want to see in person!
For sale
$875,000
108 Bridges Way, Milford, PA 18337
4beds
3,622sqft
Single Family Residence
Built in 2003
1.3 Acres Lot
$825,000 Zestimate®
$242/sqft
$58/mo HOA
What's special
Propane fireplaceBeautiful landscapingBonus roomsFinished walk-out basementMultiple living spacesPlenty of storageQuiet cul-de-sac
- 1 day
- 398
- 27
Likely to sell faster than
Zillow last checked:
Listing updated:
Listed by:
Justine Eichner 845-206-6996,
Iron Valley R E Tri-State 570-559-4766
Source: PWAR as distributed by MLS GRID,MLS#: PW263921
Facts & features
Interior
Bedrooms & bathrooms
- Bedrooms: 4
- Bathrooms: 5
- Full bathrooms: 4
- 1/2 bathrooms: 1
Primary bedroom
- Area: 182.98
- Dimensions: 12.11 x 15.11
Primary bedroom
- Area: 237.98
- Dimensions: 14.6 x 16.3
Bedroom 1
- Area: 180.93
- Dimensions: 11.1 x 16.3
Bedroom 2
- Area: 202.52
- Dimensions: 12.2 x 16.6
Primary bathroom
- Area: 95
- Dimensions: 7.6 x 12.5
Primary bathroom
- Area: 88.97
- Dimensions: 8.8 x 10.11
Bathroom 1
- Area: 18.3
- Dimensions: 6.1 x 3
Bathroom 2
- Area: 67.83
- Dimensions: 5.7 x 11.9
Bathroom 3
- Area: 97.97
- Dimensions: 10.1 x 9.7
Bonus room
- Area: 1807.8
- Dimensions: 13.8 x 131
Bonus room
- Area: 112.14
- Dimensions: 12.6 x 8.9
Dining room
- Area: 183.27
- Dimensions: 12.3 x 14.9
Eating area
- Area: 117.9
- Dimensions: 13.1 x 9
Family room
- Area: 218.55
- Dimensions: 14.1 x 15.5
Family room
- Area: 601.92
- Dimensions: 35.2 x 17.1
Other
- Area: 153.27
- Dimensions: 13.1 x 11.7
Kitchen
- Area: 323.08
- Dimensions: 16.4 x 19.7
Laundry
- Area: 62.72
- Dimensions: 9.8 x 6.4
Living room
- Area: 234.05
- Dimensions: 15.5 x 15.1
Office
- Area: 148.2
- Dimensions: 11.4 x 13
Heating
- Oil, Propane, Propane Stove, Pellet Stove
Cooling
- Central Air
Appliances
- Included: Dishwasher, Washer, Refrigerator, Microwave, Free-Standing Electric Range, Dryer
- Laundry: Laundry Room
Features
- Ceiling Fan(s), Vaulted Ceiling(s), Walk-In Closet(s), Storage, Master Downstairs, Pantry, Entrance Foyer, Eat-in Kitchen
- Flooring: Ceramic Tile, Vinyl, Hardwood
- Basement: Full,Walk-Out Access,Partially Finished
- Number of fireplaces: 3
- Fireplace features: Pellet Stove, Propane
Interior area
- Total structure area: 6,293
- Total interior livable area: 3,622 sqft
- Finished area above ground: 2,819
- Finished area below ground: 803
Video & virtual tour
Property
Parking
- Parking features: Garage
- Has garage: Yes
Features
- Levels: Tri-Level
- Stories: 3
- Patio & porch: Deck, Screened, Front Porch
- Body of water: None
Lot
- Size: 1.3 Acres
- Features: Cul-De-Sac, Sprinklers In Front, Sprinklers In Rear, Private, Landscaped
Details
- Additional structures: Shed(s)
- Parcel number: 095.000105.042 110829
Construction
Type & style
- Home type: SingleFamily
- Architectural style: Colonial,Contemporary
- Property subtype: Single Family Residence
Condition
- New construction: No
- Year built: 2003
Utilities & green energy
- Water: Well
Community & HOA
Community
- Subdivision: Hickory Hills
HOA
- Has HOA: Yes
- HOA fee: $700 annually
Location
- Region: Milford
Financial & listing details
- Price per square foot: $242/sqft
- Tax assessed value: $68,090
- Annual tax amount: $11,622
- Date on market: 11/14/2026
- Cumulative days on market: 3 days
Estimated market value
$825,000
$784,000 - $866,000
$2,682/mo
Price history
| Date | Event | Price |
|---|---|---|
| 11/14/2026 | Listed for sale | $875,000$242/sqft |
Source:  PWAR as distributed by MLS GRID #PW263921 Report a problem | ||
Public tax history
| Year | Property taxes | Tax assessment |
|---|---|---|
| 2026 | $11,327 +1.5% | $68,090 |
| 2025 | $11,163 +4.5% | $68,090 |
| 2024 | $10,678 +2.8% | $68,090 |
| 2023 | $10,388 +2.7% | $68,090 |
| 2022 | $10,117 +1% | $68,090 |
| 2021 | $10,015 +1.4% | $68,090 |
| 2020 | $9,879 +3.3% | $68,090 |
| 2019 | $9,563 | $68,090 |
| 2018 | $9,563 | $68,090 |
| 2017 | -- | $68,090 |
| 2016 | -- | $68,090 |
| 2015 | -- | $68,090 |
| 2014 | -- | $68,090 |
| 2013 | -- | $68,090 |
| 2012 | -- | $68,090 |
Find assessor info on the county website
Monthly payment
Est. payment
Payment breakdown
Explore the cost of this home by adjusting the details. Changes won't be saved.Climate risks
Neighborhood: 18337

Similar homes
- $895,0005 bd4 ba3.4k sqft187 Nelson Rd, Milford, PA 18337For Sale
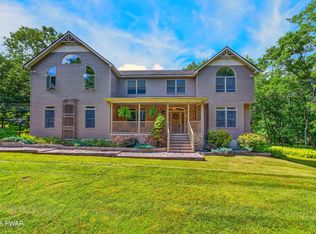
 MLS ID #PW262888, Lisa McAteer, Keller Williams RE 402 Broad. PWAR as distributed by MLS GRID
- $599,0004 bd4 ba4.3k sqft108 Riverview Ter, Milford, PA 18337For Sale
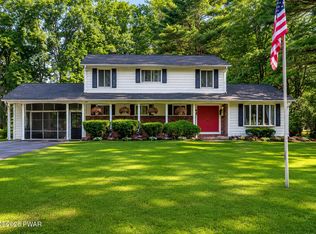 MLS ID #PW262207, Lynn Homer, Keller Williams RE Milford. PWAR as distributed by MLS GRID
- $850,0003 bd3 ba3.1k sqft127 High Meadow Dr, Milford, PA 18337For Sale
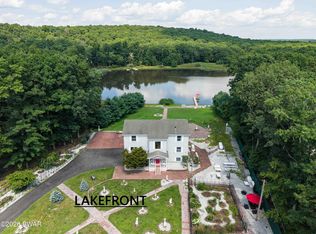 MLS ID #PW262014, Josephine Contrastano, Associate Broker, CENTURY 21 Country Lake Homes - Lords Valley. PWAR as distributed by MLS GRID
- $695,0004 bd3 ba3k sqft101 Azalea Ct, Milford, PA 18337For Sale
 MLS ID #PW262006, Donna Geba, Century 21 Geba Realty. PWAR as distributed by MLS GRID
- $650,0004 bd2 ba3k sqft138 Husson Rd, Milford, PA 18337For SaleMLS ID #PW262761, Justine Eichner, Iron Valley R E Tri-State. PWAR as distributed by MLS GRID
- $725,0005 bd3 ba3.1k sqft111 Millridge Dr, Milford, PA 18337For SaleMLS ID #PW262234, Deanna M Mazzotta, Keller Williams RE Hawley. PWAR as distributed by MLS GRID
- $599,9004 bd4 ba3.9k sqft162 Oak Ridge Dr, Milford, PA 18337For SaleMLS ID #PW263247, Regina Thoenig, Assoc. Broker, Iron Valley R E Tri-State. PWAR as distributed by MLS GRID
- $749,9004 bd4 ba3.3k sqft109 Gwinnett Rd, Milford, PA 18337New ConstructionMLS ID #PW263801, Amanda Brehm, Keller Williams Realty Hudson Valley United. PWAR as distributed by MLS GRID
- $699,9994 bd3 ba2.2k sqft104 Heron Bay, Milford, PA 18337New ConstructionMLS ID #PW263243, Joseph McNeely, Weichert Realtors - Ruffino Real Estate. PWAR as distributed by MLS GRID
- $499,0003 bd2 ba1.9k sqft107 Stonehedge Ln, Milford, PA 18337For SaleMLS ID #PW263828, Shaun Burger, Assoc Broker, Keller Williams RE Milford. PWAR as distributed by MLS GRID
- $649,9005 bd4 ba2k sqft148 Roberts Ln, Milford, PA 18337For SaleMLS ID #PW263747, Joseph McNeely, Weichert Realtors - Ruffino Real Estate. PWAR as distributed by MLS GRID
- $769,0004 bd3 ba2.8k sqft208 E High St, Milford, PA 18337For SaleMLS ID #PW253321, Brian Sweeney, Realty Executives Exceptional Milford. PWAR as distributed by MLS GRID
- $879,0004 bd3 ba2.6k sqft9 Gary Ln, Milford, PA 18337New ConstructionMLS ID #PW253189, Lisa McAteer, Keller Williams RE 402 Broad. PWAR as distributed by MLS GRID
- $499,9993 bd2 ba2.5k sqft150 Tamarack Dr, Milford, PA 18337For SaleMLS ID #PW261771, Lisa McAteer, Keller Williams RE 402 Broad. PWAR as distributed by MLS GRID
- $450,0003 bd2 ba2.1k sqft(Undisclosed Address), Milford, PA 18337For SaleMLS ID #PW263853, Theresa Rocco, Keller Williams RE Milford. PWAR as distributed by MLS GRID
- $595,0004 bd4 ba3.4k sqft104 Montauk Ct, Milford, PA 18337For SaleMLS ID #PW261662, Nicole Monahan, Realty Executives Exceptional Hawley. PWAR as distributed by MLS GRID
- $575,0003 bd3 ba2.6k sqft141 Privet Ln, Milford, PA 18337For SaleMLS ID #PW262439, Lisa McAteer, Keller Williams RE 402 Broad. PWAR as distributed by MLS GRID
