Welcome home to this charming 3-bedroom Cape Cod located in Hellertown and the desirable Saucon Valley School District. This well-maintained home offers a comfortable and functional layout with beautiful hardwood floors and plenty of natural light throughout.
The home features three bedrooms, a full bathroom with a tiled shower, and central air for year-round comfort. The partially finished basement provides additional living space with plenty of flexibility for a family room, home office, gym, or recreation area. Outside, enjoy a spacious deck overlooking the fenced-in backyard—perfect for entertaining, relaxing, pets, or outdoor activities. A detached garage provides additional parking and storage.
Conveniently located near downtown Hellertown, local restaurants, shopping, parks, and major commuter routes, this home combines classic Cape Cod charm with the features today's buyers are looking for.
Retracktable awning not included. Deal is contingant on sellers finding suitsble housing. They're under contarct on their next home. Prefered settlement date 9/25.
Pending
$349,900
108 Constitution Ave, Hellertown, PA 18055
3beds
1,225sqft
Single Family Residence
Built in 1950
6,141 Square Feet Lot
$360,400 Zestimate®
$286/sqft
$-- HOA
What's special
Three bedroomsFenced-in backyardBeautiful hardwood floors
- 96 days
- 83
- 2
Zillow last checked:
Listing updated:
Listed by:
Steve Hollander 610-428-3770,
House & Land Real Estate 484-851-3299
Source: GLVR,MLS#: 782499 Originating MLS: Lehigh Valley MLS
Facts & features
Interior
Bedrooms & bathrooms
- Bedrooms: 3
- Bathrooms: 1
- Full bathrooms: 1
Primary bedroom
- Level: Second
- Dimensions: 12.00 x 14.00
Bedroom
- Level: First
- Dimensions: 12.00 x 9.00
Bedroom
- Level: First
- Dimensions: 12.00 x 9.00
Dining room
- Level: First
- Dimensions: 8.00 x 10.00
Other
- Level: First
- Dimensions: 7.00 x 5.00
Kitchen
- Level: First
- Dimensions: 9.00 x 9.00
Living room
- Level: First
- Dimensions: 12.00 x 15.00
Heating
- Forced Air, Gas
Cooling
- Central Air, Ceiling Fan(s)
Appliances
- Included: Electric Oven, Electric Range, Electric Water Heater, Microwave, Refrigerator
Features
- Dining Area
Interior area
- Total interior livable area: 1,225 sqft
- Finished area above ground: 1,025
- Finished area below ground: 200
Property
Parking
- Total spaces: 1
- Parking features: Driveway, Detached, Garage, Off Street, On Street
- Garage spaces: 1
- Has uncovered spaces: Yes
Features
- Stories: 1
Lot
- Size: 6,141 Square Feet
Details
- Parcel number: Q7SE4D440715
- Zoning: 15R1
- Special conditions: None
Construction
Type & style
- Home type: SingleFamily
- Architectural style: Cape Cod
- Property subtype: Single Family Residence
Materials
- Vinyl Siding
- Foundation: Block
- Roof: Asphalt,Fiberglass
Condition
- Year built: 1950
Utilities & green energy
- Sewer: Public Sewer
- Water: Public
Community & HOA
Community
- Subdivision: Mountain View
Location
- Region: Hellertown
Financial & listing details
- Price per square foot: $286/sqft
- Tax assessed value: $49,000
- Annual tax amount: $4,361
- Date on market: 8/11/2026
- Ownership type: Fee Simple
Estimated market value
$360,400
$342,000 - $378,000
$2,193/mo
Price history
| Date | Event | Price |
|---|---|---|
| 8/12/2026 | Pending sale | $349,900$286/sqft |
Source:  GLVR #782499 Report a problem | ||
| 8/11/2026 | Listed for sale | $349,900+133.3%$286/sqft |
Source: GLVR #782499 Report a problem | ||
| 9/16/2013 | Sold | $150,000-2%$122/sqft |
Source: GLVR #454021 Report a problem | ||
| 7/7/2013 | Listed for sale | $153,000$125/sqft |
Source: Coldwell Banker Hearthside, Realtors #454021 Report a problem | ||
Public tax history
| Year | Property taxes | Tax assessment |
|---|---|---|
| 2026 | $4,361 +1.7% | $49,000 |
| 2025 | $4,288 +0.6% | $49,000 |
| 2024 | $4,261 | $49,000 |
| 2023 | $4,261 | $49,000 |
| 2022 | $4,261 +636.9% | $49,000 |
| 2021 | $578 | $49,000 |
| 2020 | $578 | $49,000 |
| 2018 | $578 | $49,000 |
| 2017 | -- | $49,000 |
| 2016 | -- | $49,000 |
| 2015 | -- | $49,000 |
| 2014 | -- | $49,000 |
| 2013 | -- | $49,000 |
| 2012 | -- | $49,000 |
| 2011 | -- | $49,000 |
| 2010 | -- | $49,000 |
| 2004 | -- | $49,000 |
| 2003 | -- | $49,000 |
| 2002 | -- | $49,000 |
| 2000 | -- | $49,000 |
Find assessor info on the county website
Monthly payment
Est. payment
Payment breakdown
Explore the cost of this home by adjusting the details. Changes won't be saved.Climate risks
Neighborhood: 18055
Nearby schools
Schools provided by the listing agent
- District: Saucon Valley
Source: GLVR. This data may not be complete. We recommend contacting the local school district to confirm school assignments for this home.

Similar homes
- $315,0004 bd2 ba1.1k sqft845 Magnolia Rd, Hellertown, PA 18055For Sale
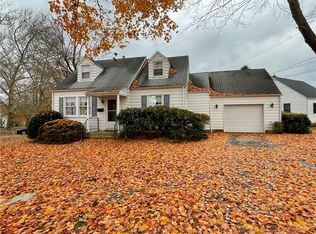 MLS ID #787387, Doug Frederick, Howard Hanna TheFrederickGroup. GLVR
- $394,5003 bd2 ba1.7k sqft1331 Easton Rd, Hellertown, PA 18055For Sale
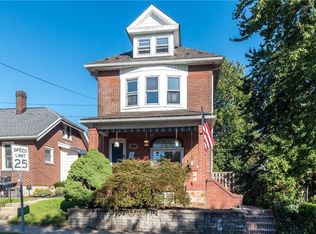 MLS ID #784385, Susan B. Deily, RE/MAX 440. GLVR
- $355,0003 bd1 ba1.3k sqft3051 Keystone St, Bethlehem, PA 18020For Sale
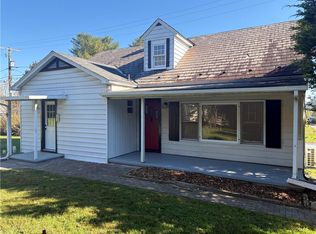 MLS ID #786829, Andrew Ritter, IronValley RE of Lehigh Valley. GLVR
- $359,9003 bd1 ba1.3k sqft2523 S Church St, Allentown, PA 18103For Sale
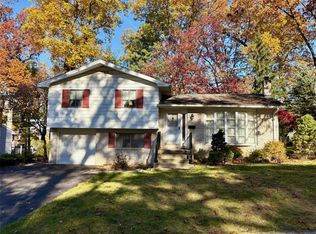 MLS ID #787425, Tim Tepes, BetterHomes&GardensRE/Cassidon. GLVR
- $335,0003 bd1 ba1.1k sqft1914 Ridgelawn Ave, Bethlehem, PA 18018For Sale
 MLS ID #PALH2017238, Gorgeous Velez, Keller Williams Realty. Bright MLS
