Welcome to this beautifully maintained brick home tucked away on a quiet cul-de-sac in the heart of Peters Township. Set on a picturesque lot with a large rear deck overlooking a peaceful wooded backdrop, this home offers the perfect blend of privacy, space, and everyday comfort. Step inside to a bright two-story entry and discover a thoughtfully designed first floor featuring a dedicated home office, elegant formal living and dining rooms, and a spacious family room centered around a cozy gas fireplace. The heart of the home is the expansive eat-in kitchen, complete with abundant cabinetry, a center island, stainless steel appliances, generous counter space, and plenty of room for gathering with family and friends. Convenience is key with a first-floor mudroom/laundry room located just off the attached two-car garage, along with a well-placed powder room. Upstairs, the luxurious primary suite is a true retreat, featuring a tray ceiling, a private sitting area, two walk-in closets, and a spa-inspired ensuite bath with a soaking tub, glass-enclosed shower, and dual vanities. Three additional generously sized bedrooms and a full hall bath provide plenty of space for family and guests. The unfinished lower level offers endless possibilities to create the space you’ve always wanted—whether it’s a game room, home gym, media room, additional living space, or all of the above. Outside, relax or entertain on the oversized deck while enjoying serene wooded views and the tranquility of cul-de-sac living. Ideally located in Peters Township School District, this exceptional home combines timeless style, functional living spaces, and an unbeatable location. Don’t miss the opportunity to make it yours!
Under contract
$665,000
108 Creekwood Dr, Venetia, PA 15367
5beds
3,824sqft
Single Family Residence
Built in 2000
0.43 Acres Lot
$664,200 Zestimate®
$174/sqft
$27/mo HOA
What's special
Private sitting areaSerene wooded viewsAttached two-car garageBright two-story entrySoaking tubQuiet cul-de-sacPicturesque lot
- 56 days
- 142
- 2
Likely to sell faster than
Zillow last checked:
Listing updated:
Listed by:
Selina Blinn 724-733-7100,
BERKSHIRE HATHAWAY HOMESERVICES THE PREFERRED PROP 724-733-7100
Source: WPMLS,MLS#: 1763417 Originating MLS: West Penn Multi-List
Originating MLS: West Penn Multi-ListFacts & features
Interior
Bedrooms & bathrooms
- Bedrooms: 5
- Bathrooms: 3
- Full bathrooms: 2
- 1/2 bathrooms: 1
Heating
- Forced Air, Gas
Cooling
- Central Air, Electric
Appliances
- Included: Some Electric Appliances, Convection Oven, Dishwasher, Disposal, Microwave, Refrigerator, Stove
Features
- Pantry
- Flooring: Hardwood, Carpet
- Windows: Screens
- Basement: Interior Entry
- Number of fireplaces: 1
- Fireplace features: Gas
Interior area
- Total structure area: 3,824
- Total interior livable area: 3,824 sqft
Property
Parking
- Total spaces: 2
- Parking features: Attached, Garage, Garage Door Opener
- Has attached garage: Yes
Features
- Levels: Two
- Stories: 2
Lot
- Size: 0.43 Acres
- Dimensions: 0.4277
Details
- Parcel number: 5400052400000800
Construction
Type & style
- Home type: SingleFamily
- Architectural style: Two Story
- Property subtype: Single Family Residence
Materials
- Roof: Asphalt
Condition
- Resale
- Year built: 2000
Utilities & green energy
- Sewer: Public Sewer
- Water: Public
Community & HOA
Community
- Subdivision: Willamar Estates
HOA
- Has HOA: Yes
- HOA fee: $320 annually
Location
- Region: Venetia
Financial & listing details
- Price per square foot: $174/sqft
- Tax assessed value: $455,600
- Annual tax amount: $9,413
- Date on market: 7/7/2026
Estimated market value
$664,200
$631,000 - $697,000
$3,300/mo
Price history
| Date | Event | Price |
|---|---|---|
| 9/1/2026 | Pending sale | $665,000$174/sqft |
Source:  WPMLS #1763417 Report a problem WPMLS #1763417 Report a problem | ||
| 7/11/2026 | Contingent | $665,000$174/sqft |
Source: WPMLS #1763417 Report a problem | ||
| 7/7/2026 | Listed for sale | $665,000$174/sqft |
Source: WPMLS #1763417 Report a problem | ||
| 2/24/2026 | Sold | $665,000-1.5%$174/sqft |
Source: WPMLS #1736425 Report a problem | ||
| 2/24/2026 | Pending sale | $675,000$177/sqft |
Source: WPMLS #1736425 Report a problem | ||
| 1/16/2026 | Contingent | $675,000$177/sqft |
Source: WPMLS #1736425 Report a problem | ||
| 1/9/2026 | Listed for sale | $675,000+0.4%$177/sqft |
Source: WPMLS #1736425 Report a problem | ||
| 11/1/2025 | Listing removed | $672,500$176/sqft |
Source: WPMLS #1726676 Report a problem | ||
| 10/22/2025 | Price change | $672,500-2.5%$176/sqft |
Source: WPMLS #1726676 Report a problem | ||
| 9/30/2025 | Price change | $689,900-1.4%$180/sqft |
Source: WPMLS #1719371 Report a problem | ||
| 9/4/2025 | Listed for sale | $699,900+48.9%$183/sqft |
Source: WPMLS #1719371 Report a problem | ||
| 8/7/2020 | Sold | $470,000-1.1%$123/sqft |
Source: WPMLS #1446253 Report a problem | ||
| 6/10/2020 | Pending sale | $475,000$124/sqft |
Source: Howard Hanna - Peters Township #1446253 Report a problem | ||
| 5/19/2020 | Listed for sale | $475,000+25.5%$124/sqft |
Source: HOWARD HANNA PETERS TOWNSHIP OFFICE #1446253 Report a problem | ||
| 10/6/2003 | Sold | $378,450$99/sqft |
Source: Public Record Report a problem | ||
Public tax history
| Year | Property taxes | Tax assessment |
|---|---|---|
| 2026 | $9,413 +5.9% | $455,600 |
| 2025 | $8,884 | $455,600 |
| 2024 | $8,884 | $455,600 |
| 2023 | $8,884 +4.2% | $455,600 |
| 2022 | $8,524 +0.4% | $455,600 |
| 2021 | $8,489 +4.3% | $455,600 |
| 2020 | $8,138 +635.1% | $455,600 |
| 2018 | $1,107 +1317.6% | $455,600 |
| 2017 | $78 | $455,600 +618.1% |
| 2016 | -- | $63,443 |
| 2015 | -- | $63,443 |
| 2014 | $1,580 | $63,443 |
| 2013 | $1,580 | $63,443 |
| 2012 | -- | $63,443 |
| 2011 | -- | $63,443 |
| 2010 | -- | $63,443 |
| 2009 | -- | $63,443 |
| 2008 | -- | $63,443 |
| 2007 | -- | $63,443 |
| 2006 | -- | $63,443 |
| 2005 | -- | $63,443 |
| 2004 | -- | $63,443 |
| 2003 | -- | $63,443 |
| 2002 | -- | $63,443 |
| 2000 | -- | $63,443 |
Find assessor info on the county website
Monthly payment
Est. payment
Payment breakdown
Explore the cost of this home by adjusting the details. Changes won't be saved.Climate risks
Neighborhood: 15367
Nearby schools
Schools provided by the listing agent
- District: Peters Twp
Source: WPMLS. This data may not be complete. We recommend contacting the local school district to confirm school assignments for this home.
Similar homes
- $529,0005 bd3 ba2.2k sqft129 Fireside Dr, McMurray, PA 15317For Sale By Owner
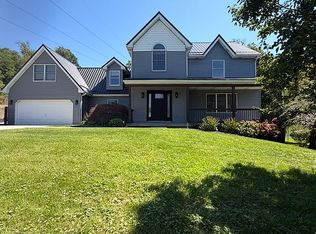
- $649,9005 bd4 ba3.9k sqft209 Pleasant View Ct, Clairton, PA 15025For Sale
 MLS ID #1770243, Maria Werner. WPMLS
 - $550,0007 bd4 ba3k sqft860 E McMurray Rd, Venetia, PA 15367For Sale
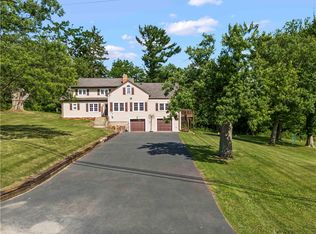 MLS ID #1760582, Nicolle Bazant Pleil. WPMLS
 - $664,9004 bd4 ba3.2k sqft2084 Majestic Dr, Canonsburg, PA 15317For Sale
 MLS ID #1759902, Madhav Mishra. WPMLS
